 For sale 50
$539,900
2+1 bed2 bath700–1,100 sq ft
691 Aylmer Crescent
37 - South of Taylor-Kidd Blvd, Kingston
14 days agoMLS® X13839504
ROYAL LEPAGE PROALLIANCE REALTY, BROKERAGE
76-78 North Street North
22 - East of Sir John A. Blvd, Kingston, Ontario K7K1J9
For sale· Added
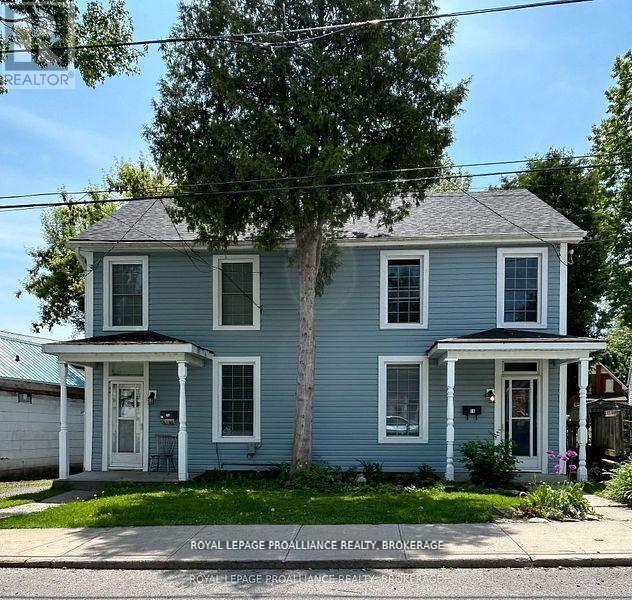
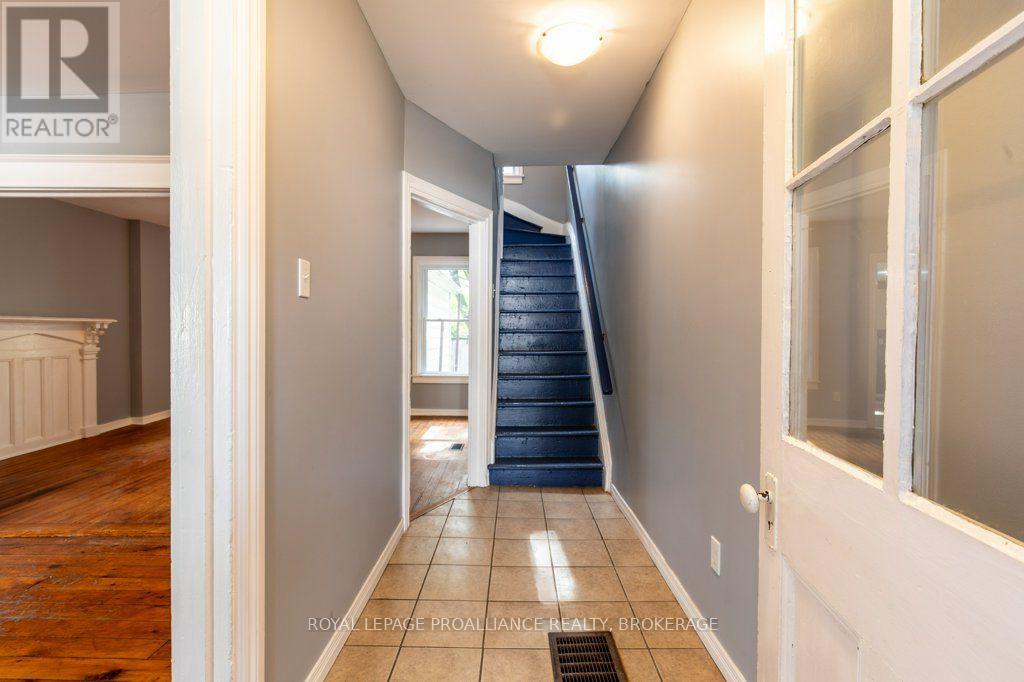
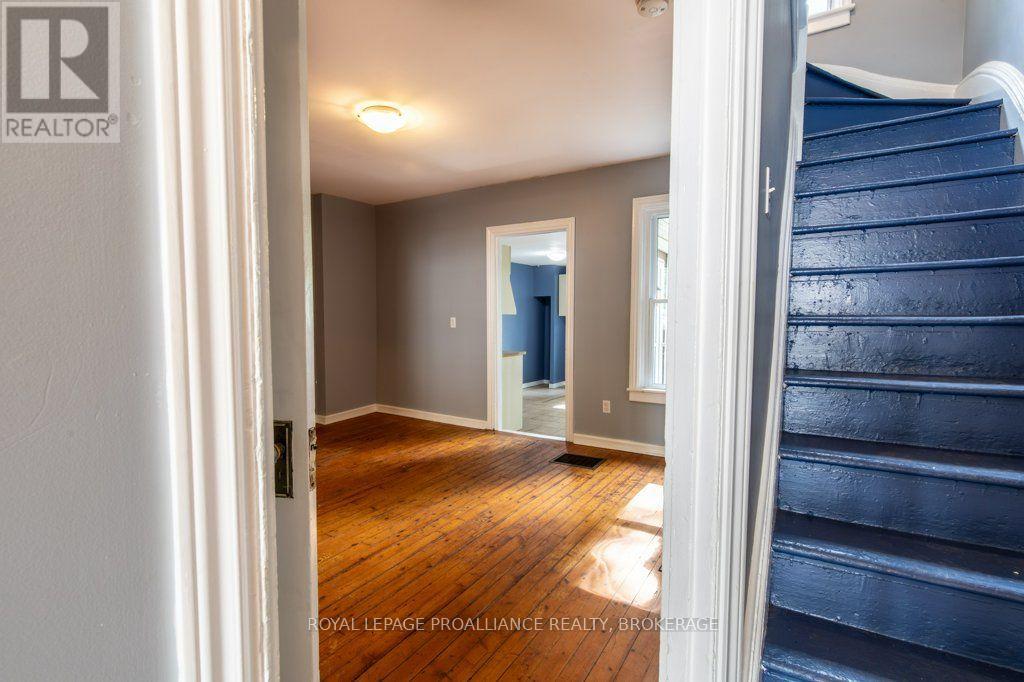
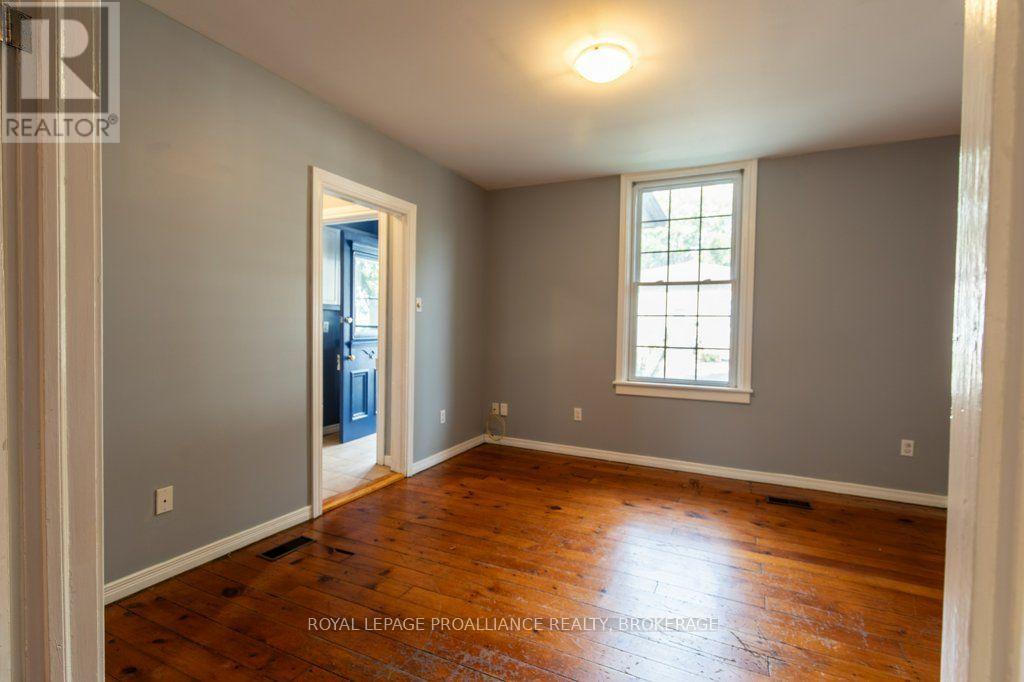
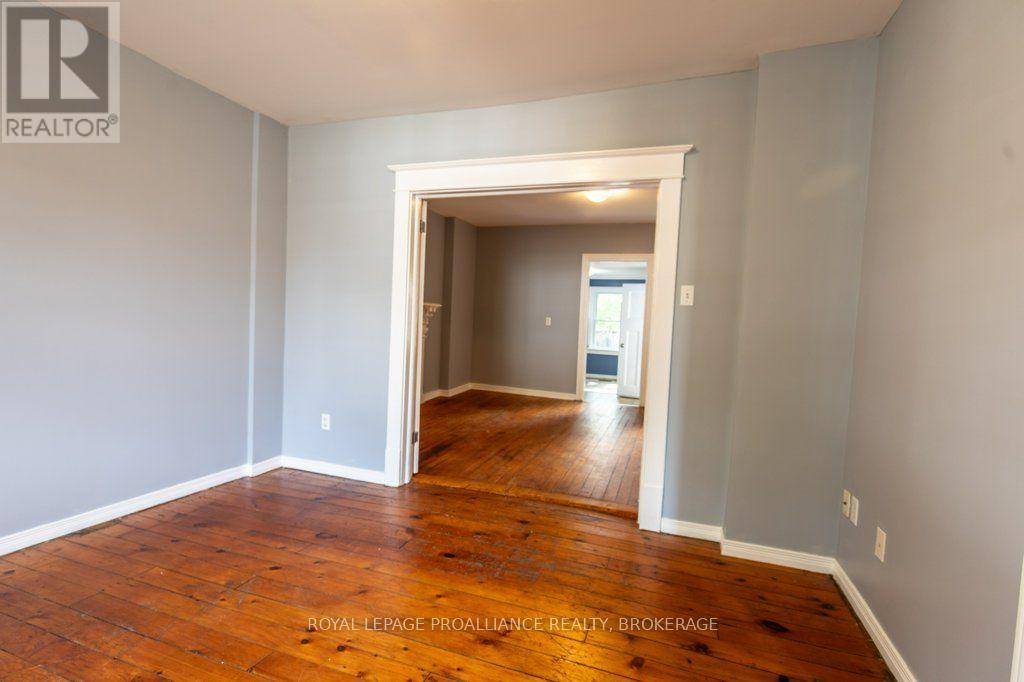
Opportunity knocks in this two unit home in the heart of downtown Kingston, steps from Slush Puppie Place, Artillery Park, Surf Shack Yoga Studio, and The Elm! Previously two separately deeded, 3 bedroom semis, this property now has endless possibilities. Live in one side and rent the other to help pay the mortgage, air B n B, or let this be the first step for you on the investment property ownership ladder. The location couldn't be better for a student rental and the units are both in great condition. Parking available via deeded right-of-way. This one is definitely worth a look!
Map data © OpenStreetMap contributors
No open houses are scheduled for this home.
Can't make it? Request a private viewing.
| Dining room | Main level | 4.47 x 3.86 m |
| Bathroom | Second level | 1.47 x 1.72 m |
| Bedroom 2 | Second level | 3.11 x 2.05 m |
| Bedroom 3 | Second level | 2.12 x 3.57 m |
| Primary Bedroom | Second level | 3.1 x 3.58 m |
| Kitchen | Main level | 2.84 x 4.17 m |
| Living room | Main level | 3.69 x 3.68 m |
| Bathroom | Second level | 2.01 x 1.71 m |
| Bedroom 2 | Second level | 3.65 x 2.42 m |
| Bedroom 3 | Second level | 2.24 x 4.02 m |
| Primary Bedroom | Second level | 2.17 x 4.04 m |
| Dining room | Main level | 4.03 x 3.98 m |
| Kitchen | Main level | 2.82 x 4.1 m |
| Living room | Main level | 3.79 x 3.5 m |