
 For sale 50
$314,900
2 bed1 bath800–899 sq ft
334 Queen Mary Road #407
25 - West of Sir John A. Blvd, Kingston
5 months agoMLS® X13070158
RE/MAX FINEST REALTY INC., BROKERAGE

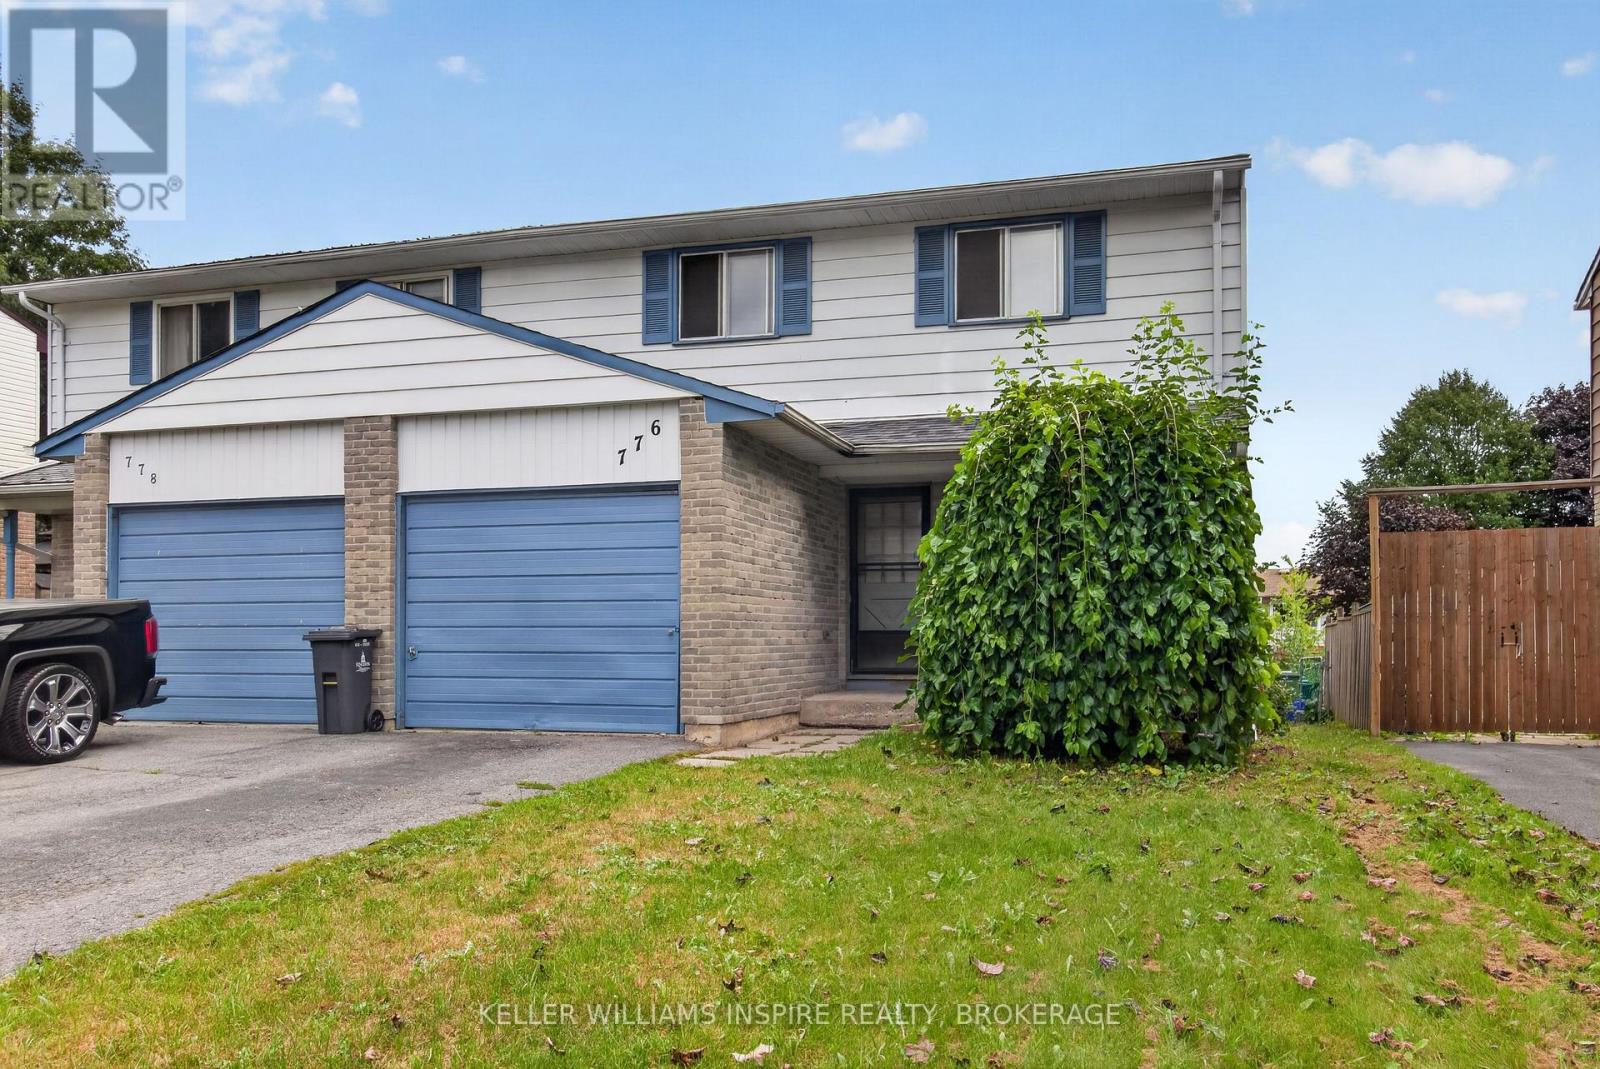
776 Grouse Crescent
39 - North of Taylor-Kidd Blvd, Kingston, Ontario K7P1A2
For sale· Added
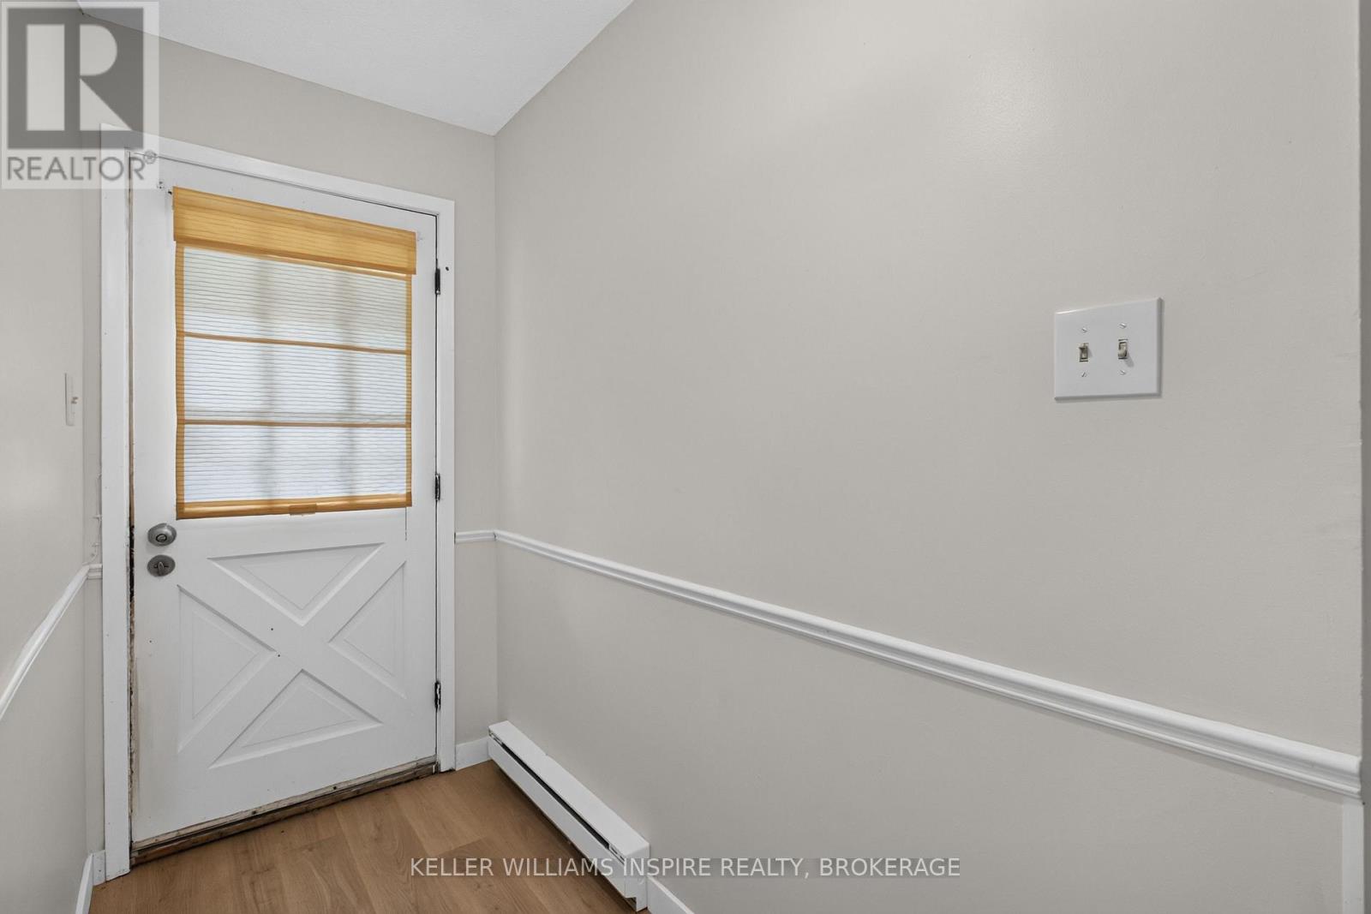
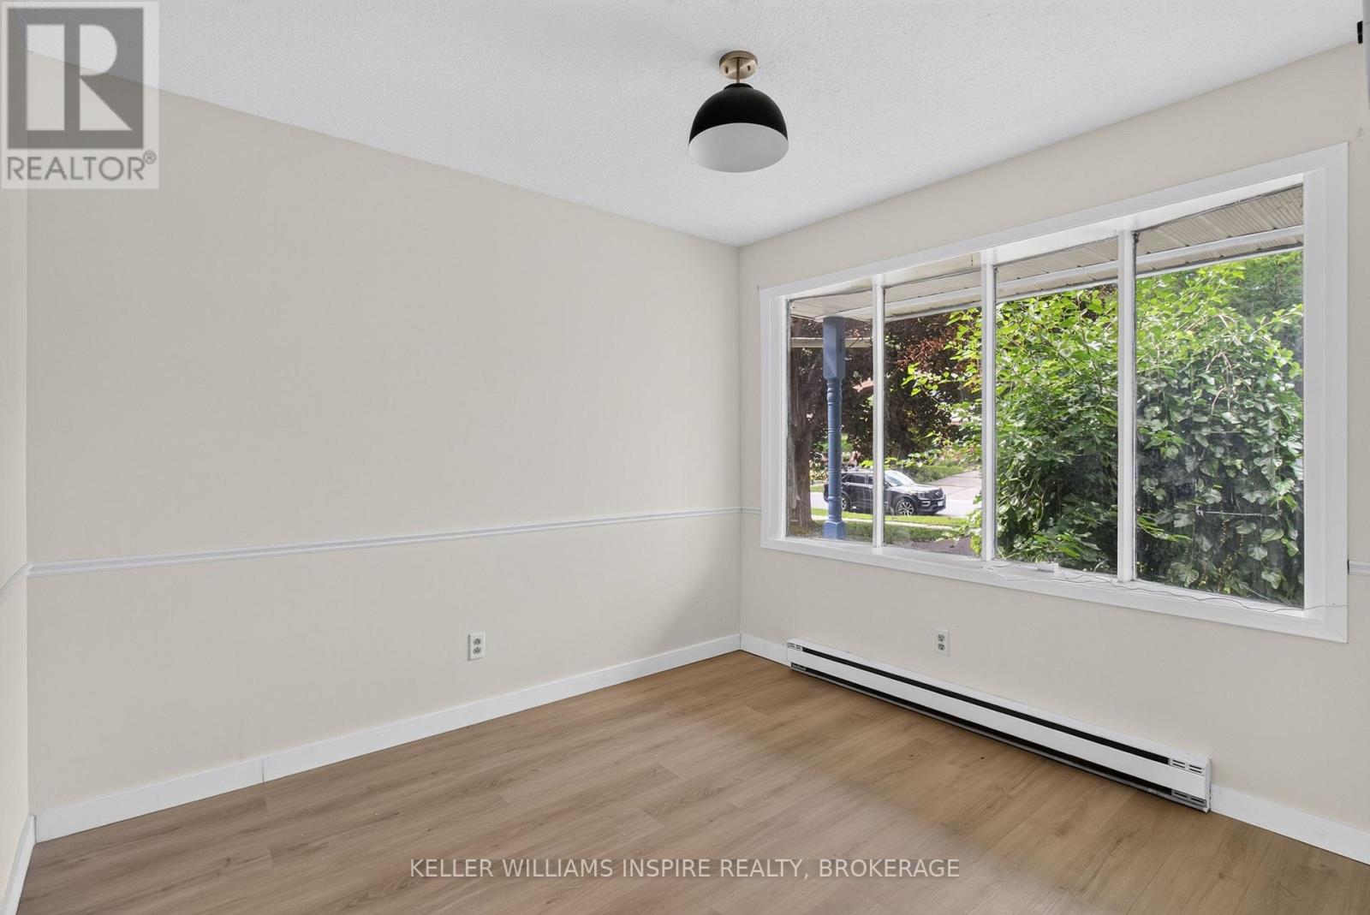
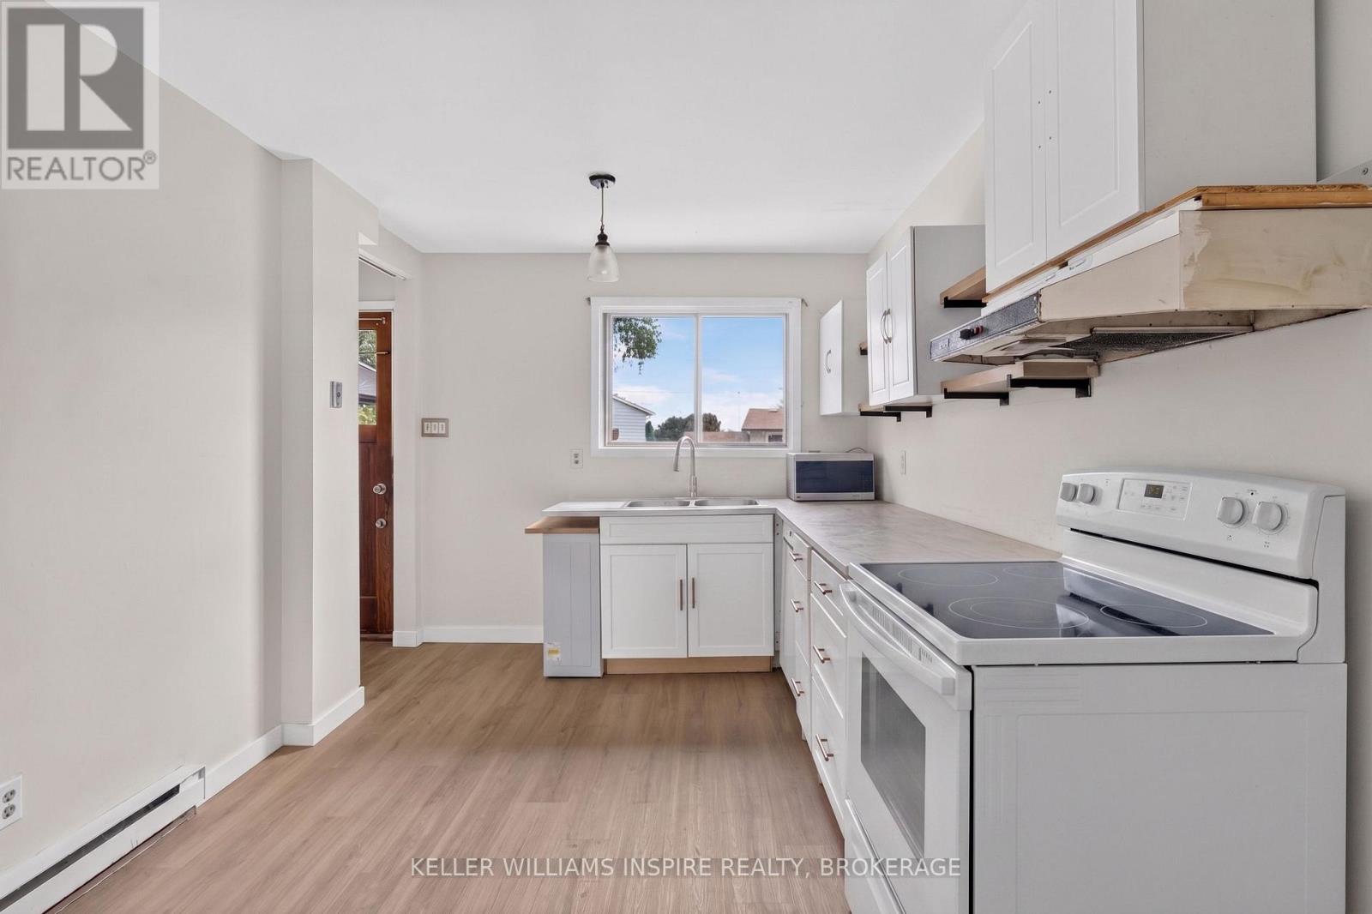
A Home Ready for Its Next Chapter! Located just off Taylor-Kidd Boulevard in Kingston's popular west end, this solid home is ready for someone to make it their own. This home has been freshly painted, has new vinyl flooring and baseboards throughout and has lots of potential for you to add your finishing touches! This home offers a great opportunity for a first-time buyer or investor. This home is situated in a great neighbourhood with a short walk to schools, and a close proximity to shopping, parks, transit and restaurants. This home is a great starting point to get into home ownership at an affordable price with no condo fees.
Map data © OpenStreetMap contributors
No open houses are scheduled for this home.
Can't make it? Request a private viewing.
| Sep 22, 2026 | $379,900 | ▼ $20,000 |
| Sep 4, 2026 | $399,900 | First recorded price |
Price changes since Sep 4, 2026.
| Kitchen | Main level | 2.73 x 4.46 m |
| Dining room | Main level | 2.73 x 3.1 m |
| Foyer | Main level | 1.25 x 3.27 m |
| Primary Bedroom | Second level | 3.63 x 4.07 m |
| Bedroom | Second level | 3.58 x 4.24 m |
| Bedroom 2 | Second level | 3.35 x 2.79 m |
| Bathroom | Second level | 1.45 x 2.69 m |
| Utility room | Basement | 3.84 x 2.6 m |




