
 For sale 50
$429,360
2+1 bed1 bath1,500–2,000 sq ft
1045 Middle Road
Kingston
19 days agoMLS® X13825070
RE/MAX FINEST REALTY INC., BROKERAGE
8 Wilfred Crescent
23 - Rideau, Kingston, Ontario K7K7G9
For sale· Added
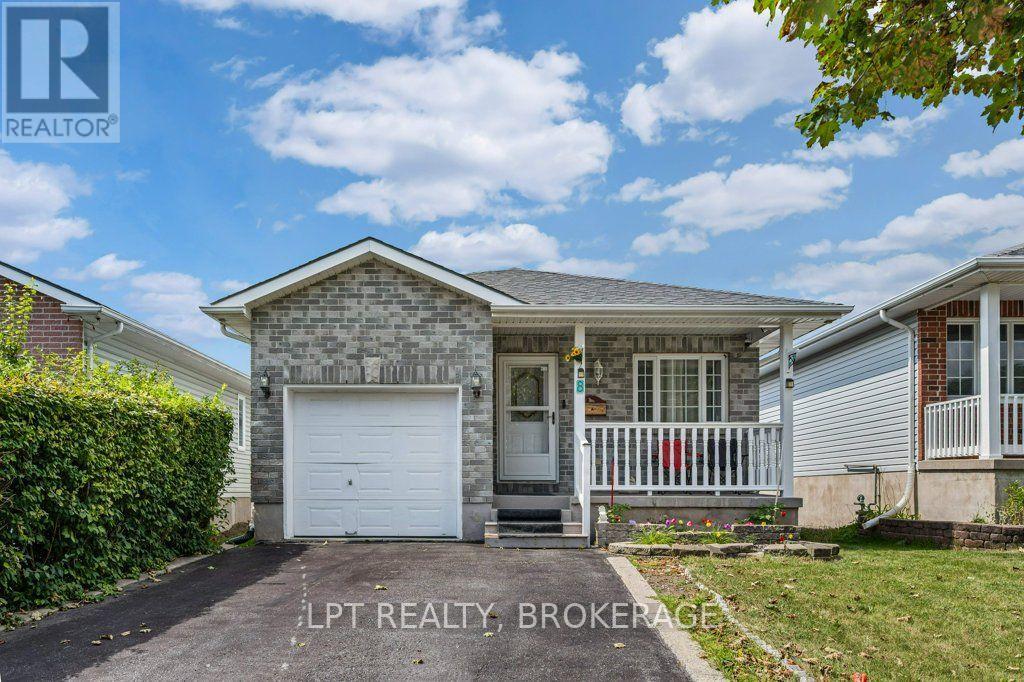
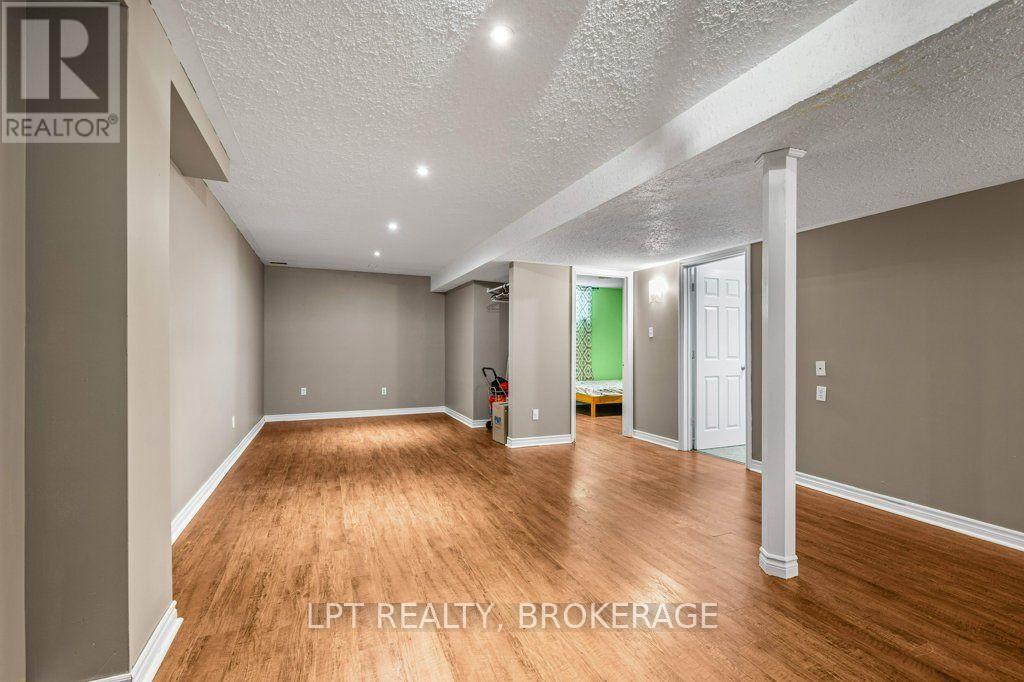
Welcome home to this tidy, clean and well-cared-for property in a quiet area close to downtown! Offering a spacious and functional layout, the main level features two large bedrooms, a welcoming front porch and plenty of room to enjoy everyday living. The finished lower level provides excellent additional space with a third bedroom, bonus office or den, and playroom-perfect for a growing family, home office or guests. Step outside to enjoy the deck, ideal for relaxing or entertaining. A one-car garage and large paved driveway provide plenty of parking and storage. Conveniently located close to downtown, this well-maintained home offers space, comfort and great value in a peaceful setting.
Map data © OpenStreetMap contributors
No open houses are scheduled for this home.
Can't make it? Request a private viewing.
| Sep 23, 2026 | $534,900 | ▼ $15,000 |
| Sep 4, 2026 | $549,900 | First recorded price |
Price changes since Sep 4, 2026.
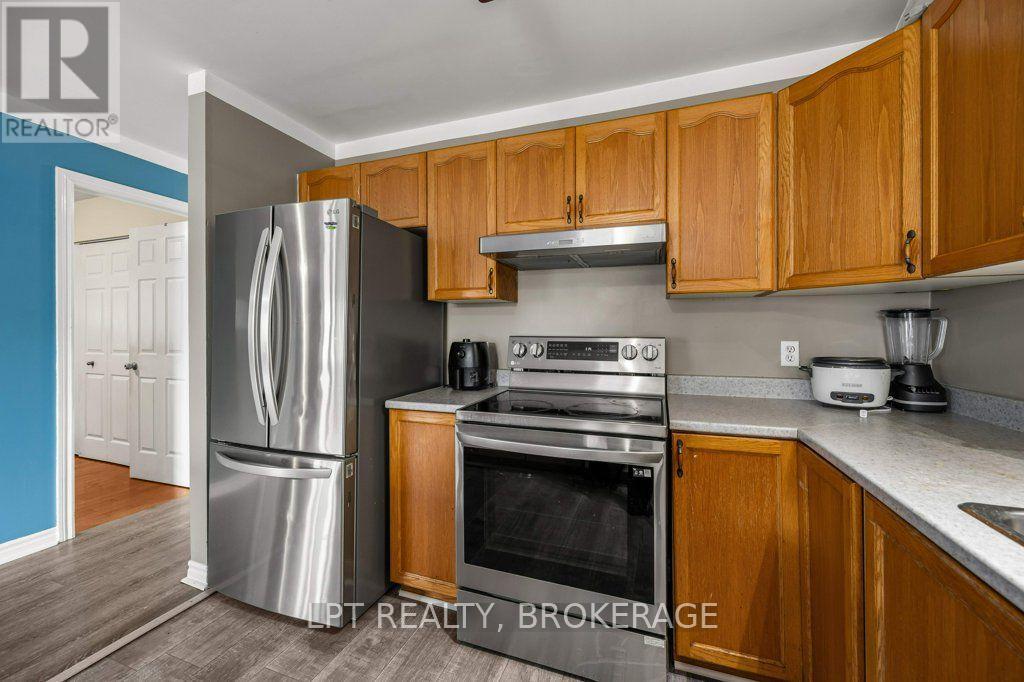
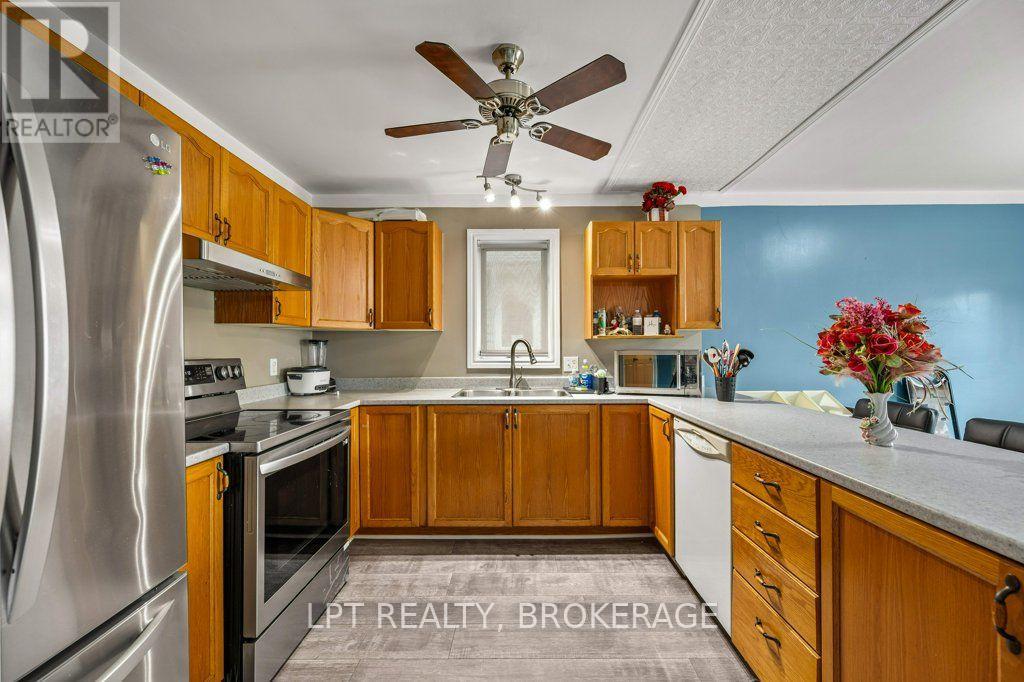
| Kitchen | Main level | 3.07 x 3.02 m |
| Utility room | Lower level | 3.94 x 2.39 m |
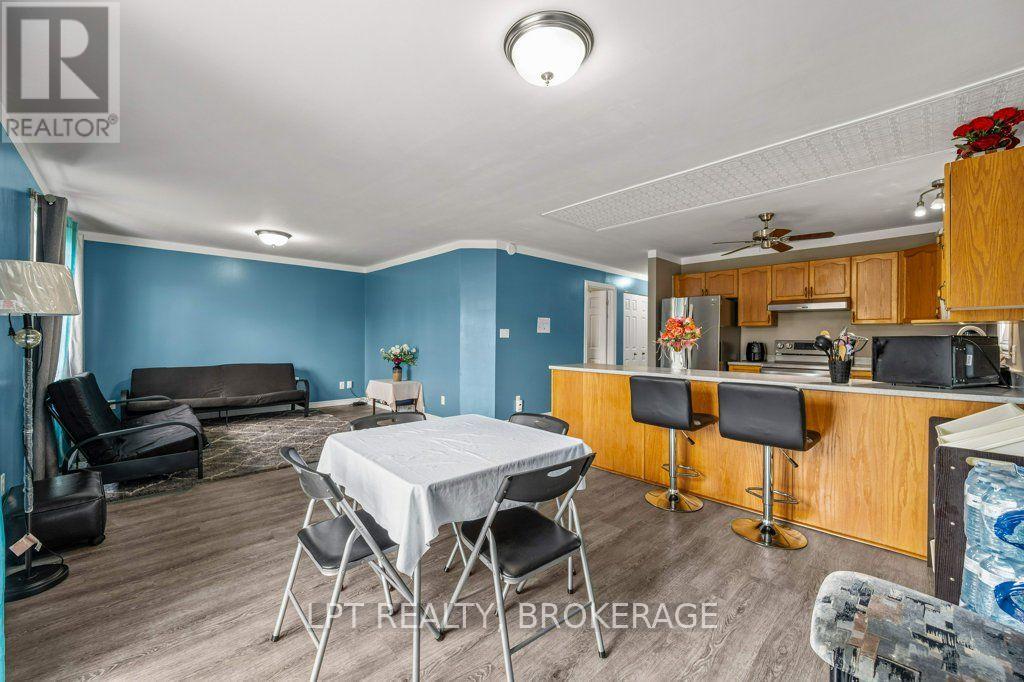
| Dining room | Main level | 3.61 x 3.02 m |
| Living room | Main level | 3.61 x 4.38 m |
| Primary Bedroom | Main level | 6.5 x 3.07 m |
| Bedroom 2 | Main level | 3.04 x 3.07 m |
| Bathroom | Main level | 1.52 x 3.01 m |
| Bedroom 3 | Lower level | 3.67 x 3.4 m |
| Office | Lower level | 3.88 x 3.83 m |
| Recreational, Games room | Lower level | 9.77 x 4.48 m |
| Bathroom | Lower level | 1.91 x 2.39 m |




