
 For sale 50
$314,900
2 bed1 bath800–899 sq ft
334 Queen Mary Road #407
25 - West of Sir John A. Blvd, Kingston
5 months agoMLS® X13070158
RE/MAX FINEST REALTY INC., BROKERAGE
809 Development Drive #105
37 - South of Taylor-Kidd Blvd, Kingston, Ontario K7M0J4
For sale· Added
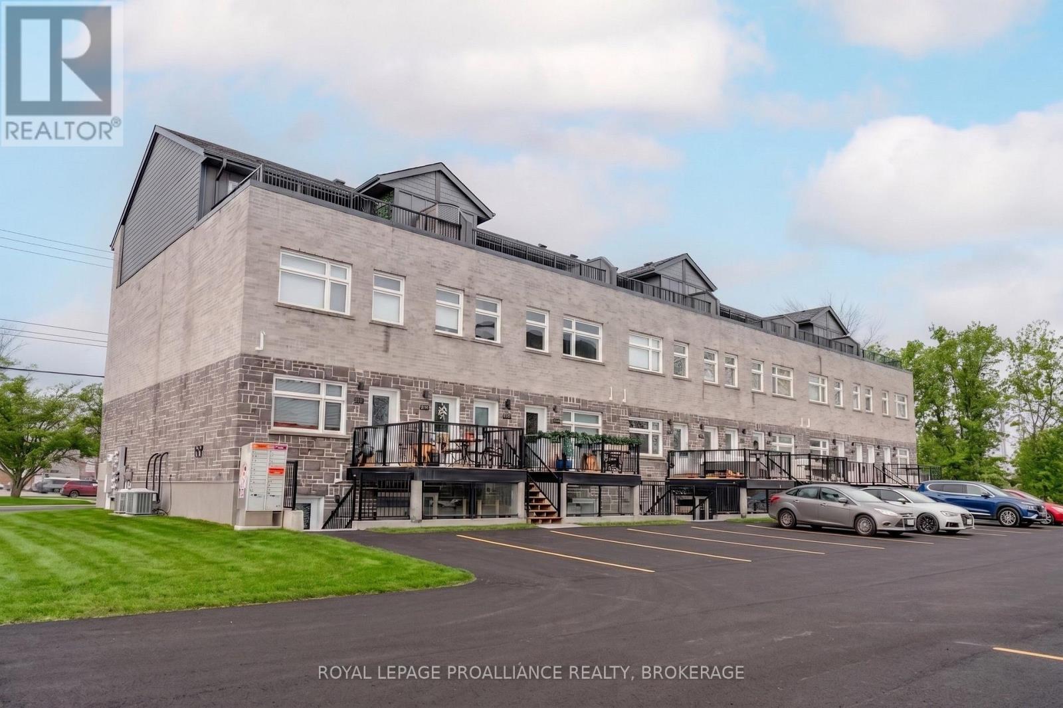
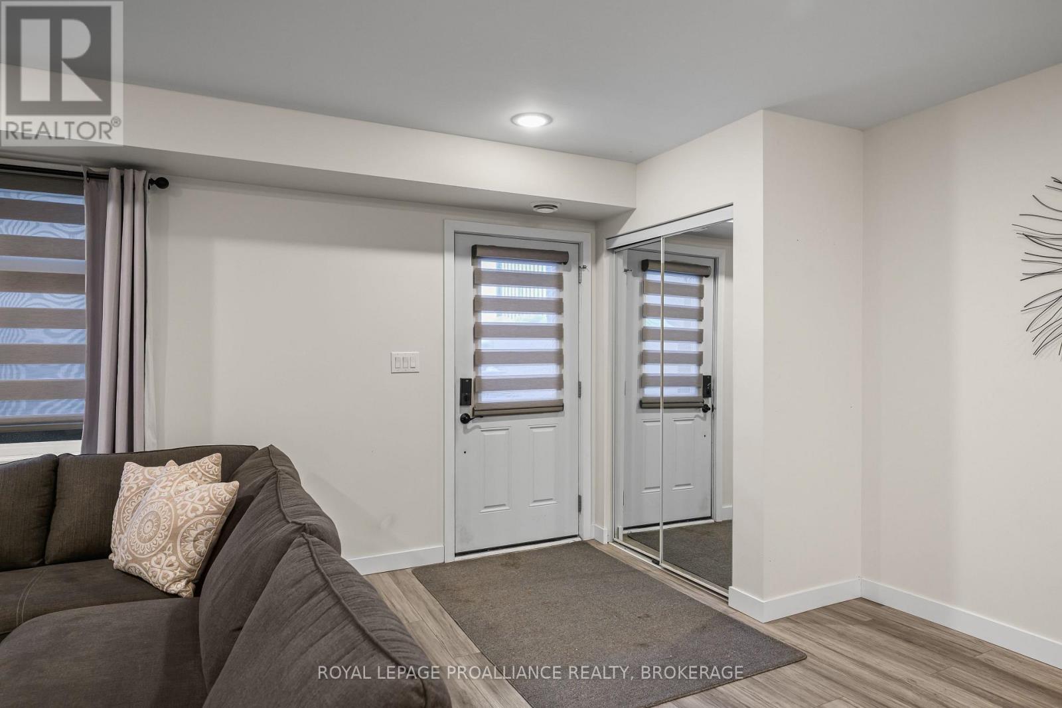
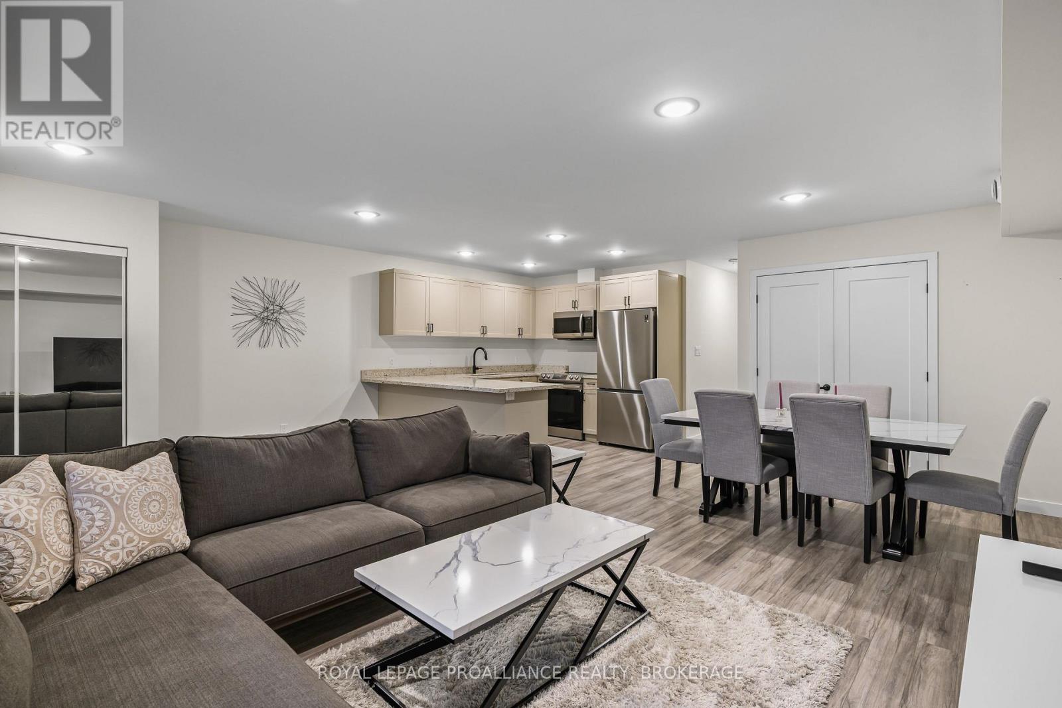
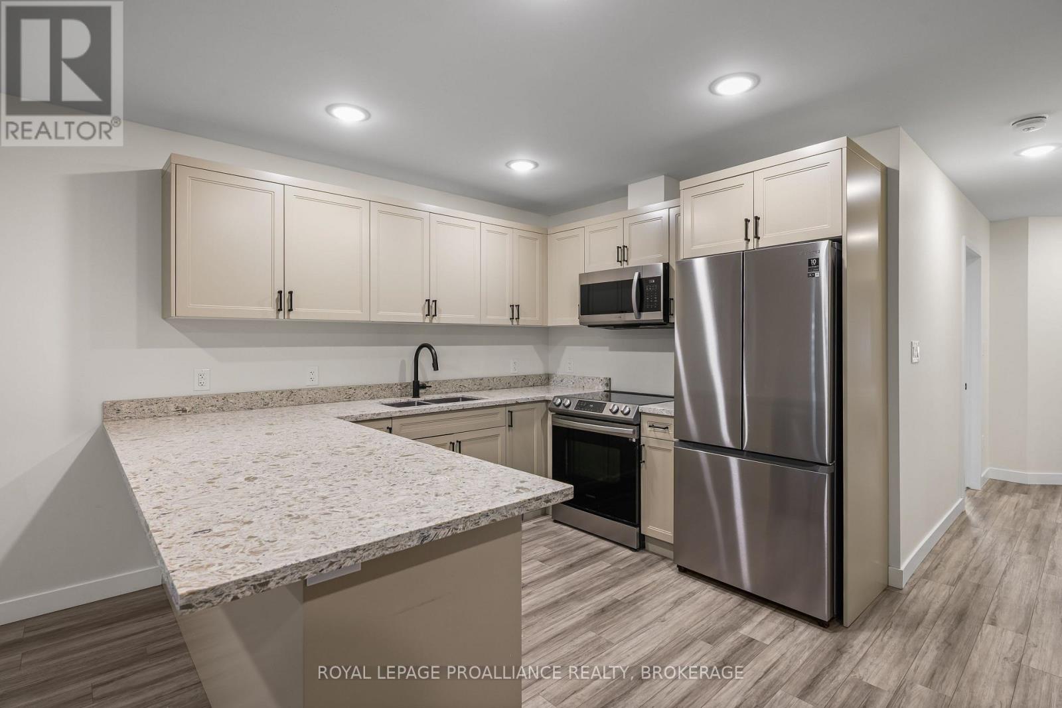
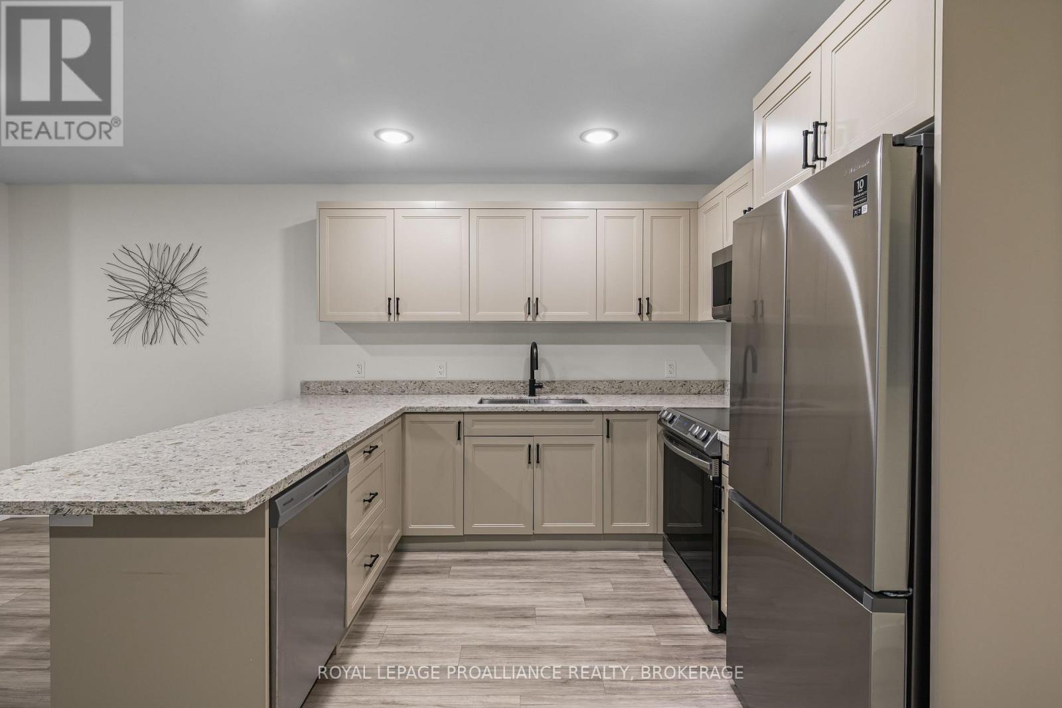
Welcome to Whistling Creek Condos. Unit 105 offers an elegant 2-bedroom, 2 bathroom unit with refined living in Kingston's sought after west end. This beautifully maintained space showcases a bright modern design with an open-concept layout ideal for everyday living and entertaining. High-quality finishes and sleek stainless steel appliances elevate the space, with the inviting atmosphere makes it instantly feel like home. The spacious primary bedroom features a private en-suite bathroom and walk in closet. A second bedroom and full bathroom offer versatility for guest, professionals or family. Ideal located near premier shipping, dining, schools. and amenities. A sophisticated opportunity for those seeking comfort, style and exceptional location.
Map data © OpenStreetMap contributors
No open houses are scheduled for this home.
Can't make it? Request a private viewing.
| Kitchen | Main level | 3.66 x 3.23 m |
| Living room | Main level | 3.66 x 6.25 m |
| Dining room | Main level | 2.51 x 2.59 m |
| Primary Bedroom | Main level | 5.27 x 3.1 m |
| Bedroom | Main level | 3.66 x 3.05 m |
| Laundry room | Main level | 2.44 x 1.18 m |
| Bathroom | Main level | 2.65 x 1.25 m |
| Bathroom | Main level | 2.46 x 1.25 m |




