
 For sale 50
$349,900
2 bed1 bath1,000–1,199 sq ft
675 Davis Drive #601
35 - East Gardiners Rd, Kingston
15 days agoMLS® X13835464
RE/MAX FINEST REALTY INC., BROKERAGE
81 Mary Street
18 - Central City West, Kingston, Ontario K7M6M5
For sale· Added
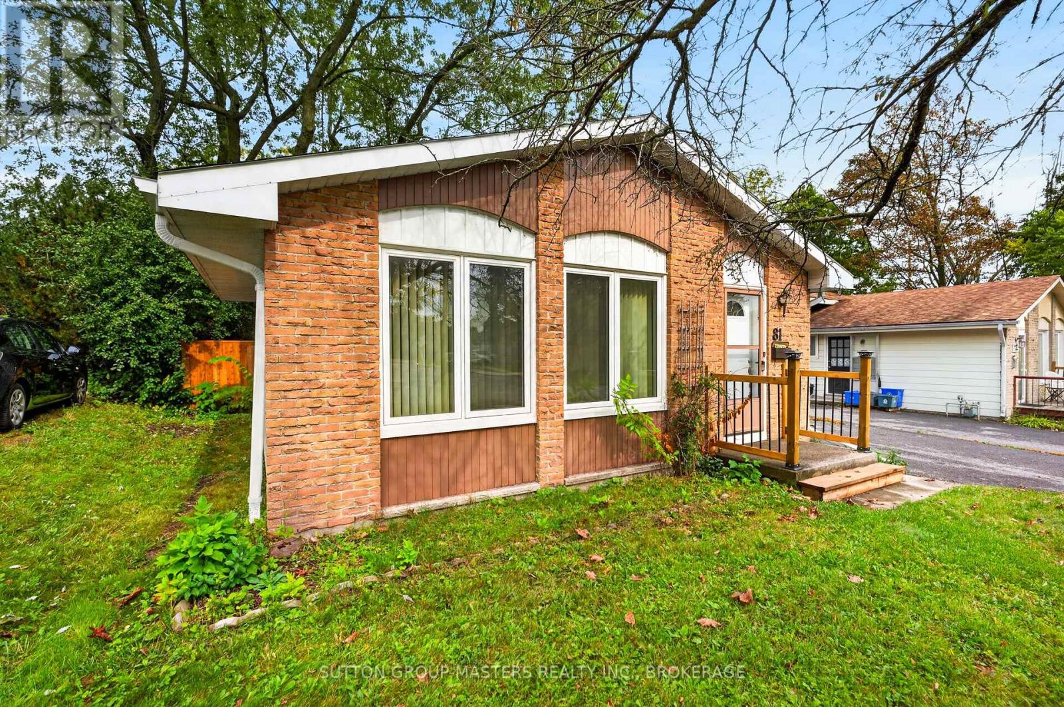
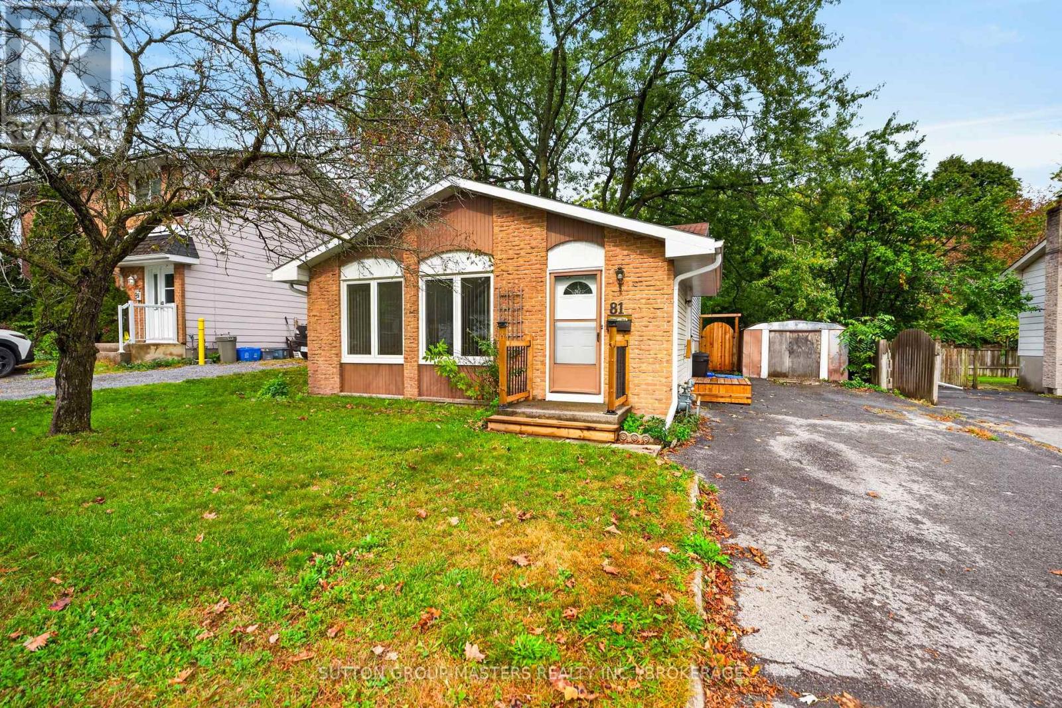
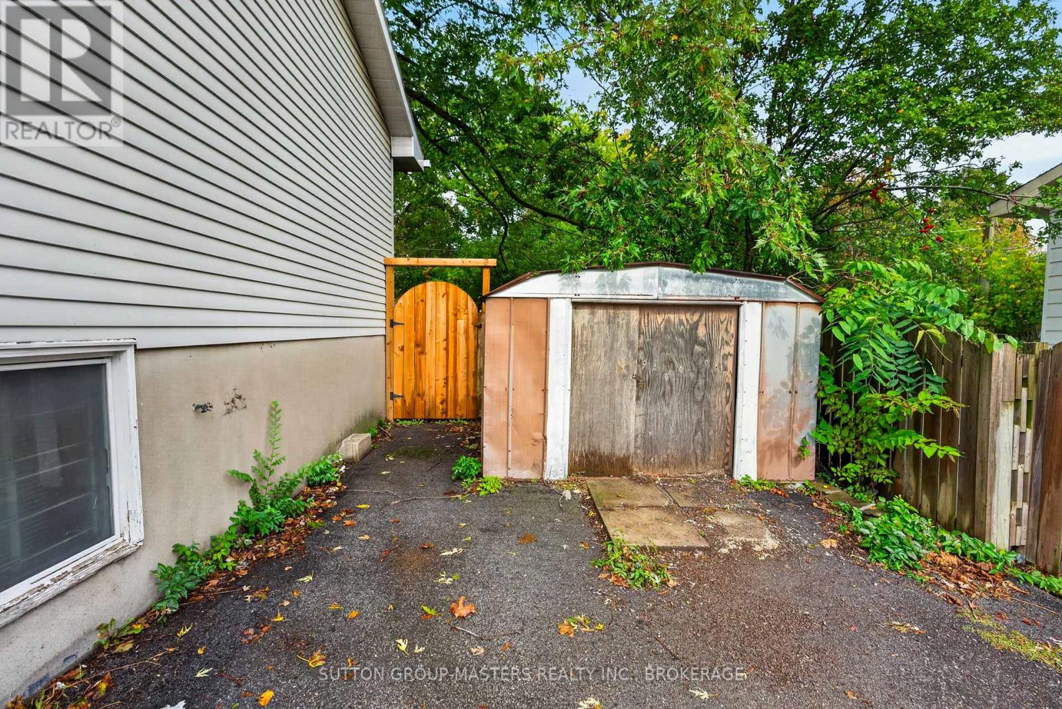
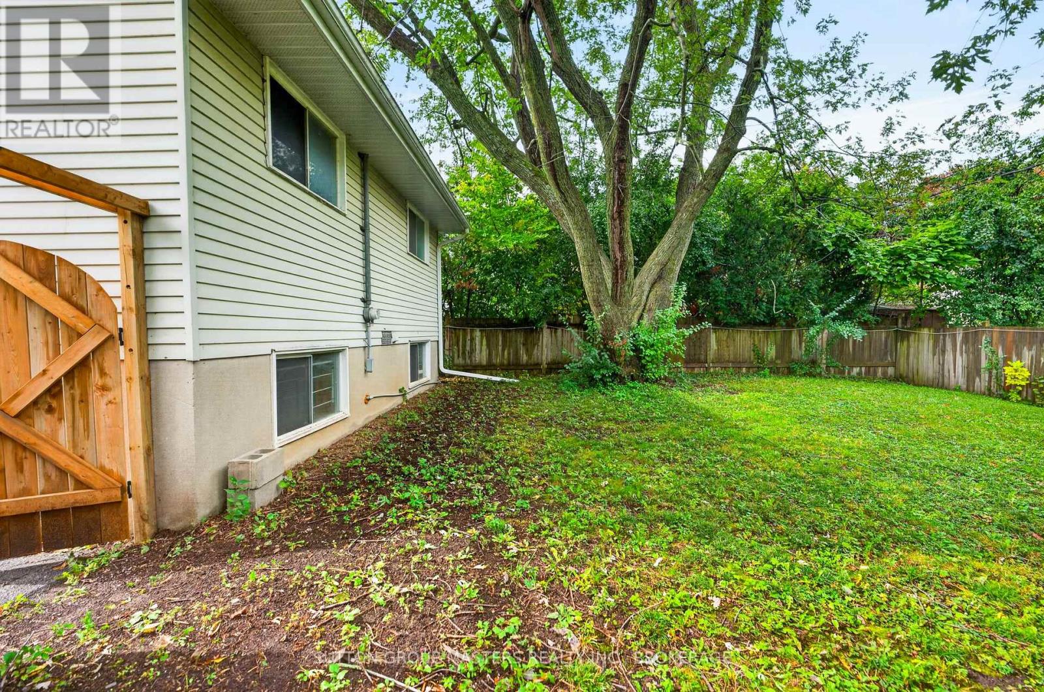
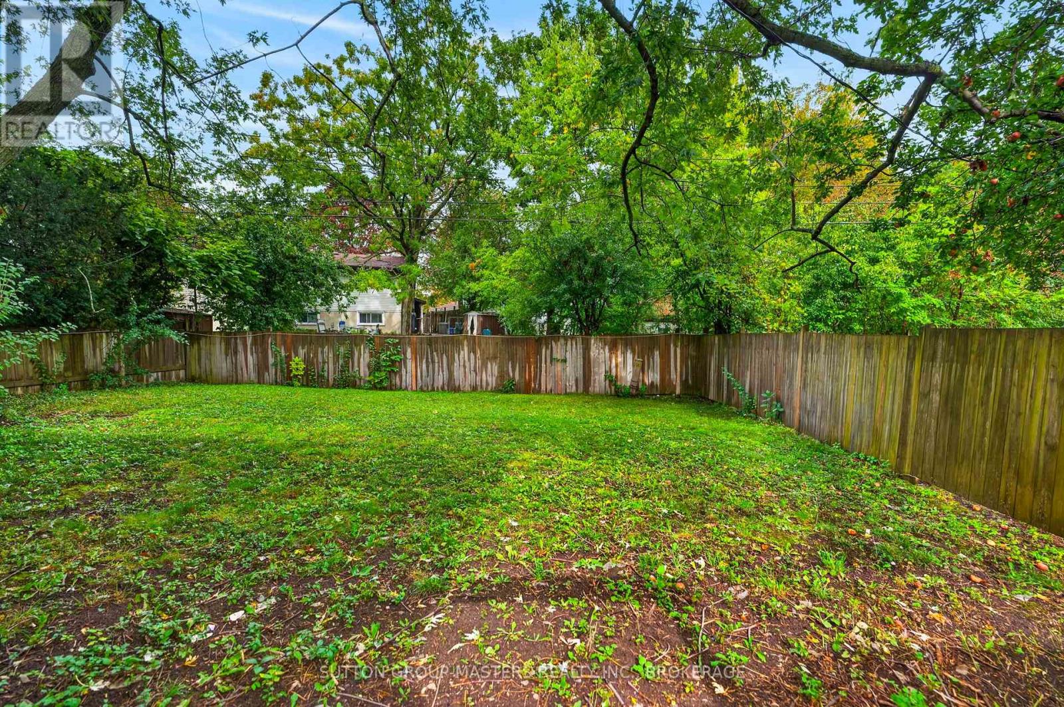
Location - Location! First time offered for sale in 36 years. 3 level backsplit, 3 bedroom, 2 baths, liv-din combination, eat-in kitchen, lower level 4th bedroom or rec rm. Plus laundry - large fenced yard. Attention first-time buyers, families, retirees and investors! Walk to St, Lawrence College, Providence Care or Seniors Centre. A must to see!
Map data © OpenStreetMap contributors
No open houses are scheduled for this home.
Can't make it? Request a private viewing.
| Kitchen | Main level | 2.57 x 2.34 m |
| Bathroom | Lower level | 1.22 x 2.69 m |
| Living room | Main level | 4.45 x 5.85 m |
| Dining room | Main level | 2.59 x 1.86 m |
| Primary Bedroom | Second level | 3.3 x 3.53 m |
| Bedroom | Second level | 3.2 x 3.02 m |
| Bedroom | Second level | 2.69 x 2.77 m |
| Bathroom | Second level | 2.29 x 1.55 m |
| Recreational, Games room | Lower level | 3.08 x 5.7 m |
| Laundry room | Lower level | 2.41 x 2.84 m |
| Other | Lower level | 2.69 x 2.1 m |




