
 For sale 50
$429,360
2+1 bed1 bath1,500–2,000 sq ft
1045 Middle Road
Kingston
19 days agoMLS® X13825070
RE/MAX FINEST REALTY INC., BROKERAGE
870 Walker Court
35 - East Gardiners Rd, Kingston, Ontario K7M8L2
For sale· Added
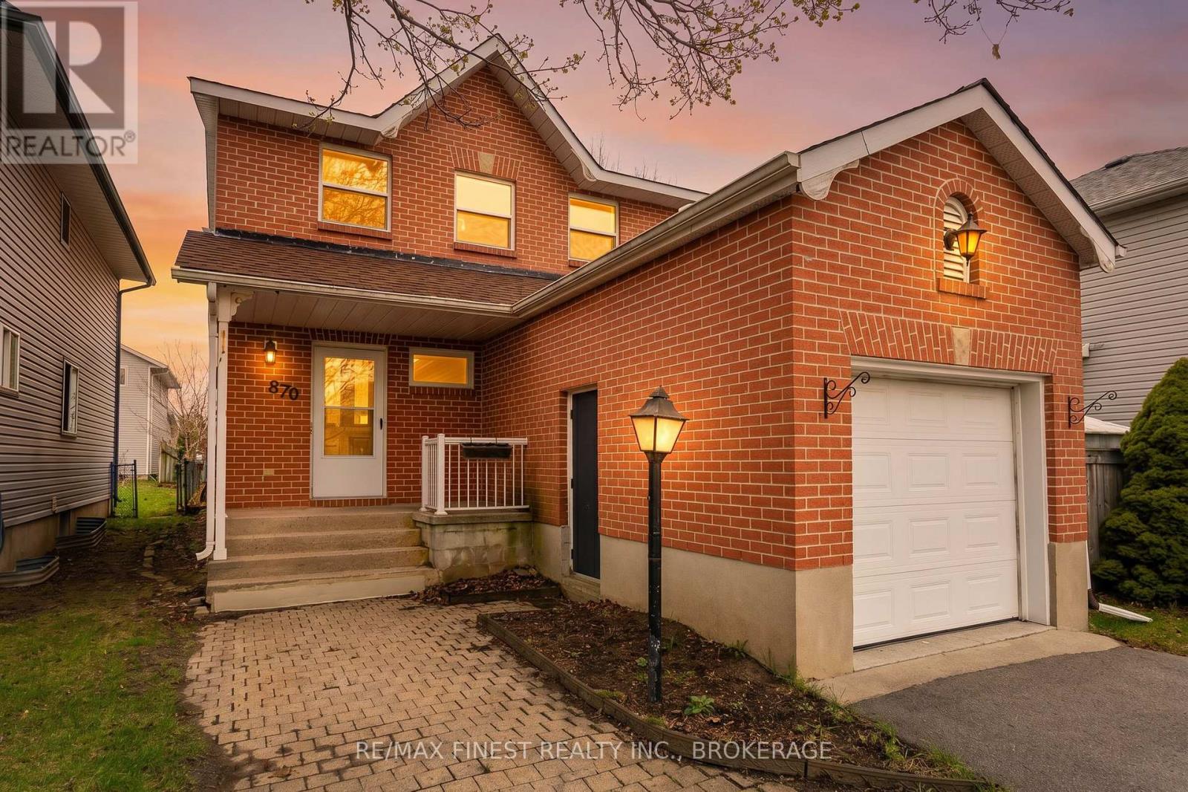
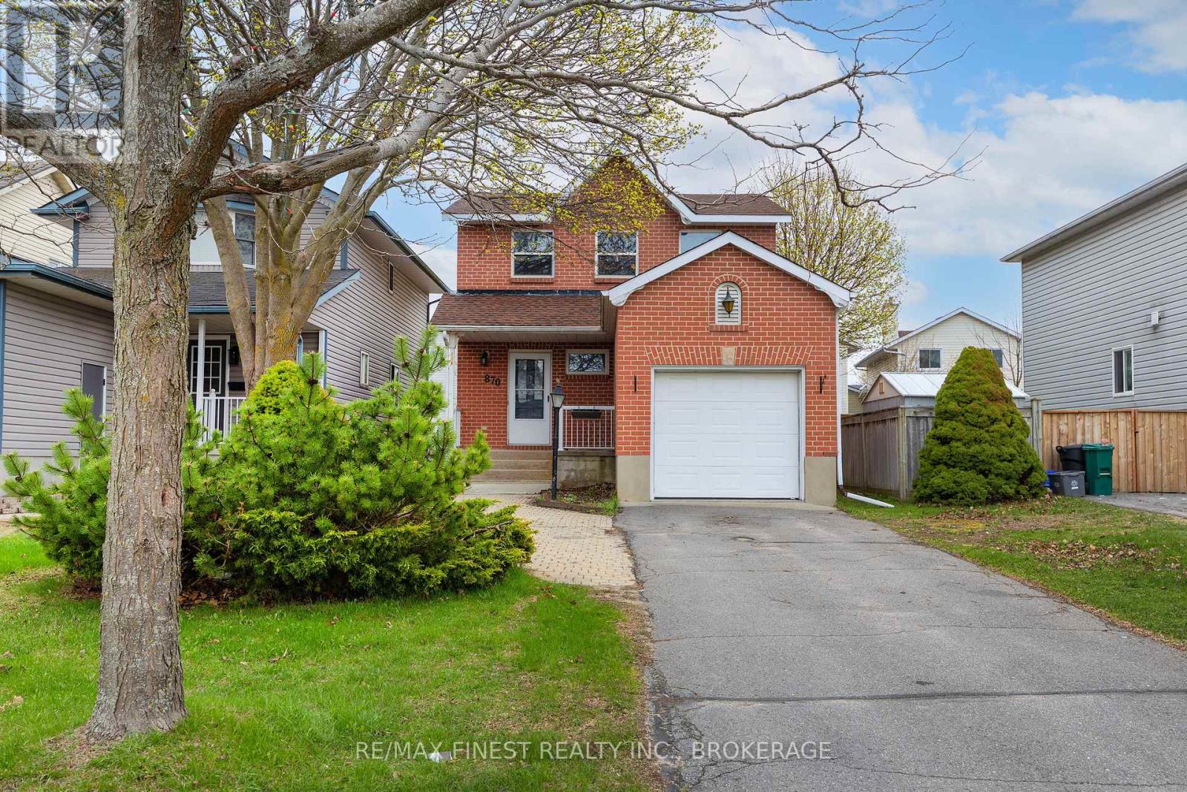
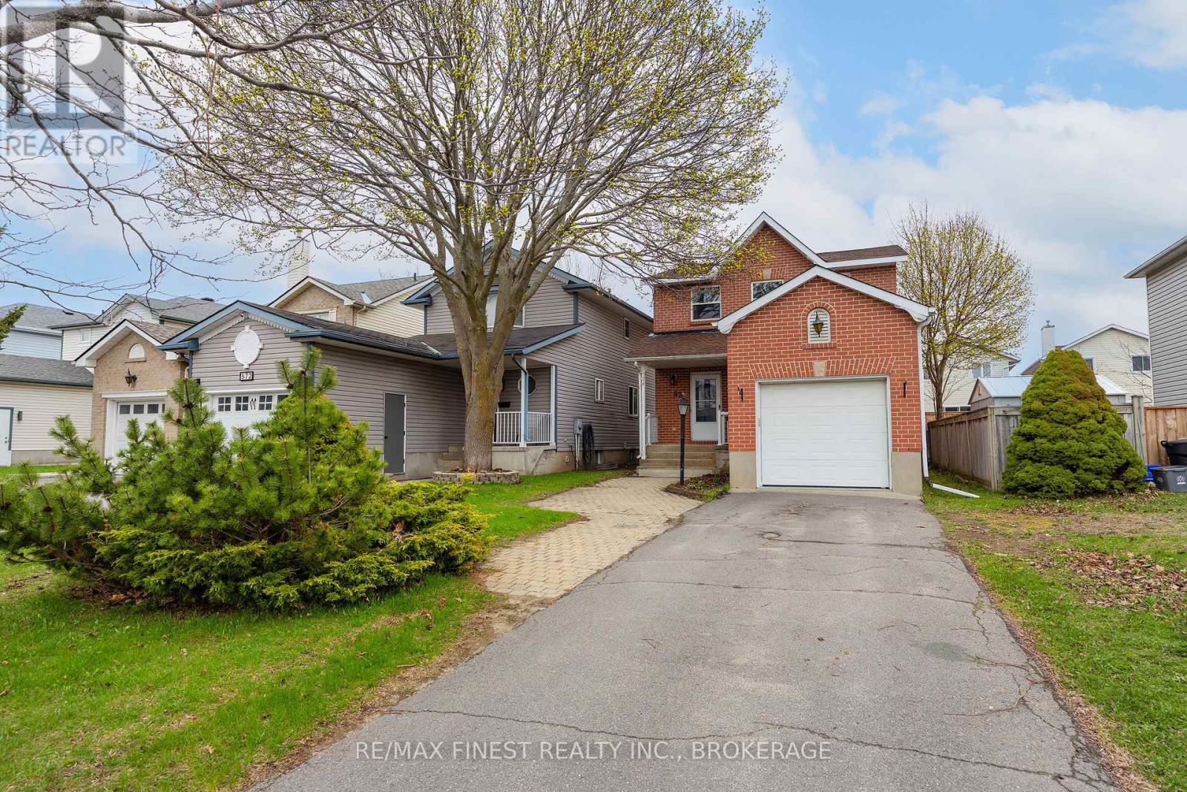
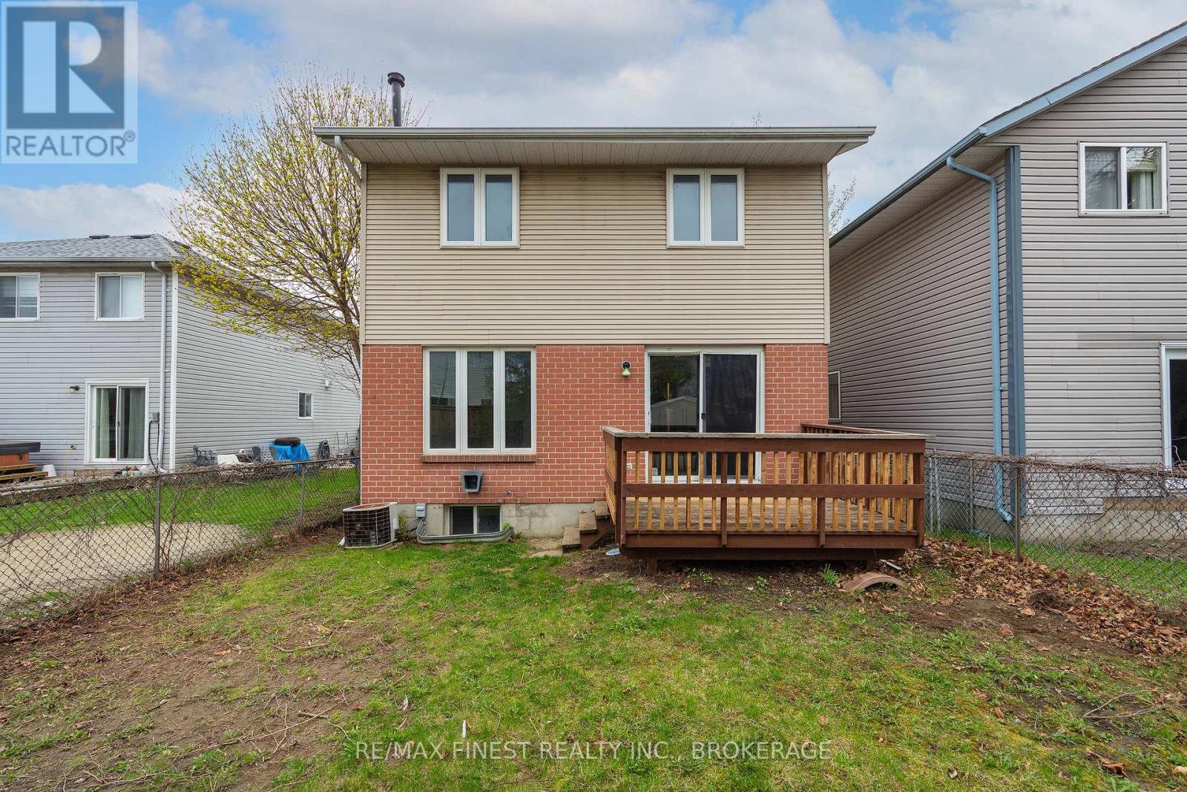
Welcome to 870 Walker Court - an ideal opportunity for first-time buyers, young families, or investors looking to get into Kingston's market. Tucked away on a quiet court, this well-maintained 3-bedroom, 2.5-bath home offers a practical layout with comfortable living space and room to grow. The main floor features a bright living area, functional kitchen with ample storage, and a dining space with easy access to the backyard deck - perfect for summer BBQs, entertaining, or enjoying your morning coffee. Upstairs, you'll find three well-sized bedrooms, including a primary bedroom with convenient ensuite access to the home's full bath. The partially lower level adds valuable flexibility with additional living space, a 2-piece bathroom, and room for a rec room, home office, gym, or play area. Outside, enjoy a private backyard with deck space for relaxing or hosting friends and family, plus the convenience of an attached garage and private driveway. Located close to schools, parks, shopping, transit, and all west-end amenities, this is an affordable and move-in-ready home in a fantastic Kingston location. Don't miss your chance to make it yours! (New furnace being installed in 2026 prior to closing)
Map data © OpenStreetMap contributors
No open houses are scheduled for this home.
Can't make it? Request a private viewing.
| Utility room | Basement | 4.7 x 3.11 m |
| Bathroom | Second level | 3.32 x 2.08 m |
| Bedroom 2 | Second level | 3.18 x 2.79 m |
| Dining room | Main level | 2.39 x 3.21 m |
| Kitchen | Main level | 3.39 x 3.09 m |
| Primary Bedroom | Second level | 4.97 x 3.06 m |
| Eating area | Main level | 2.38 x 2.27 m |
| Recreational, Games room | Basement | 7.06 x 2.92 m |
| Bathroom | Main level | 1.96 x 0.92 m |
| Foyer | Main level | 3.28 x 1.96 m |
| Living room | Main level | 4.87 x 3.23 m |
| Bedroom 3 | Second level | 3.68 x 2.44 m |
| Bathroom | Basement | 3.32 x 2.24 m |




