 NewFor sale 50
$1,149,000
4+1 bed4 bath2,500–3,000 sq ft
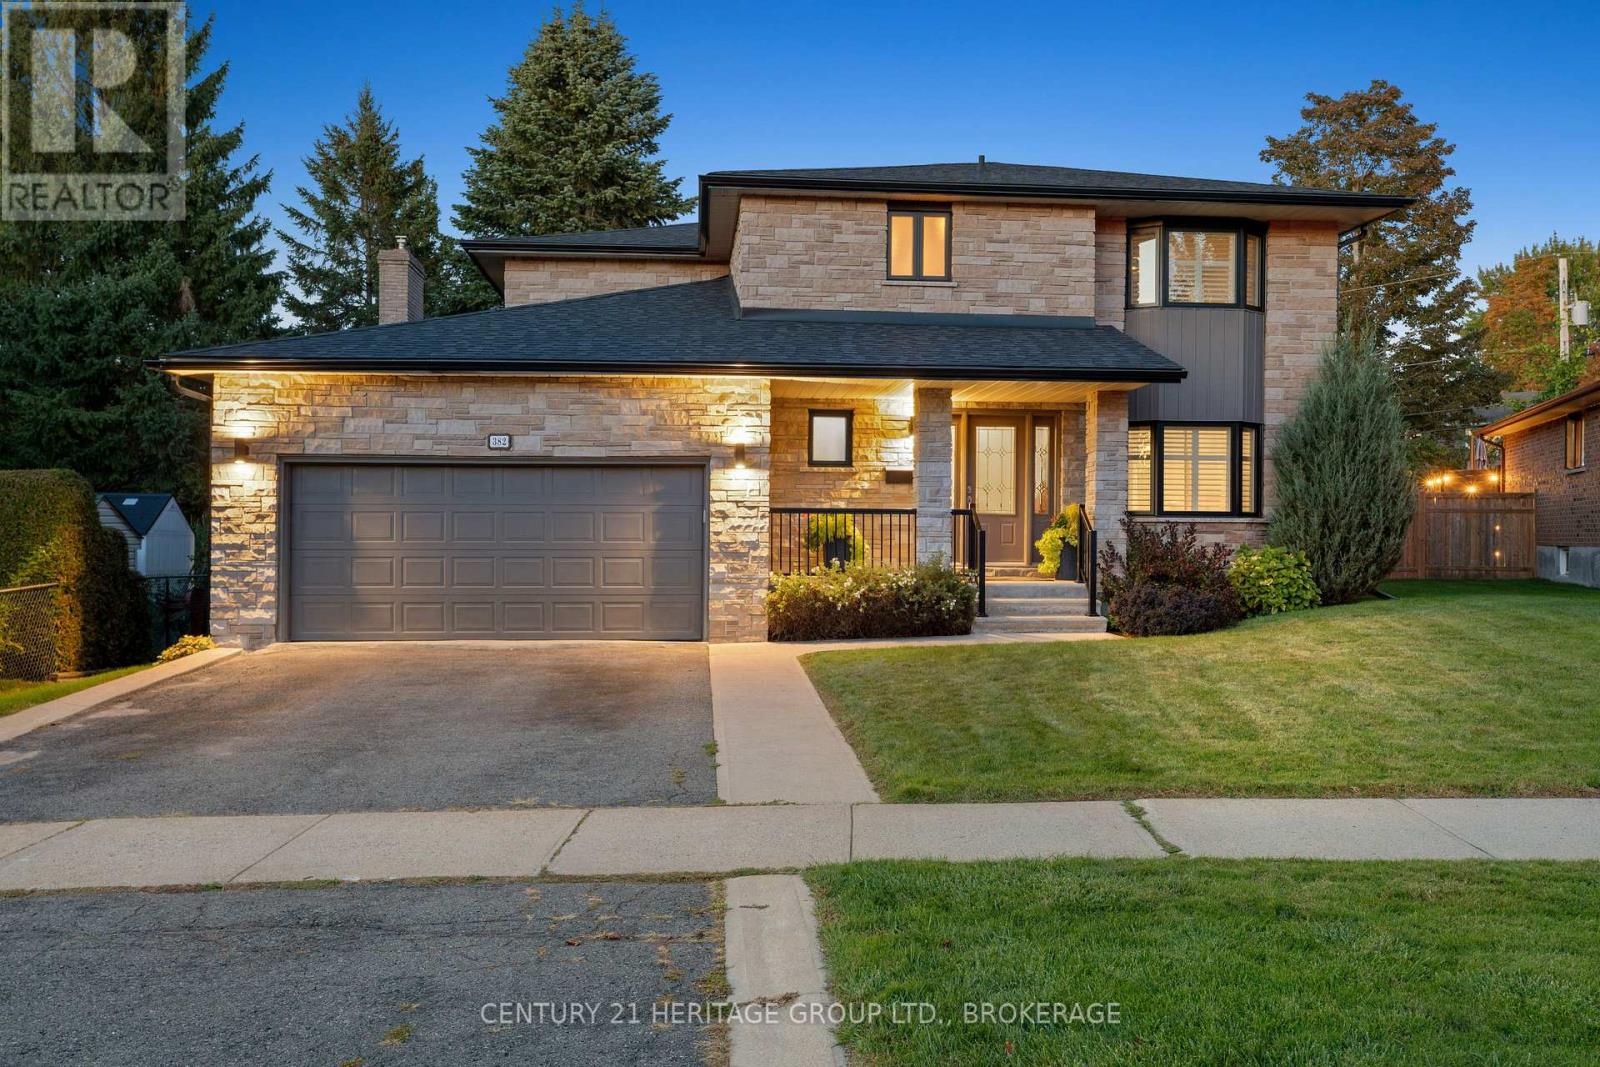
382 Brimley Court
28 - City SouthWest, Kingston
4 hours agoMLS® X14027398
CENTURY 21 HERITAGE GROUP LTD., BROKERAGE
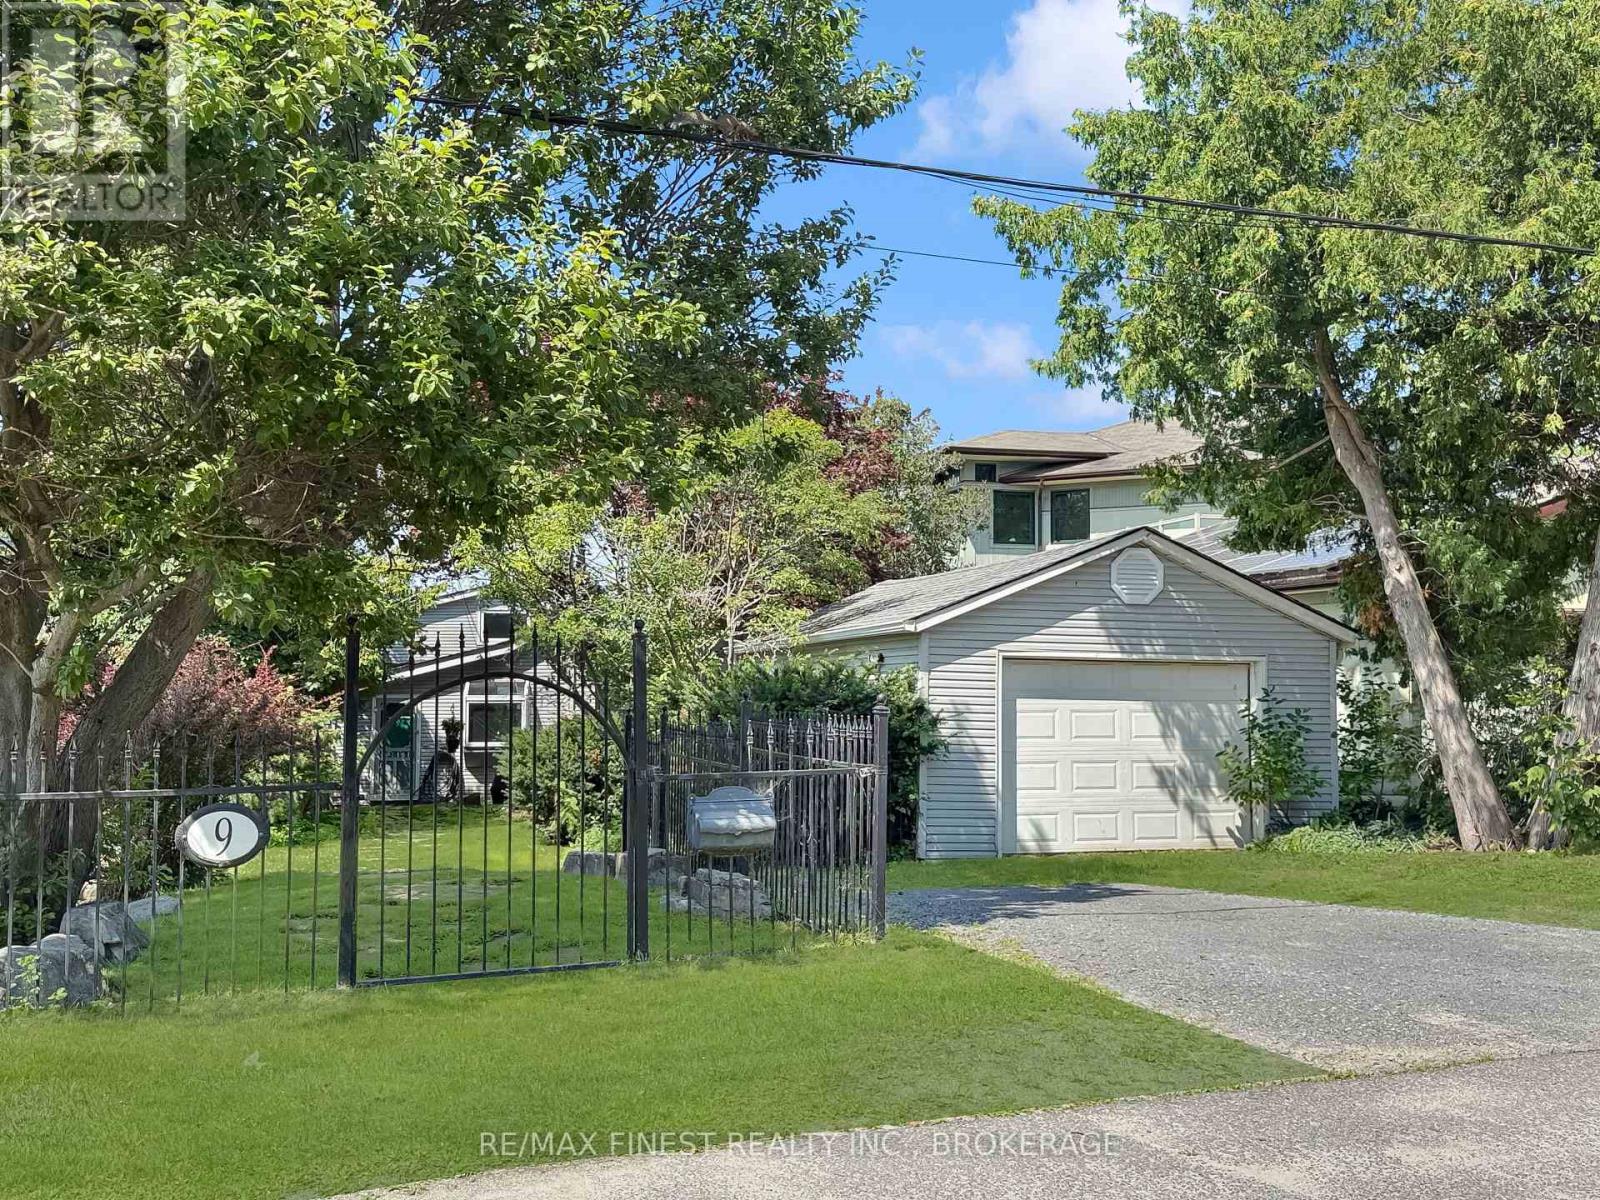
9 Point Crescent
28 - City SouthWest, Kingston, Ontario K7M3P2
For sale· Added
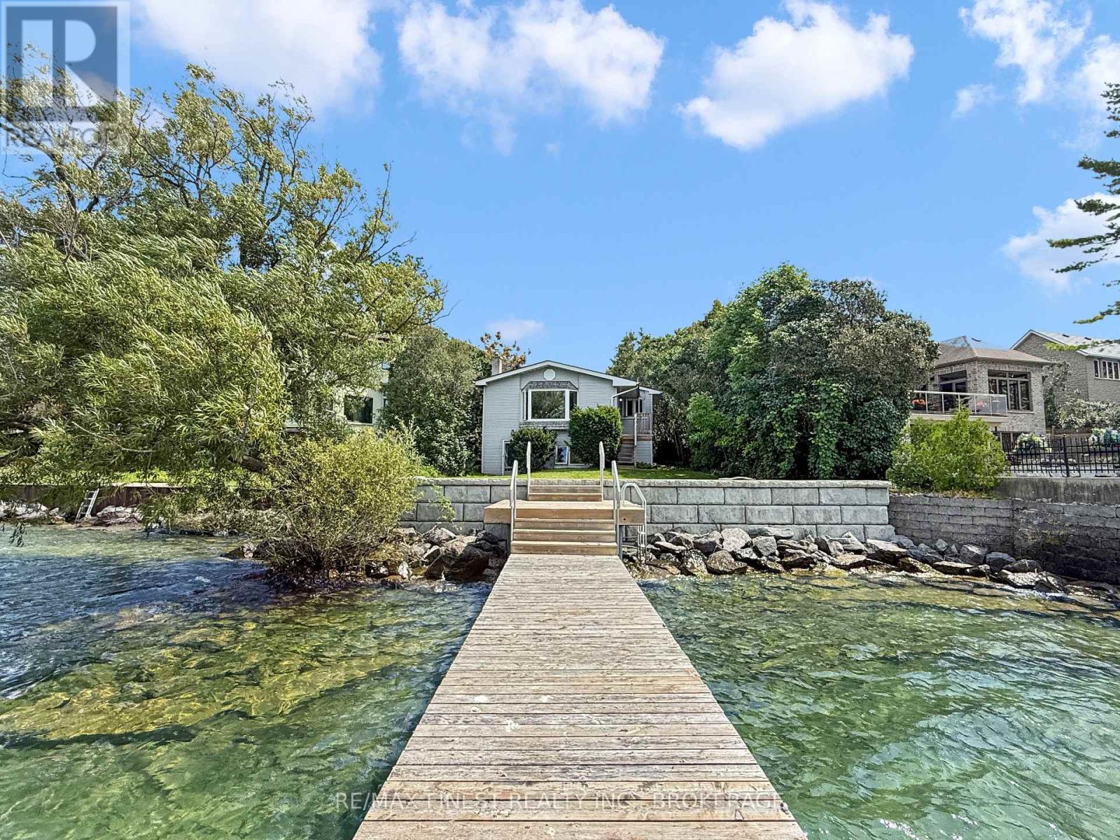
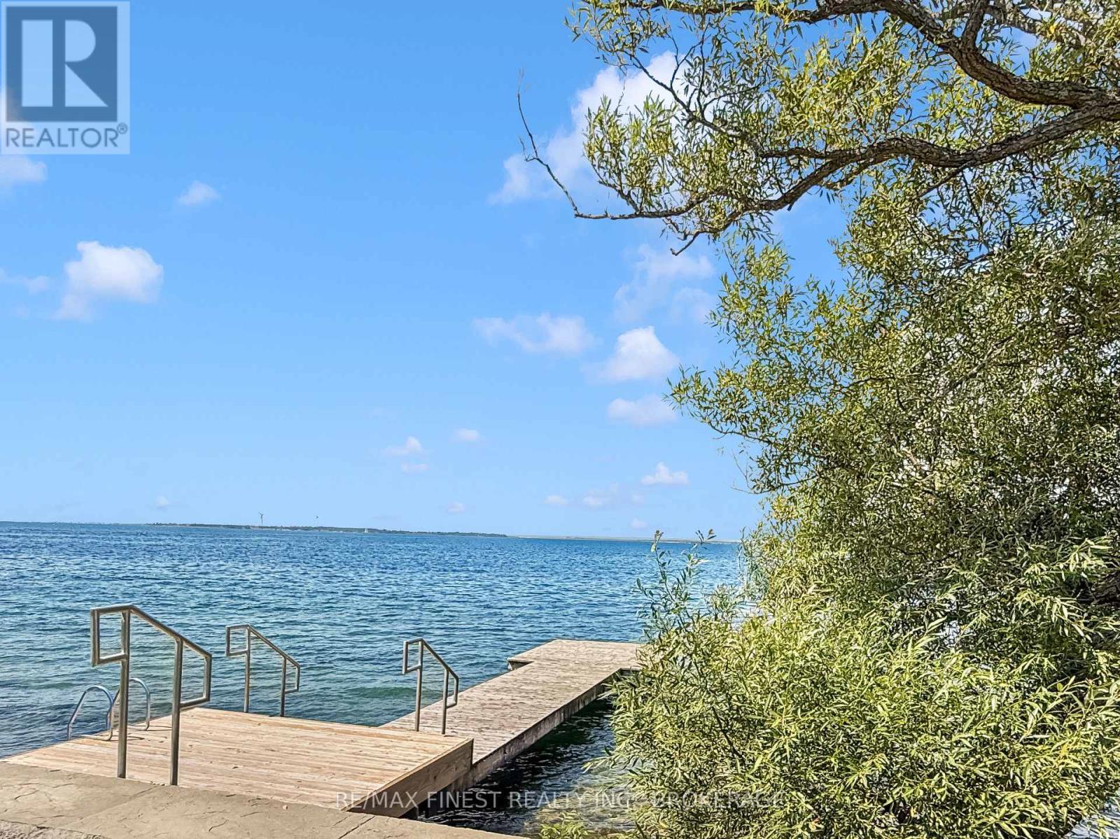
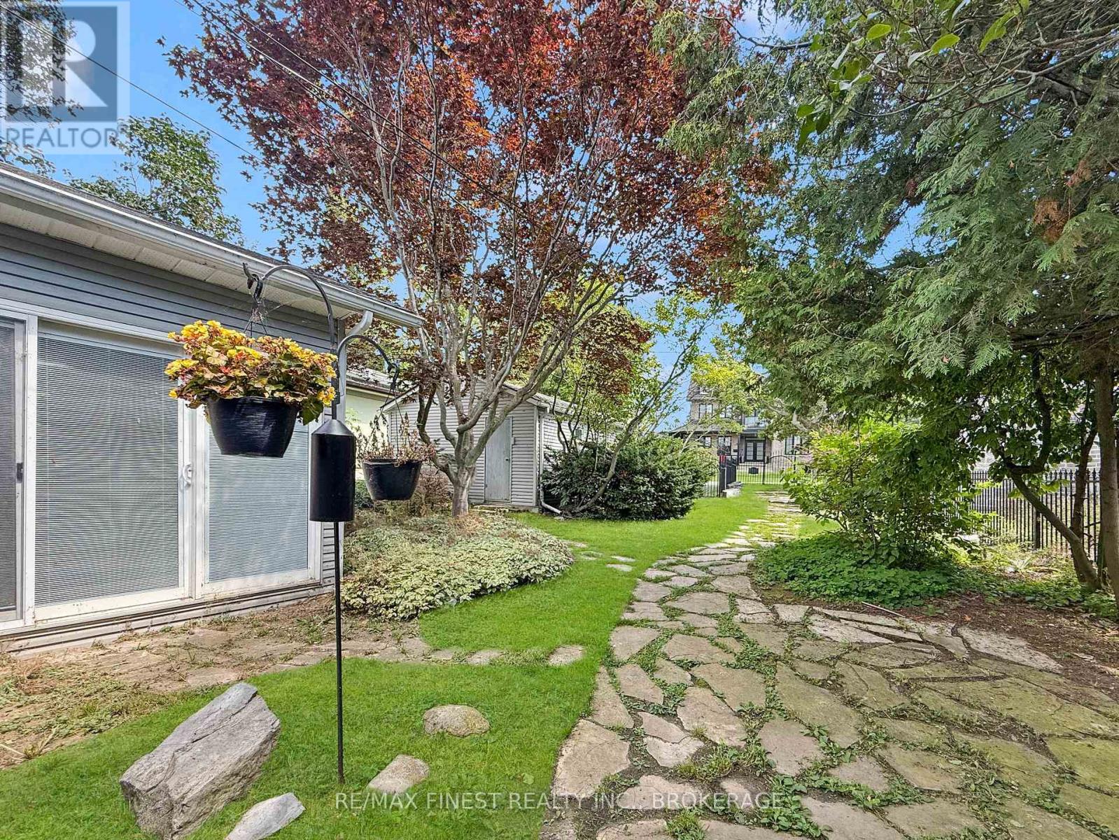
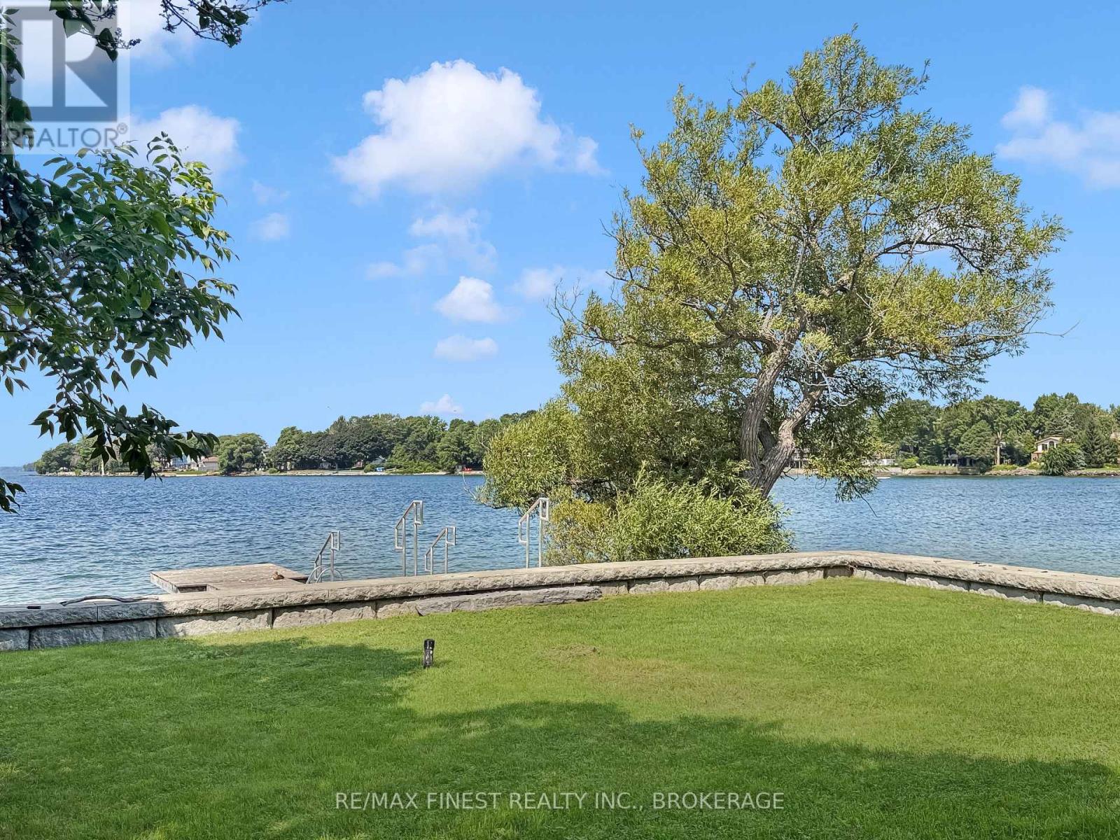
A RARE OPPORTUNITY: A RESIDENTIAL COTTAGE WITH 51 FEET OF WATERFRONT WITHIN KINGSTON, WITH FULL MUNICIPAL SERVICES. ON A CUL-DE-SAC OF HIGHLY DESIRABLE REDDENDALE NEIGHBOURHOOD, WALKABLE TO LOCAL SCHOOL AND SEVERAL PARKS, MINUTES FROM DOWNTOWN VIA PUBLIC TRANSIT. WAKE TO THE SOUND OF CHIRPING BIRDS. WALKOUT TO POINT PLEASANT BAY FOR WATER SPORTS. ENTERTAIN GUESTS WITH A NATURAL GAS COOKTOP FOR GOURMET MEALS AND AN OUTDOOR NATURAL GAS HOOKUP FOR UNLIMITED GRILLING. ENJOY SPECTACULAR SUNSETS FROM THE PANORAMIC BAY WINDOW AND PRIVATE 50-FOOT DOCK. RELAX AT THE END OF EACH DAY WITH COZY FIREPLACES AND AN OVERSIZED STEAM SHOWER. RECENT RENOVATIONS INCLUDE SAFETY UPGRADES, UPDATED KITCHEN, BOILER SYSTEM, AND ENGINEERED RETAINING WALL. YOLO.
Map data © OpenStreetMap contributors
No open houses are scheduled for this home.
Can't make it? Request a private viewing.
| Kitchen | Main level | 8.23 x 3.23 m |
| Bedroom | Main level | 5.18 x 4.45 m |
| Bedroom 2 | Main level | 4.33 x 3.35 m |
| Bedroom | Main level | 4.27 x 3.35 m |
| Bathroom | Main level | 1.83 x 2.74 m |
| Bathroom | Main level | 3.96 x 2.13 m |
| Family room | In between | 5.97 x 3.35 m |
| Recreational, Games room | Lower level | 3.66 x 3.05 m |
| Bedroom | Lower level | 3.96 x 3.05 m |
| Furnace | Lower level | 2.44 x 1.83 m |