 For sale 50
$539,900
3 bed1 bath700–1,100 sq ft
618 Aylmer Crescent
37 - South of Taylor-Kidd Blvd, Kingston
28 days agoMLS® X13788364
HOUSESIGMA INC.
911 Auden Park Drive
28 - City SouthWest, Kingston, Ontario K7M4T8
For sale· Added
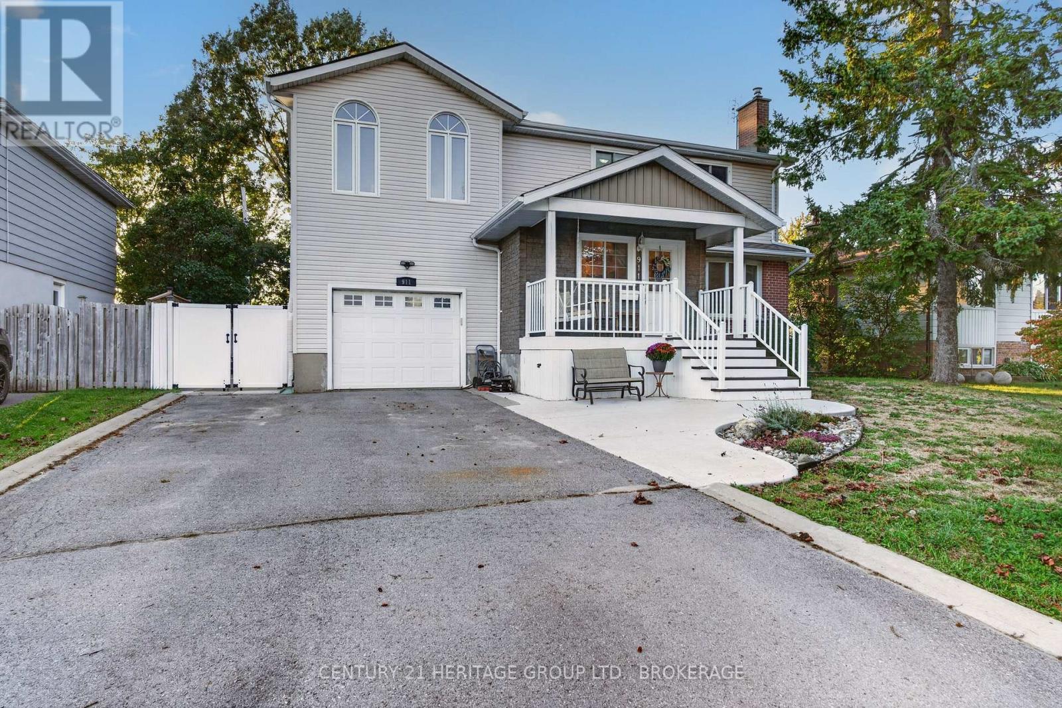
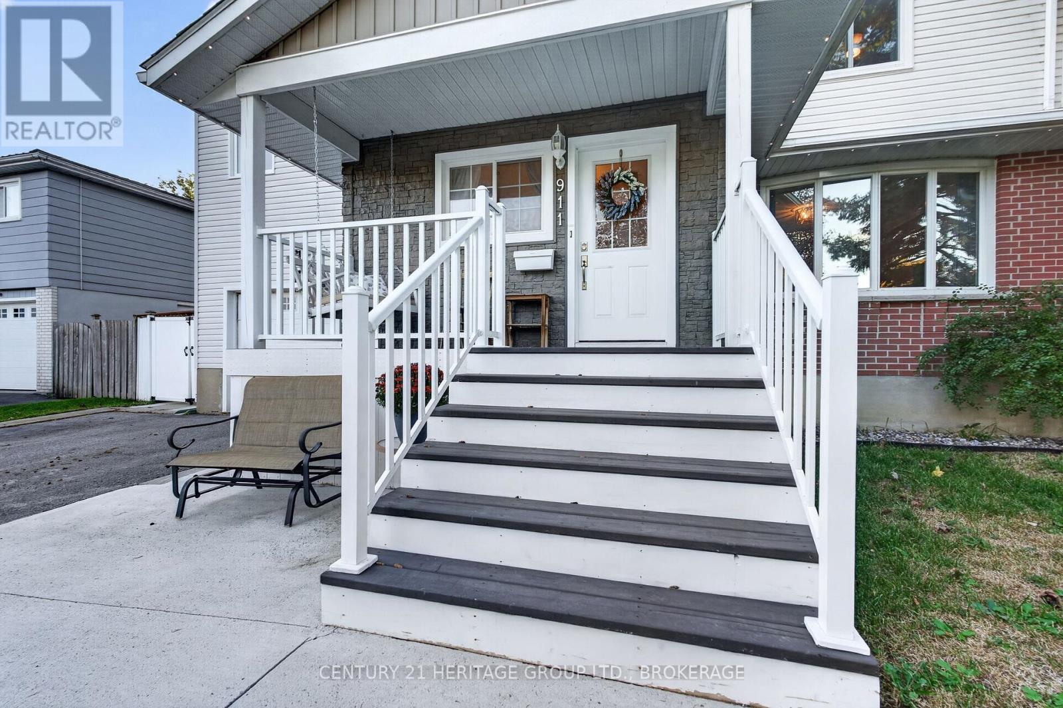
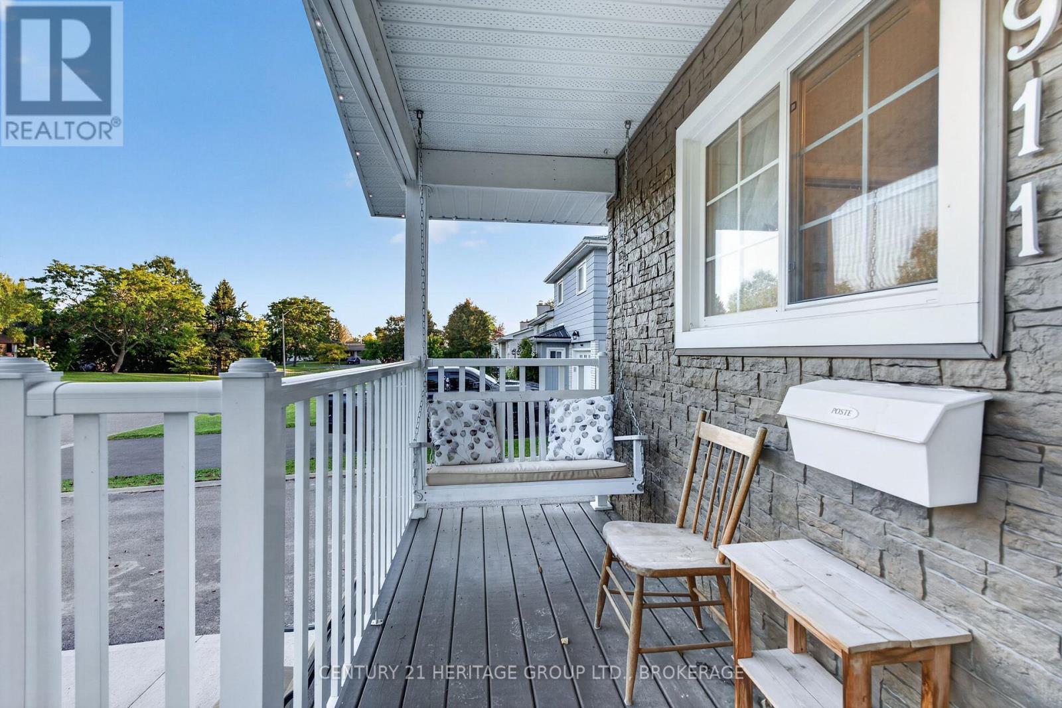
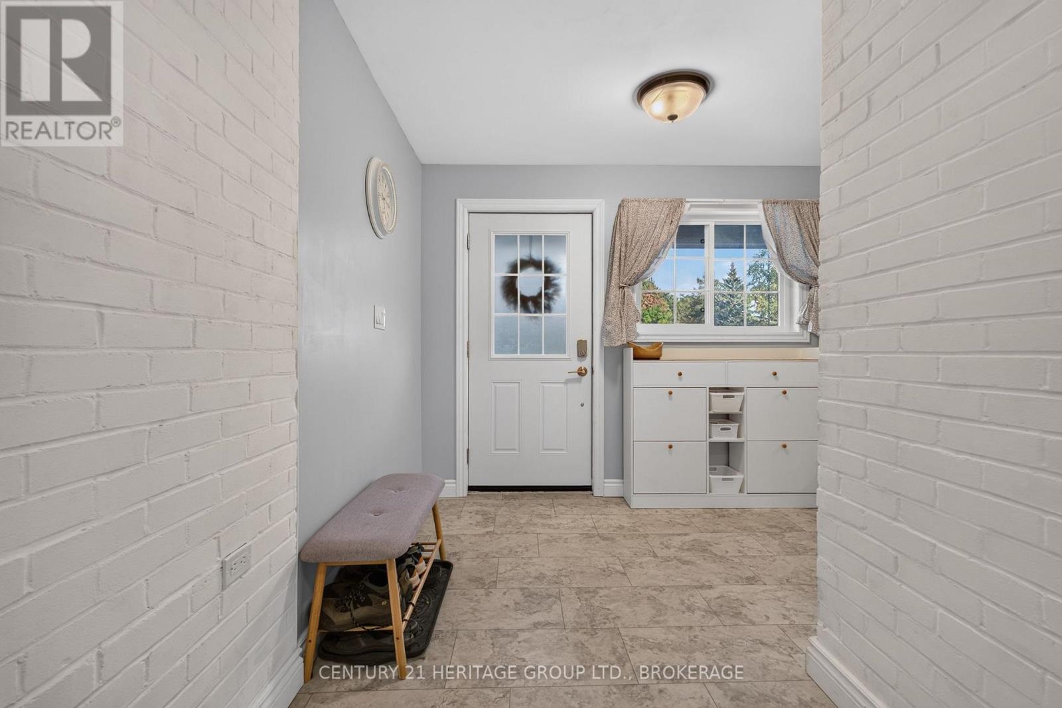
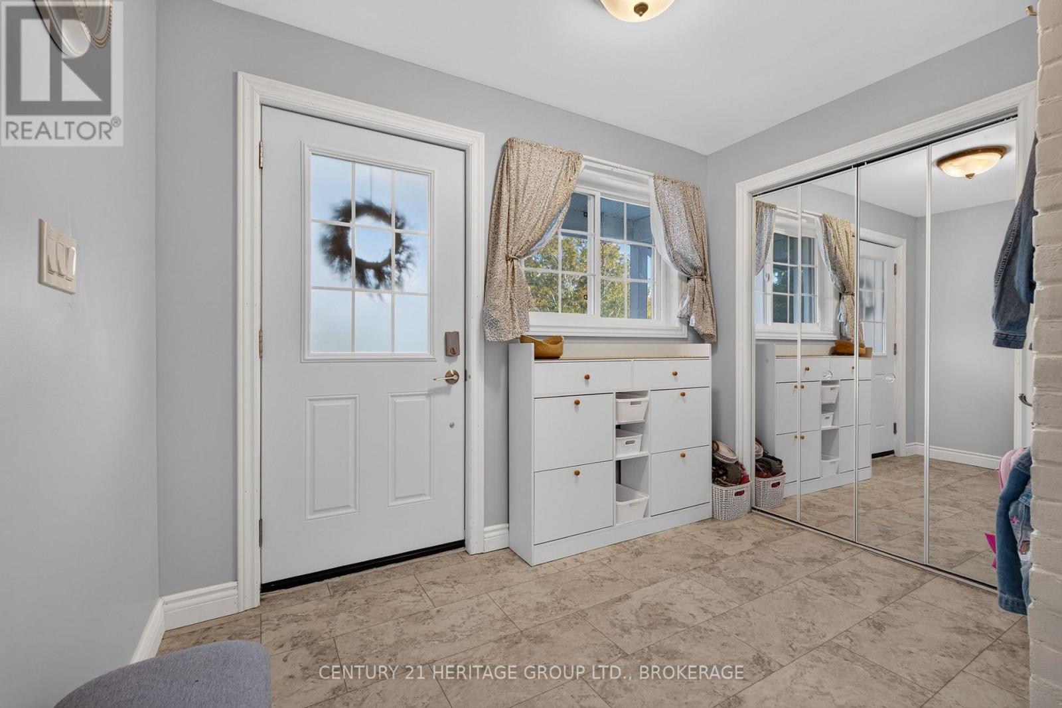
Whoever said the perfect family home doesn't exist clearly has not seen 911 Auden Park Drive! This five-bedroom, 2.5-bath home in Kingston's sought-after Auden Park neighbourhood is here to prove that statement is all wrong. For families with young children, imagine having ALL 5 BEDROOMS on the same level? Better yet - with two separate 4-pc baths on that level, parents will never have to share their own amazing primary ensuite, complete with make-up station, jetted tub, radiant in-floor heat, and corner shower. On the main level, the sellers have added the perfect addition: a poured concrete foyer for coats, boots and backpacks, offering a nice transition space to the living room and kitchen, and there's a handy 2-pc bath close by to wash up before dinner. The kitchen itself has an impressive amount of cupboard and counter space, and a breakfast bar that's open to the dining area. The bright, welcoming family room is a true highlight: there's a cozy gas fireplace for cool nights, and skylights offer tons of natural light throughout the day. Upstairs, the vaulted ceiling in the primary suite creates a bright, open feeling and is a perfect place to unwind after a long day. The updated lower level adds a large laundry room, rec room and flexible gym or office space. Kids and pets will love the large, fenced, west-facing backyard, with no rear neighbours. Over the years, the sellers have completed many thoughtful updates, including: new high-efficiency gas furnace (2016), roof & skylights (2019), central air (2019), lower level renovation(2020), front entrance addition (2024), tankless water heater (2024) and 200 amp panel (2025). 911 Auden Park Drive should absolutely not be missed if you are looking for a great family home in a great area, come take a look and see if your family is ready to love and enjoy it as much as this family has.
Map data © OpenStreetMap contributors
No open houses are scheduled for this home.
Can't make it? Request a private viewing.
| Bathroom | Main level | 2.12 x 0.93 m |
| Bedroom 3 | Second level | 3.01 x 4.17 m |
| Primary Bedroom | Second level | 4.11 x 5.13 m |
| Laundry room | Basement | 3.82 x 6.06 m |
| Recreational, Games room | Basement | 3.4 x 4.64 m |
| Dining room | Main level | 3.05 x 3.09 m |
| Utility room | Basement | 3.36 x 3 m |
| Family room | Main level | 4.62 x 4.12 m |
| Kitchen | Second level | 3.05 x 3.09 m |
| Living room | Main level | 3.58 x 4.84 m |
| Bathroom | Second level | 1.49 x 3.09 m |
| Bathroom | Second level | 4.12 x 2.9 m |
| Bedroom | Second level | 2.57 x 3.1 m |
| Bedroom 2 | Second level | 2.75 x 2.71 m |
| Bedroom 4 | Second level | 3.01 x 3.43 m |