
 NewFor sale 50
$449,900
3 bed2 bath1,100–1,500 sq ft
18 Carriage Court Avenue
23 - Rideau, Kingston
6 days agoMLS® X13870360
RE/MAX RISE EXECUTIVES, BROKERAGE
92 Cliff Crescent
18 - Central City West, Kingston, Ontario K7M1A8
For sale· Added
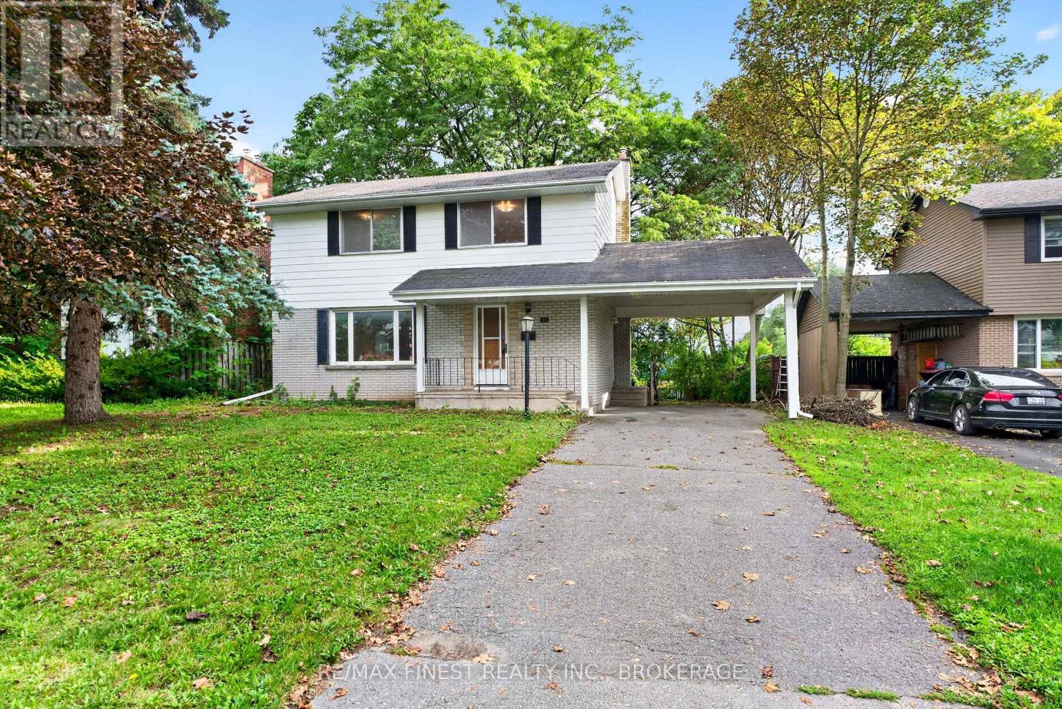
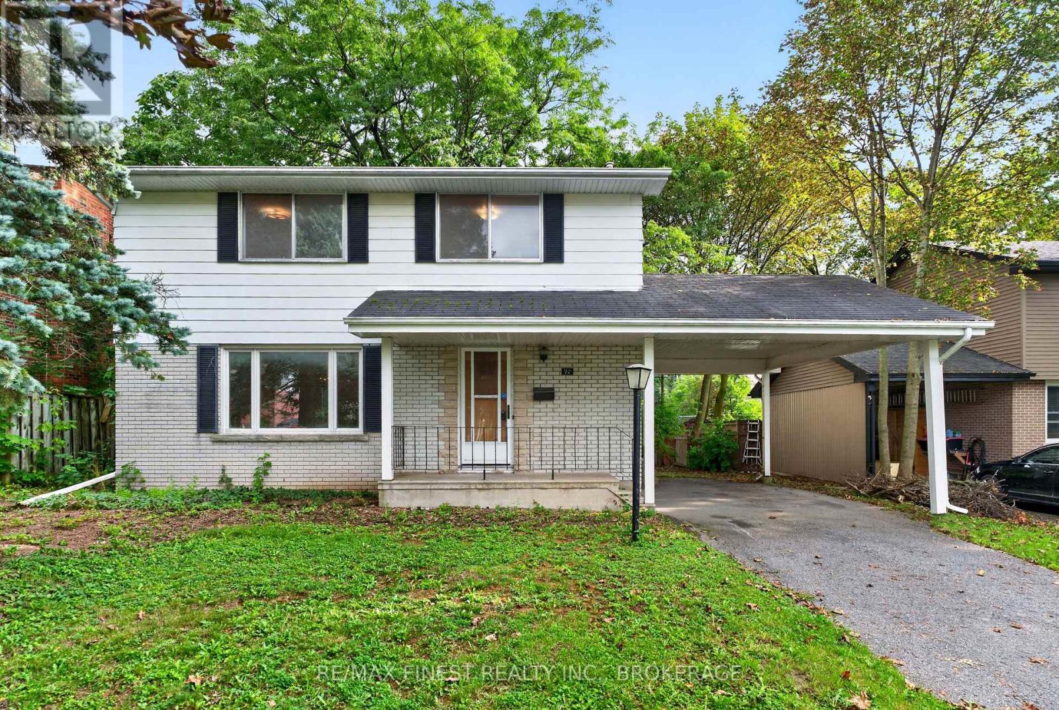
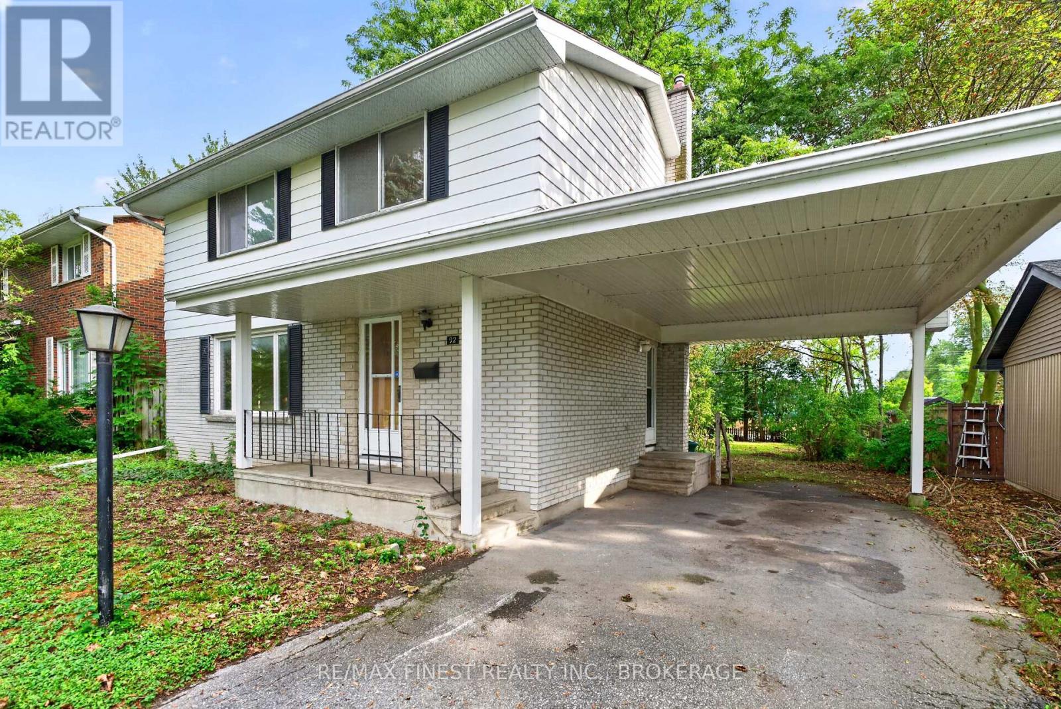
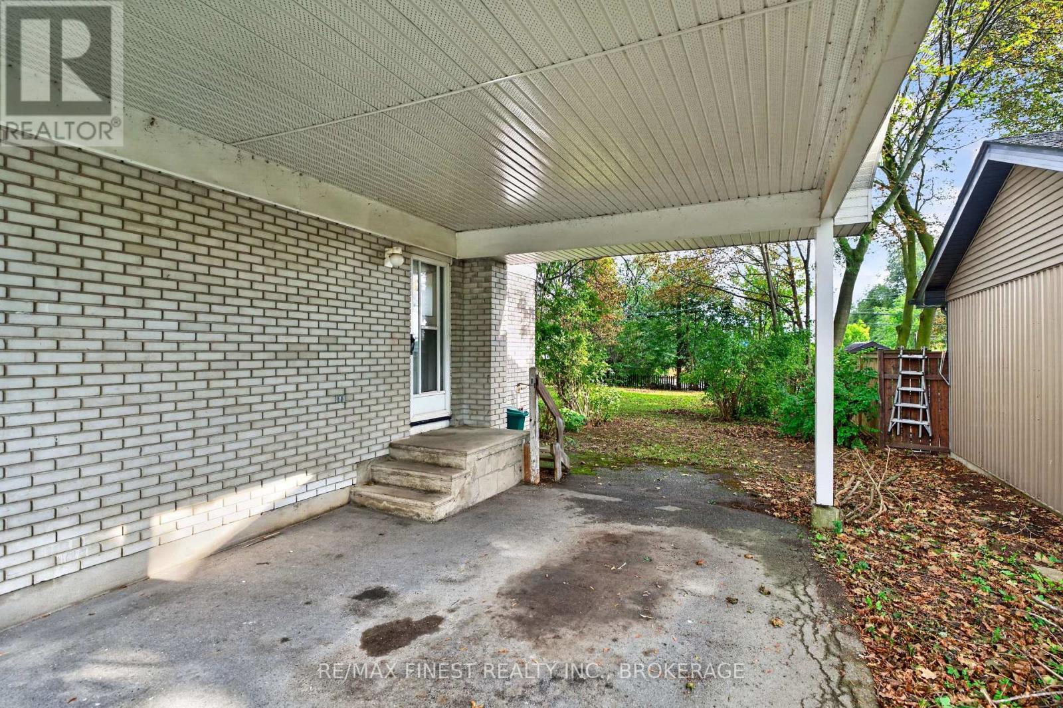
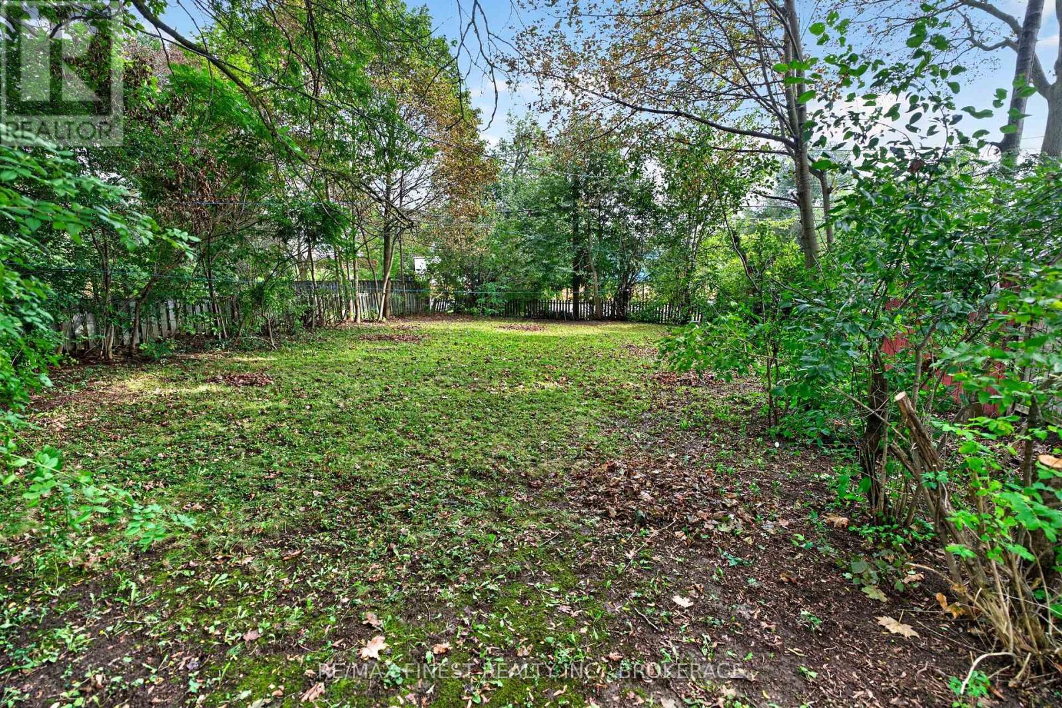
Welcome to 92 Cliff Crescent, tucked into the heart of Calvin Park in Central Kingston, just a short walk to two elementary schools and a high school - an ideal spot for families. Set on an impressive 55 x 150 ft lot with no rear neighbours, this 2-storey home offers space, privacy, and room to grow both inside and out. Full of original charm, the home is ready for a new owner's updates and personal touch to help it truly shine. The main level features a bright, spacious living room, a formal dining room, and an eat-in kitchen, plus the convenience of a powder room - all warmed by original hardwood flooring that continues up through the upper level. Upstairs you'll find 4 generously sized bedrooms and a full bathroom, giving the whole family room to spread out. The lower level adds even more flexibility with a cozy rec room on one side and a large storage/workshop space on the other - perfect for hobbies, projects, or extra storage. Out back, the deep, well-treed rear yard is a rare find so close to the city, offering privacy and endless possibilities for gardens, entertaining, or future outdoor living space. This is a fantastic opportunity to put your own stamp on a home in one of Kingston's most established neighborhoods.
Map data © OpenStreetMap contributors
No open houses are scheduled for this home.
Can't make it? Request a private viewing.
| Sep 17, 2026 | $550,000 | ▼ $35,000 |
| Sep 6, 2026 | $585,000 | First recorded price |
Price changes since Sep 6, 2026.
| Foyer | Main level | 3.65 x 2.03 m |
| Recreational, Games room | Basement | 7.64 x 3.44 m |
| Workshop | Basement | 6.7 x 3.47 m |
| Utility room | Basement | 4.98 x 1.8 m |
| Kitchen | Main level | 3.99 x 3.28 m |
| Dining room | Main level | 3.28 x 3.15 m |
| Living room | Main level | 5.39 x 3.68 m |
| Partial bathroom | Main level | 2.05 x 1.23 m |
| Bathroom | Second level | 2.97 x 1.84 m |
| Bedroom | Second level | 2.97 x 2.8 m |
| Bedroom | Second level | 3.99 x 3.32 m |
| Primary Bedroom | Second level | 3.97 x 3.25 m |
| Bedroom | Second level | 3.25 x 2.97 m |




