 For sale 50
$509,900
3 bed2 bath1,100–1,500 sq ft
2212 Battersea Road
44 - City North of 401, Kingston
14 days agoMLS® X13838124
SUTTON GROUP-MASTERS REALTY INC., BROKERAGE
925 Woodbine Road
39 - North of Taylor-Kidd Blvd, Kingston, Ontario K7P2X4
For sale· Added
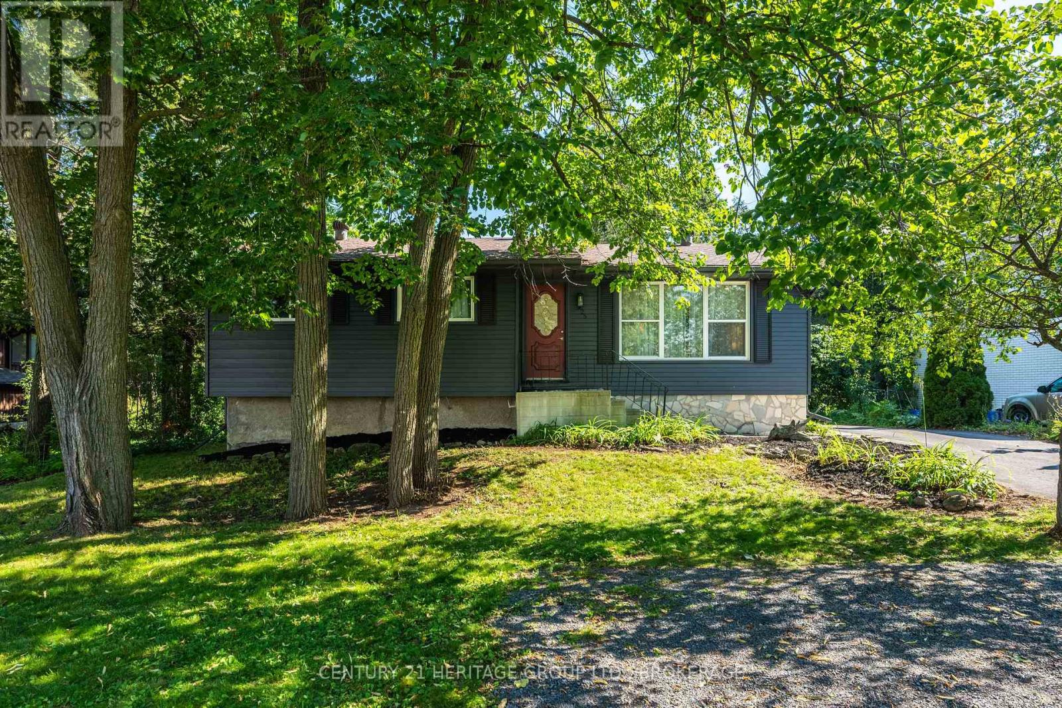
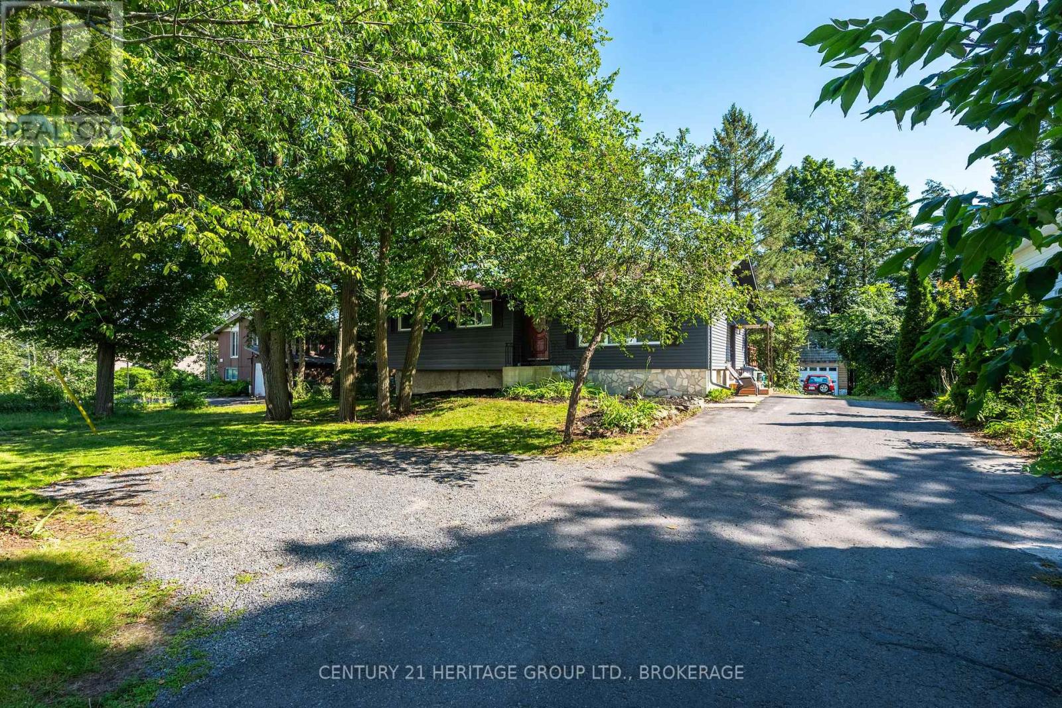
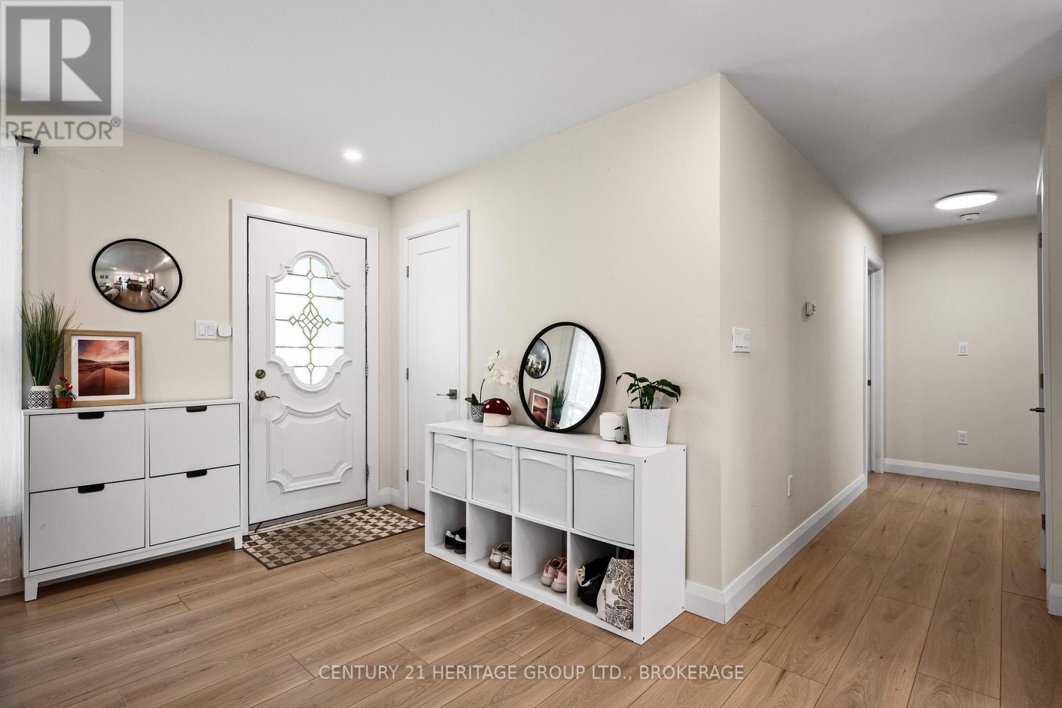
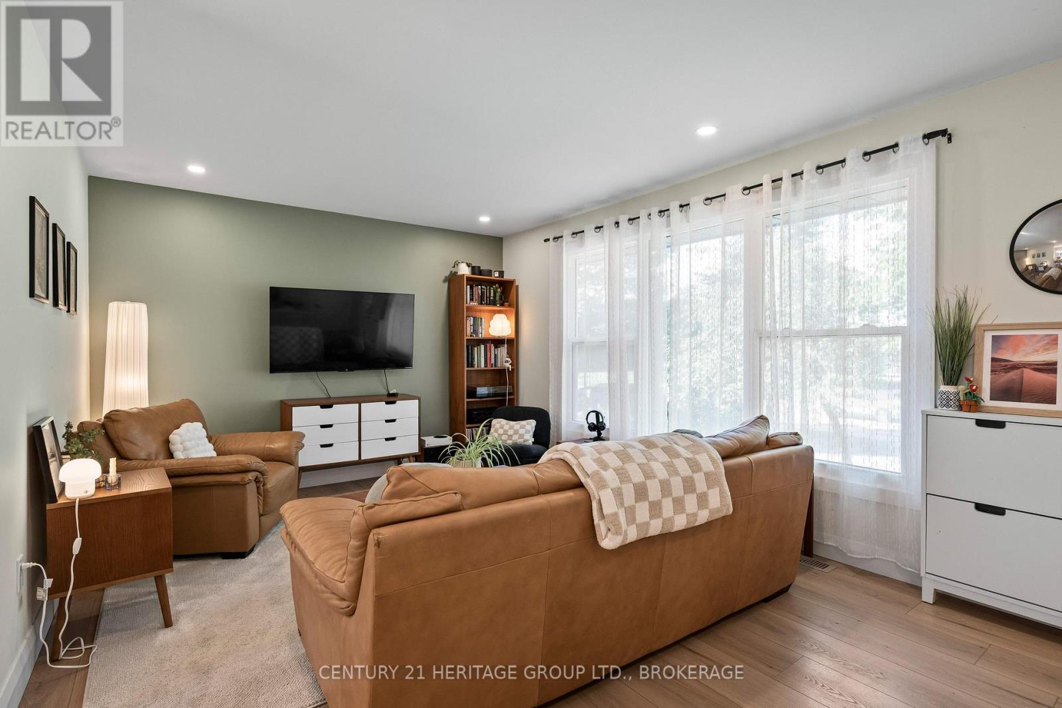
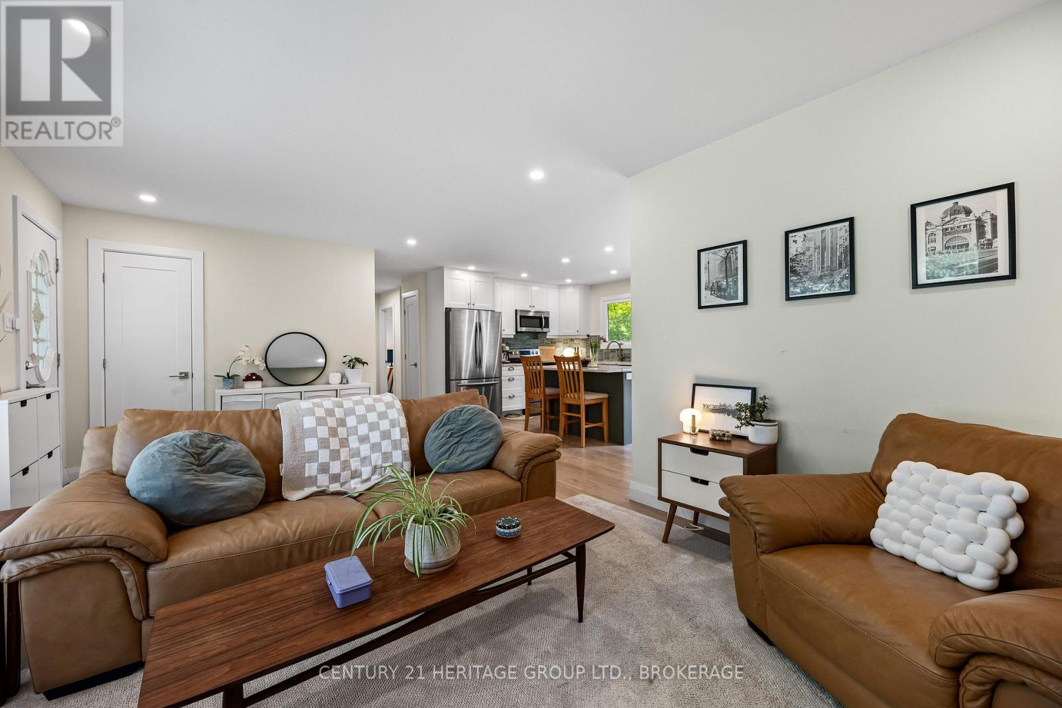
Imagine stepping right into this fully renovated home, within walking distance to top-ranked elementary and high schools alike-perfect for a young family or an investor looking for flexibility. The bright, open-concept main floor features a gorgeous updated kitchen with quartz counters, stainless steel appliances, and a large island-ideal for family meals or entertaining. With 4 bedrooms and 3 full baths, including a primary suite, there's space for everyone. Downstairs, the finished lower level offers two bedrooms, a full bath, a cozy rec area, and a kitchenette-perfect for guests or extended family. A separate side entrance adds even more flexibility. Outside, enjoy a large backyard, an expansive deck, and a detached garage with loft space. This is the home where your next chapter begins-book your showing today!
Map data © OpenStreetMap contributors
No open houses are scheduled for this home.
Can't make it? Request a private viewing.
| Dining room | Main level | 3.63 x 2.29 m |
| Laundry room | Basement | 1.89 x 1.55 m |
| Recreational, Games room | Basement | 6.68 x 4.33 m |
| Utility room | Basement | 3.2 x 2.74 m |
| Kitchen | Main level | 3.63 x 3.54 m |
| Living room | Main level | 3.48 x 5.97 m |
| Primary Bedroom | Main level | 3.17 x 5.15 m |
| Bathroom | Main level | 1.49 x 2.84 m |
| Bathroom | Main level | 2.44 x 1.49 m |
| Bedroom 2 | Main level | 2.96 x 3.11 m |
| Bedroom 3 | Basement | 3.26 x 3.57 m |
| Bedroom 4 | Basement | 3.2 x 3.57 m |
| Den | Basement | 3.17 x 0.73 m |