 For sale 50
$539,900
3 bed1 bath700–1,100 sq ft
618 Aylmer Crescent
37 - South of Taylor-Kidd Blvd, Kingston
28 days agoMLS® X13788364
HOUSESIGMA INC.
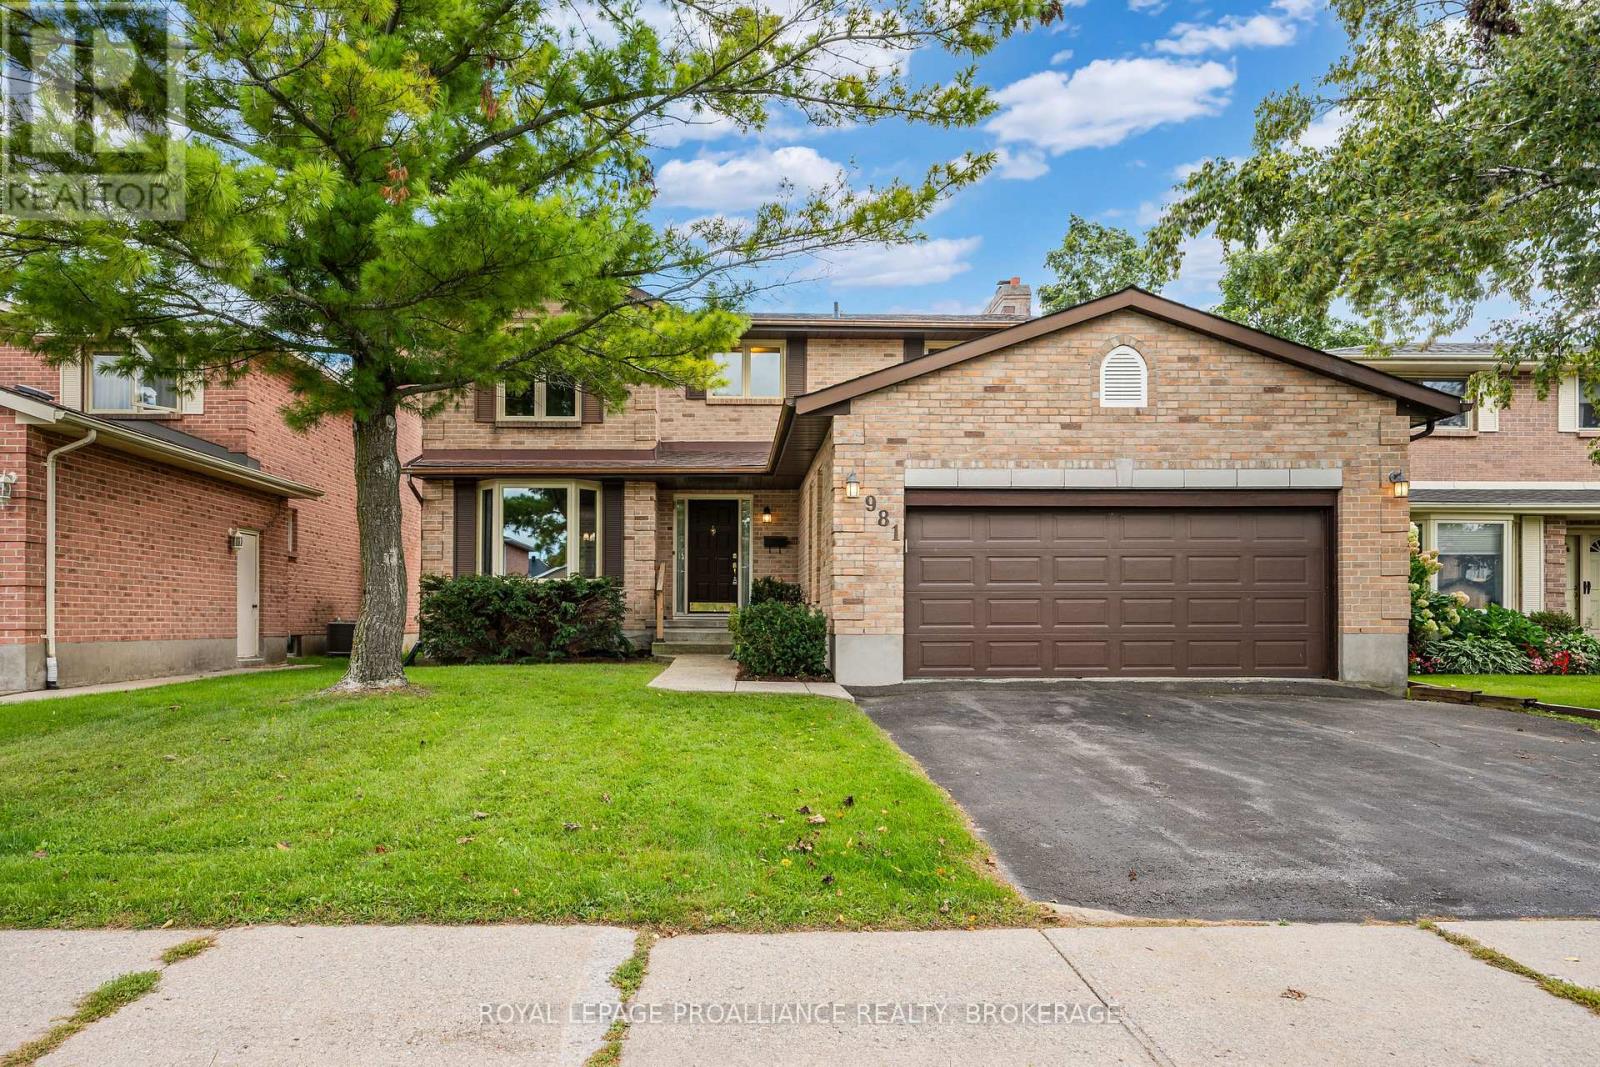
981 Edinborough Crescent
39 - North of Taylor-Kidd Blvd, Kingston, Ontario K7P2C8
For sale· Added
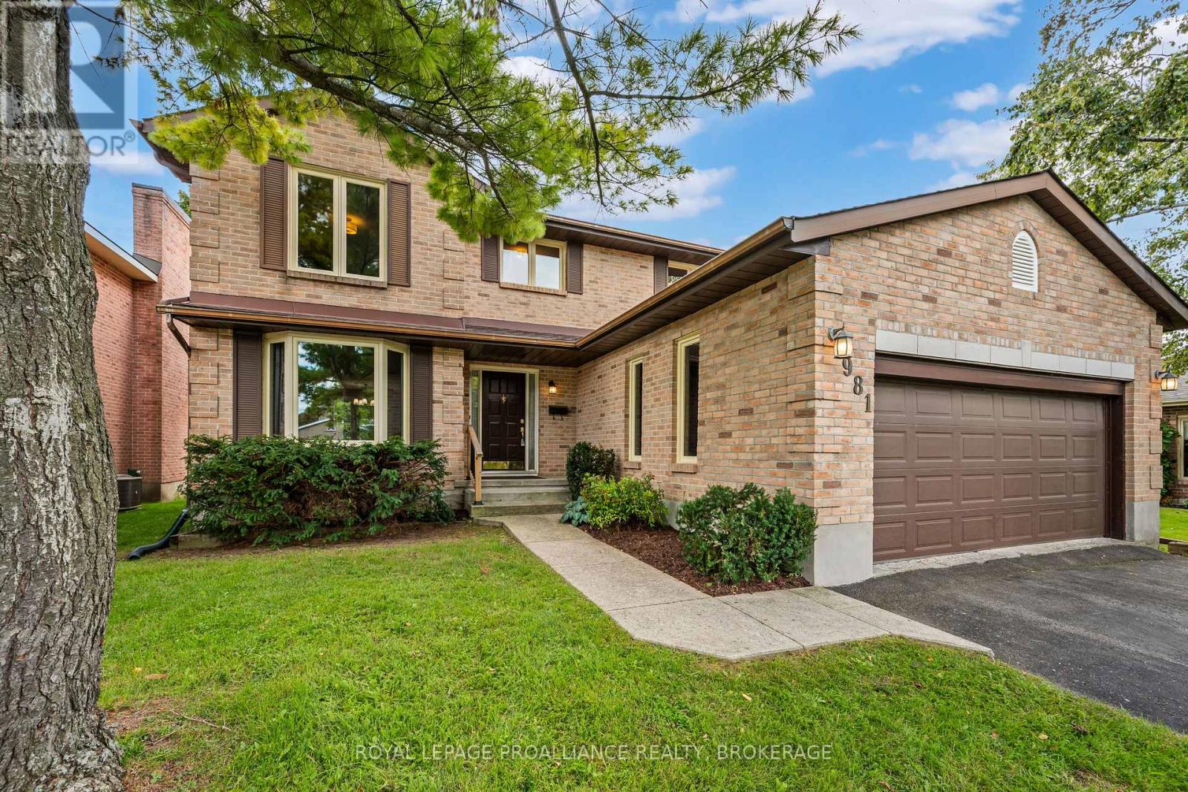
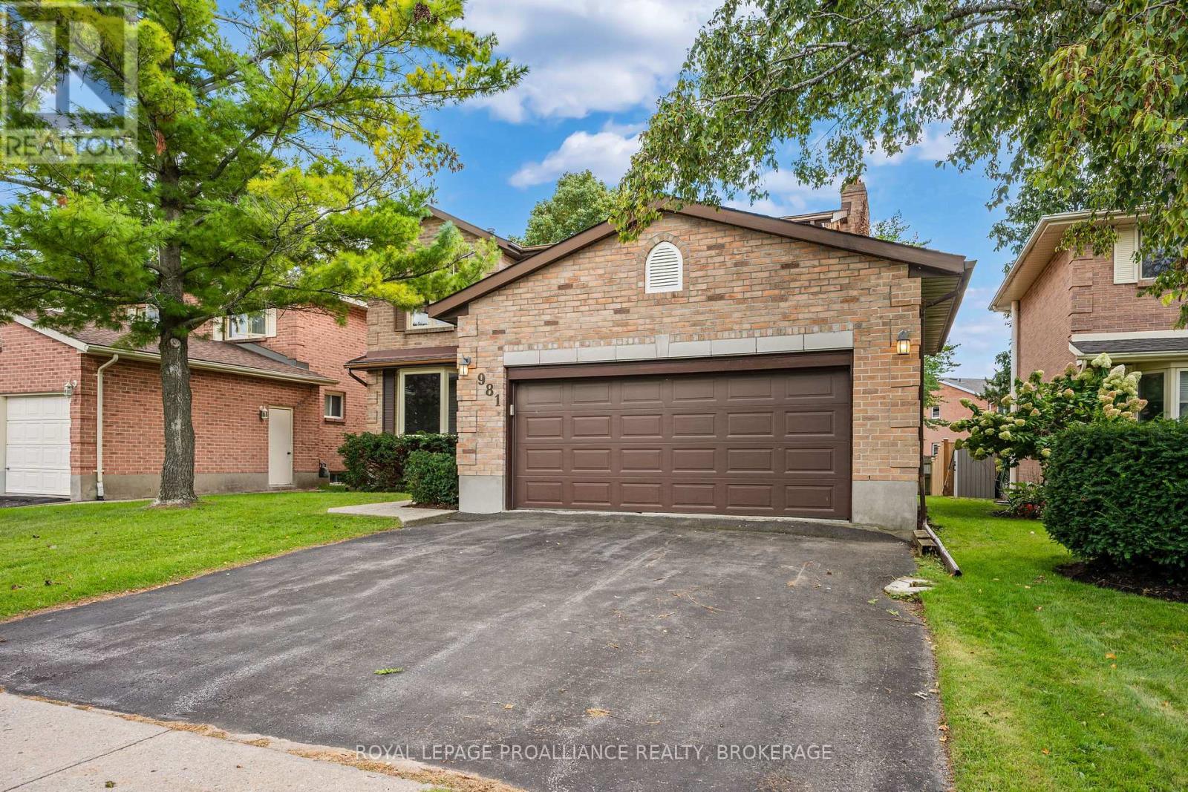
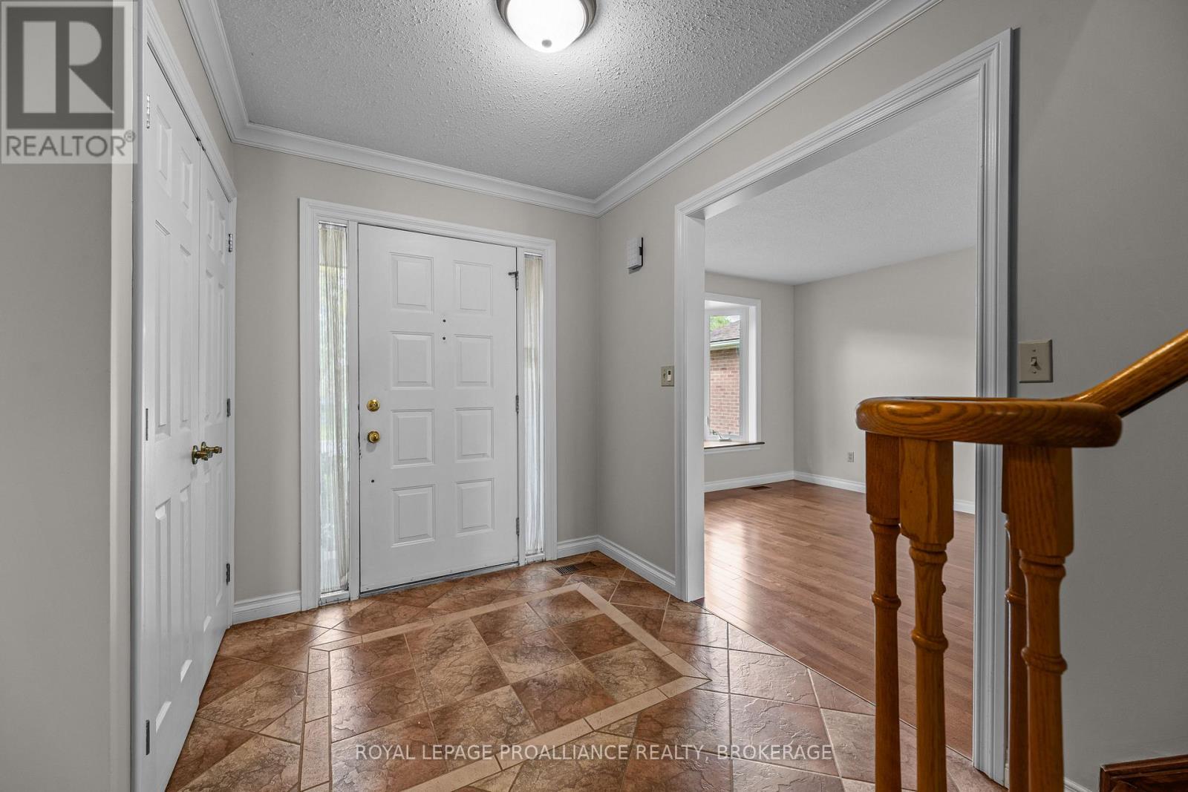
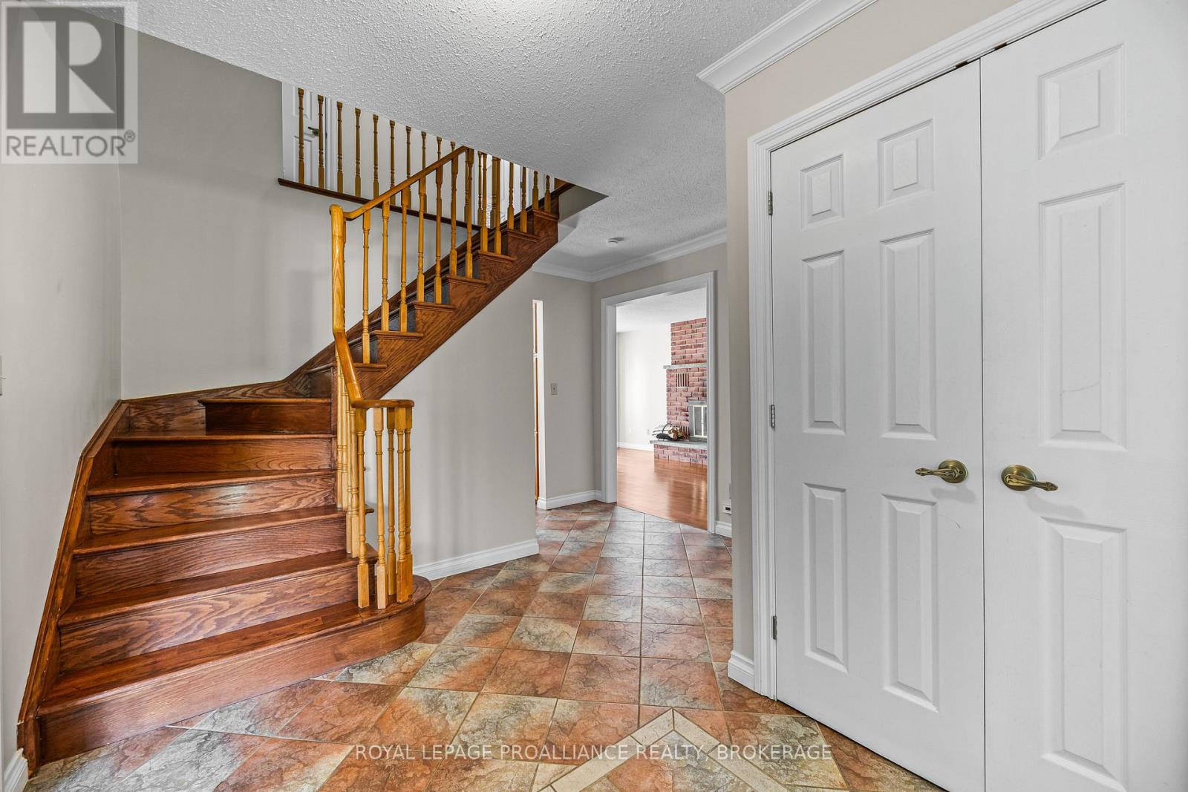
Welcome to 981 Edinborough crescent, situated in sought-after, family friendly Westwoods. This 2 storey home has been lovingly maintained and updated throughout the years. The main floor features a spacious foyer that leads into the main level where natural light carries through multiple living areas and features newly updated gleaming hardwood floors. The functional main floor hosts an open concept living & dining area, a 2pc powder room, main floor laundry and inside entry to the double car garage and a family room. The eat-in kitchen offers ample cabinetry with patio doors that lead out to the brand new deck. The second level also features gleaming hardwood floors and hosts 4 bedrooms including a primary suite with a walk-in closet & 4pc ensuite. The remaining bedrooms are generously sized and draw in an abundance of natural light and share a full 4pc main bathroom. The lower level provides additional square footage with a spacious rec room, a 2pc bathroom, a bar area and ample storage space. The private backyard is anchored by a large deck with plenty of room for outdoor seating along with a generous lawn area. Notable updates include light fixtures, deck, hardwood flooring and a freshly painted main and upper level. Located in Kingston's mature West-End neighborhood of Westwoods just steps to parks, schools and a short drive to all of your desired West- End amenities.
Map data © OpenStreetMap contributors
No open houses are scheduled for this home.
Can't make it? Request a private viewing.
| Bathroom | Main level | 1.51 x 1.35 m |
| Bedroom | Second level | 3.34 x 3.21 m |
| Bedroom | Second level | 3.64 x 2.48 m |
| Bedroom | Second level | 3.34 x 4.38 m |
| Primary Bedroom | Second level | 3.92 x 6.27 m |
| Eating area | Main level | 3.62 x 1.73 m |
| Bathroom | Basement | 1.96 x 1.95 m |
| Recreational, Games room | Basement | 9.34 x 8.2 m |
| Dining room | Main level | 3.35 x 3.4 m |
| Family room | Main level | 3.33 x 5.16 m |
| Foyer | Main level | 3.62 x 4.27 m |
| Kitchen | Main level | 3.62 x 3.46 m |
| Laundry room | Main level | 3.33 x 2.46 m |
| Living room | Main level | 3.34 x 5.3 m |
| Bathroom | Second level | 3.04 x 2.33 m |
| Bathroom | Second level | 2.39 x 3.61 m |