 For sale 50
$659,900
3+2 bed3 bath
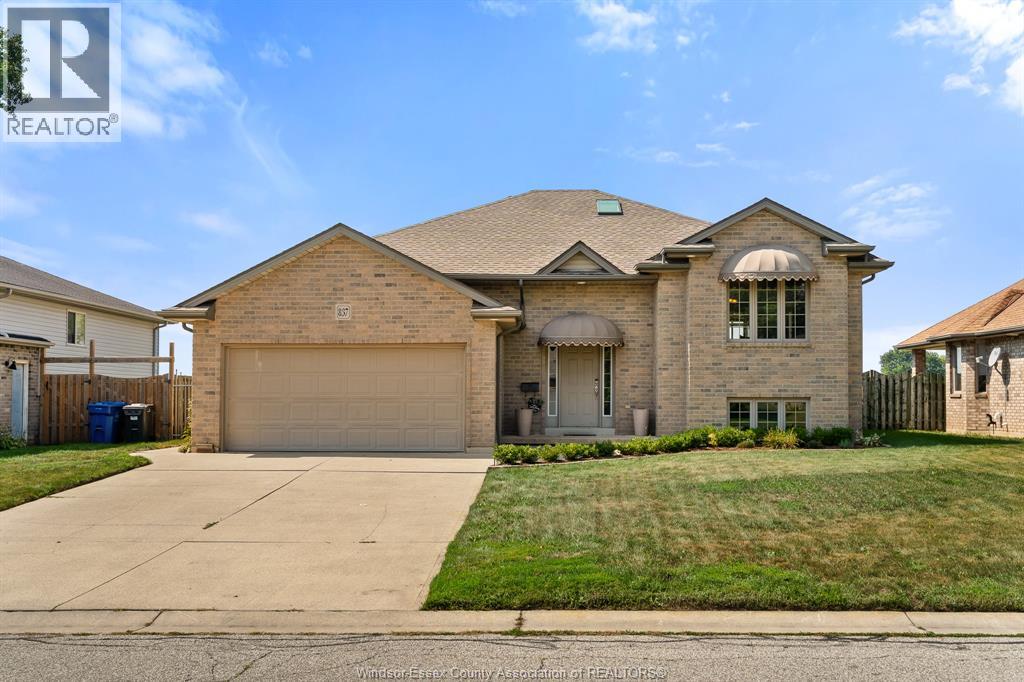
837 Cottage Grove
Kingsville
7 days agoMLS® 26024610
REMAX PREFERRED REALTY LTD. - 584
117 Chelsea Crescent
Kingsville, Ontario N9Y3X5
For sale· Added
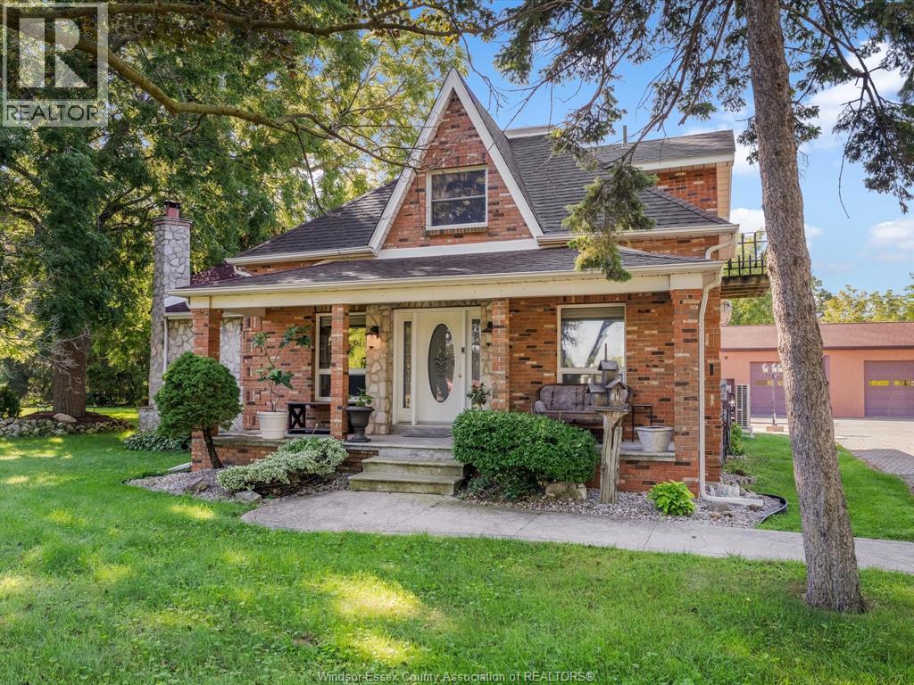
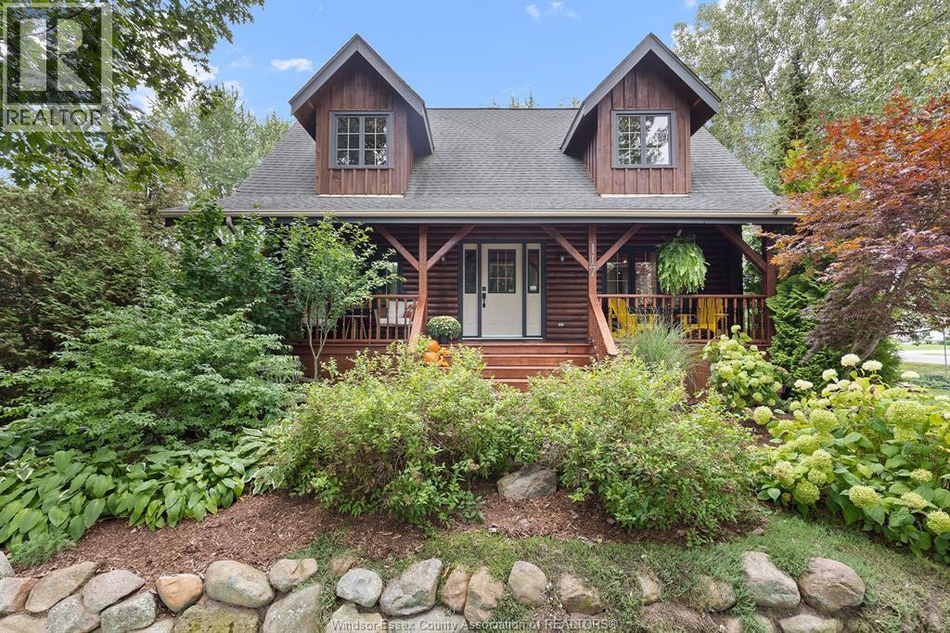
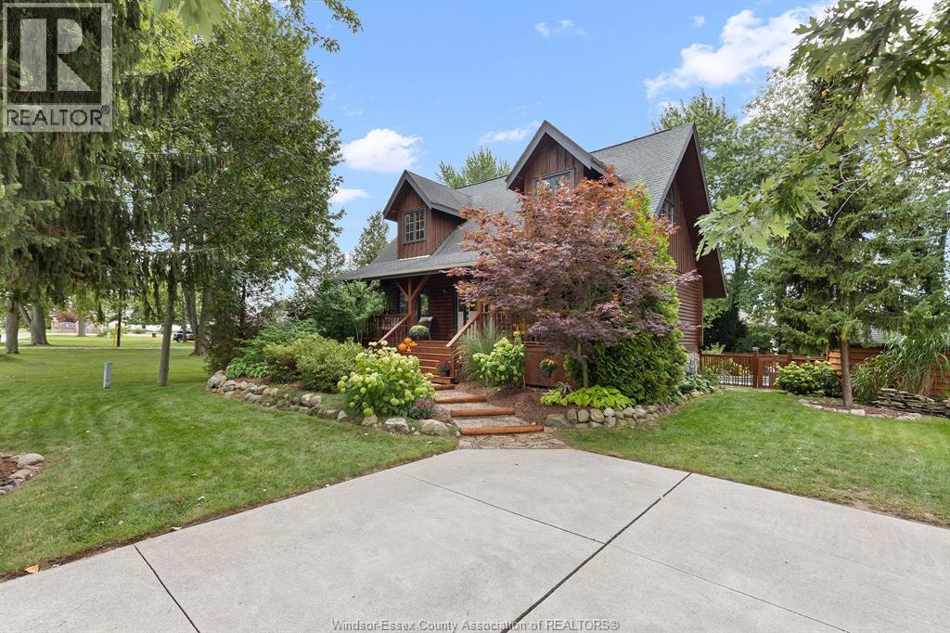
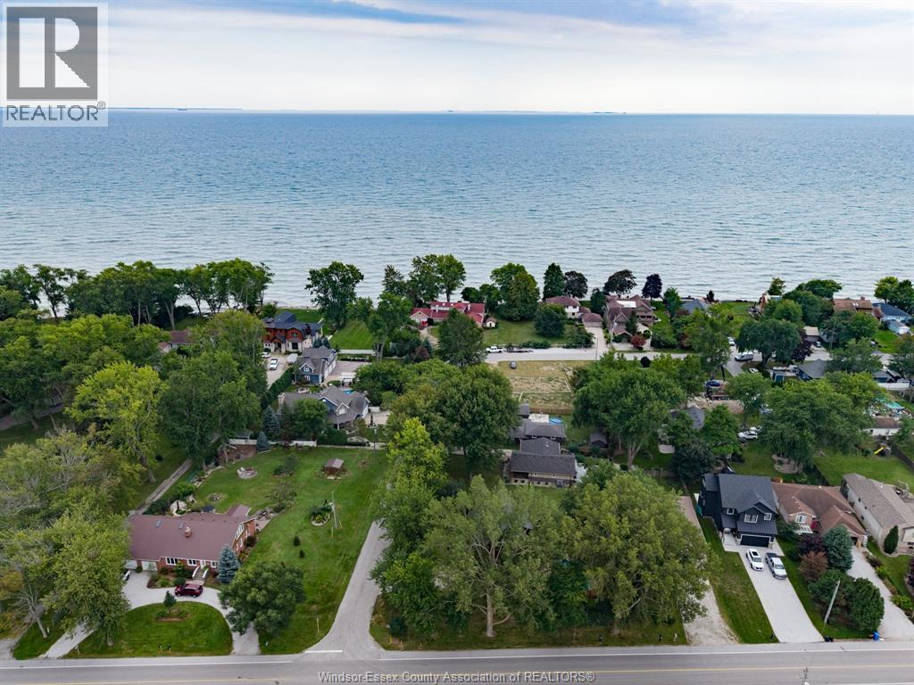
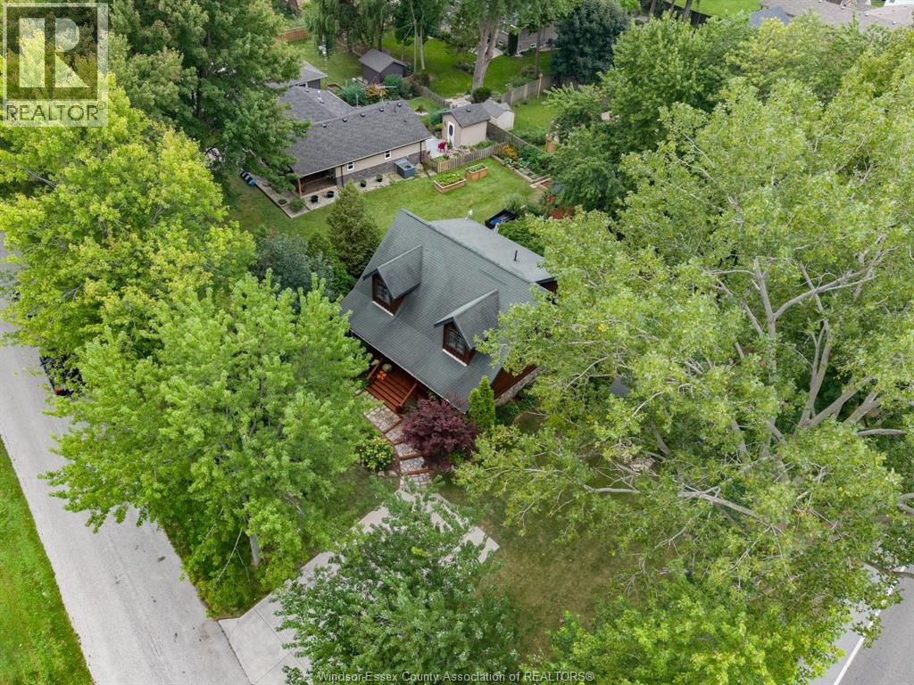
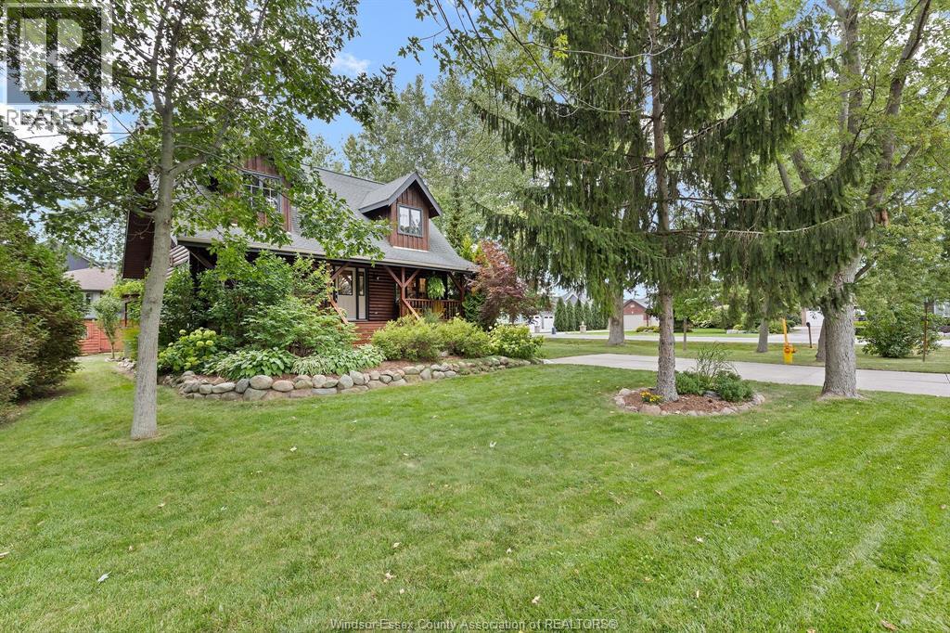
Lakeside retreat in Kingsville! This spectacular 2-storey log home on a beautifully landscaped corner lot with mature trees blends rustic warmth with modern luxury. Enjoy beach/water access, & close proximity to wineries, golf courses, trails, shopping, schools, and dining. Inside, enjoy the warmth and ambiance of the gas fireplace, wide pine plank flooring flows through a bright, open-concept main floor connecting the living, dining & kitchen areas. The chef-inspired kitchen is a standout, featuring a large central island for entertaining. The home offers 3 spacious bedrooms and 3 full baths, a family room and plenty of storage. Outside, your personal backyard oasis awaits. Relax on the covered front porch or retreat to the private rear yard, enjoy a heated in-ground pool and relaxing pergola ideal socializing and dining. Experience everyday vacation living in one of Kingsville's most desirable locations!
Map data © OpenStreetMap contributors
No open houses are scheduled for this home.
Can't make it? Request a private viewing.
| Laundry room | Lower level | — |
| 3pc Bathroom | Lower level | — |
| Storage | Lower level | — |
| Family room/Fireplace | Lower level | — |
| 4pc Bathroom | Second level | — |
| Bedroom | Second level | — |
| Bedroom | Second level | — |
| Bedroom | Second level | — |
| 3pc Bathroom | Main level | — |
| Dining room | Main level | — |
| Living room/Fireplace | Main level | — |
| Kitchen | Main level | — |