 For sale 50
$499,900
3 bed2 bath
64 Palmer Dr
Kingsville
8 days agoMLS® 26023405
CENTURY 21 LOCAL HOME TEAM REALTY INC.
35 Normandy Avenue
Kingsville, Ontario N9Y4E9
For sale· Added
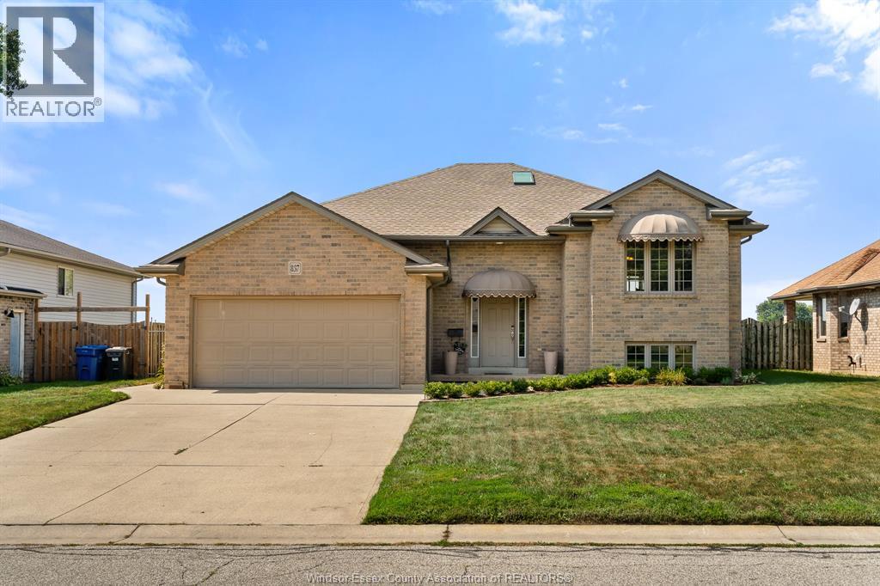
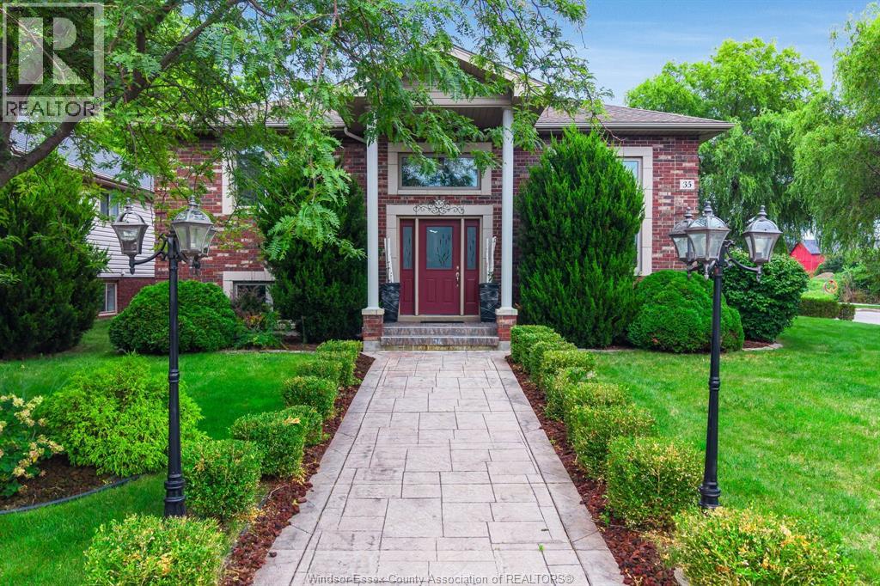
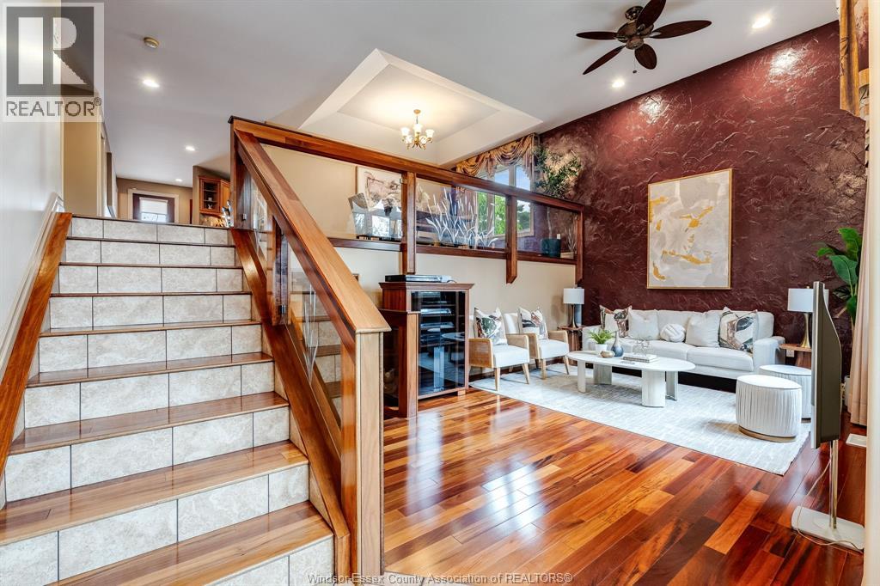
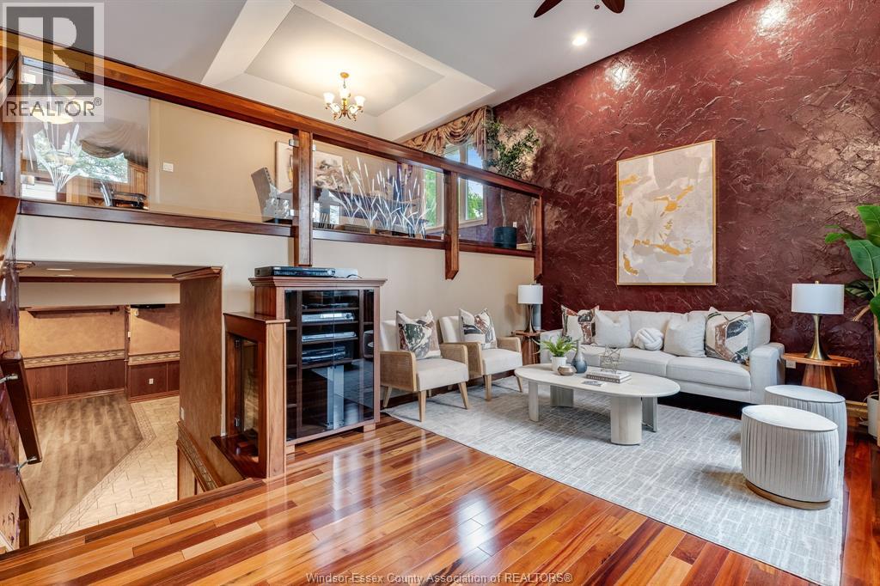
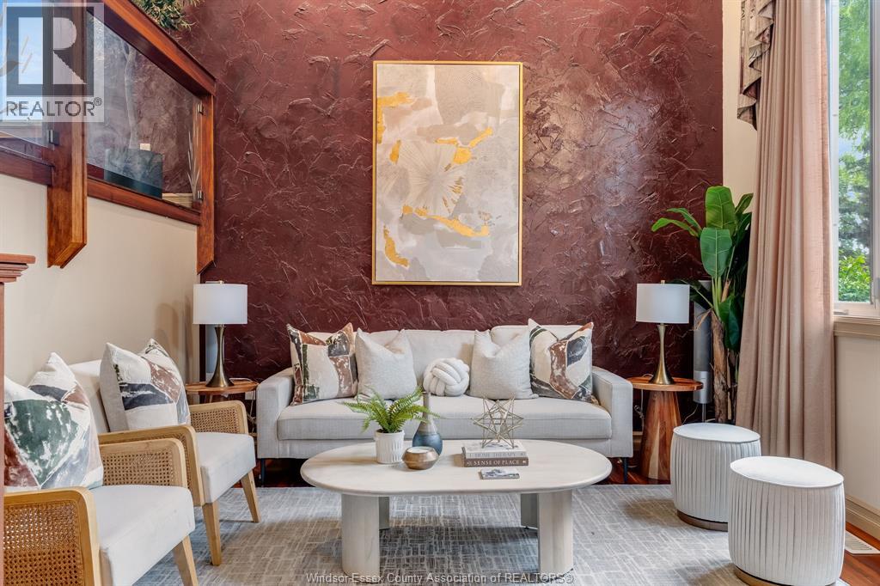
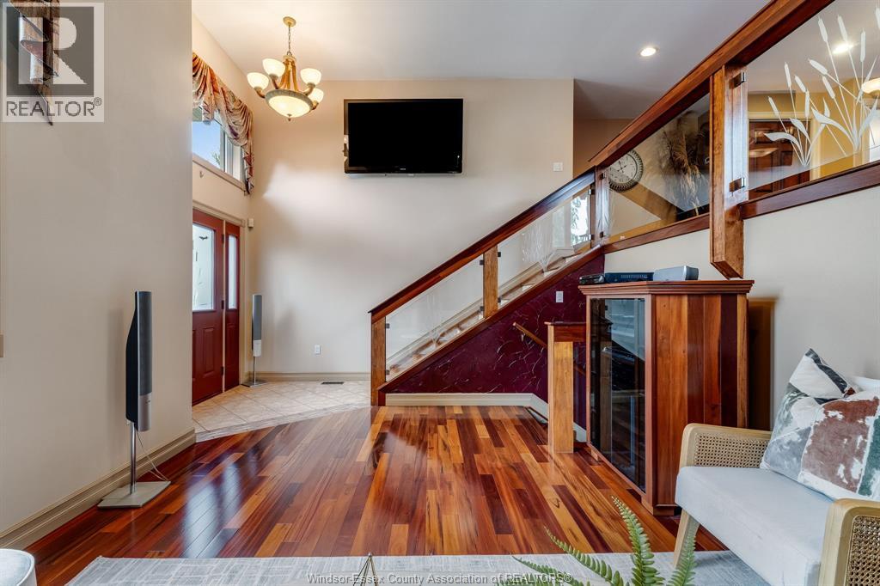
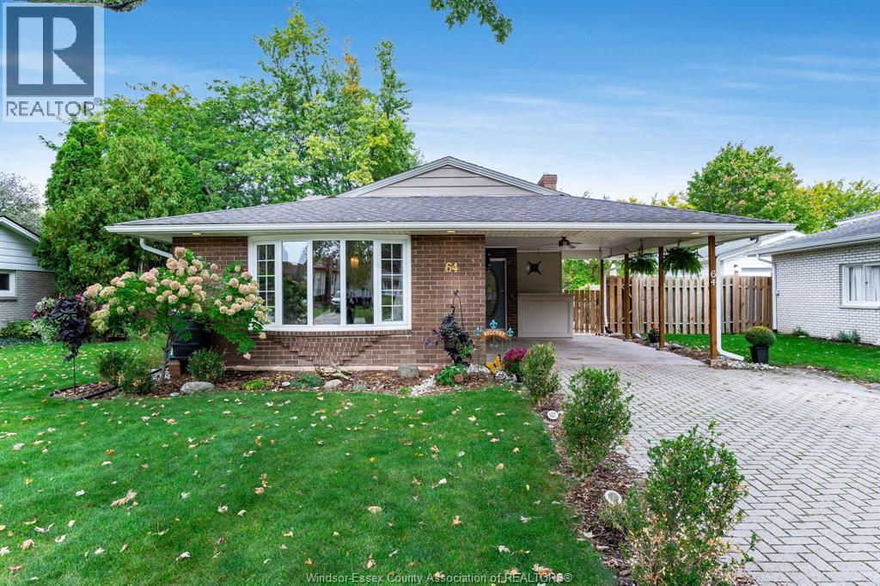
Welcome to 35 Normandy! This spacious 2+1 bedroom, 3 bathroom home offers a unique, functional layout designed for comfortable living and entertaining. The bright main living room welcomes you in, while the upper level features a generous kitchen with breakfast bar, dining area and two spacious bedrooms, including a primary suite with its own private ensuite, plus an additional full bathroom. Downstairs, the finished lower level expands your living space with a cozy gas fireplace, wet bar, third bedroom, full bathroom and laundry, ideal for guests, entertaining or additional family space. Step outside to a large deck and above-ground pool, creating the perfect setting for summer days and outdoor gatherings. Complete with a double attached garage in a desirable residential neighbourhood.
Map data © OpenStreetMap contributors
No open houses are scheduled for this home.
Can't make it? Request a private viewing.
| 4pc Bathroom | Second level | — |
| 4pc Ensuite bath | Second level | — |
| 4pc Bathroom | Lower level | — |
| Storage | Lower level | — |
| Storage | Lower level | — |
| Kitchen | Second level | — |
| Dining room | Second level | — |
| Primary Bedroom | Second level | — |
| Bedroom | Second level | — |
| Living room | Main level | — |
| Laundry room | Lower level | — |
| Family room/Fireplace | Lower level | — |
| Bedroom | Lower level | — |