 For sale 50
$1,599,900
3 bed2 bath
1570 Road 3 East
Kingsville
3 months agoMLS® 26014668
CENTURY 21 LOCAL HOME TEAM REALTY INC.
1239 Oxford & Lot 13 Oxford Avenue
Kingsville, Ontario N9Y2S8
For sale· Added
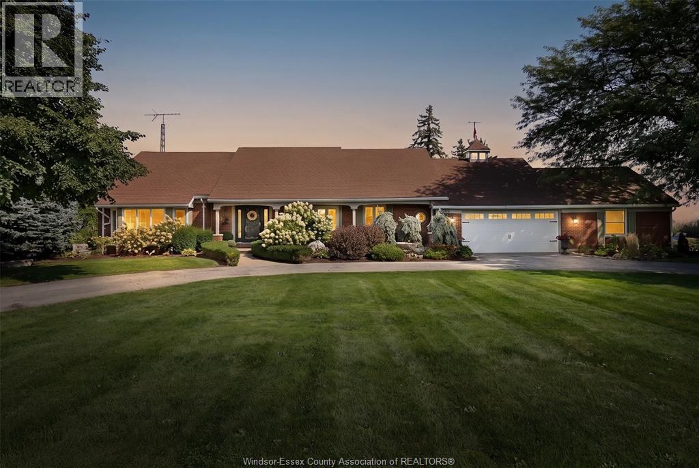
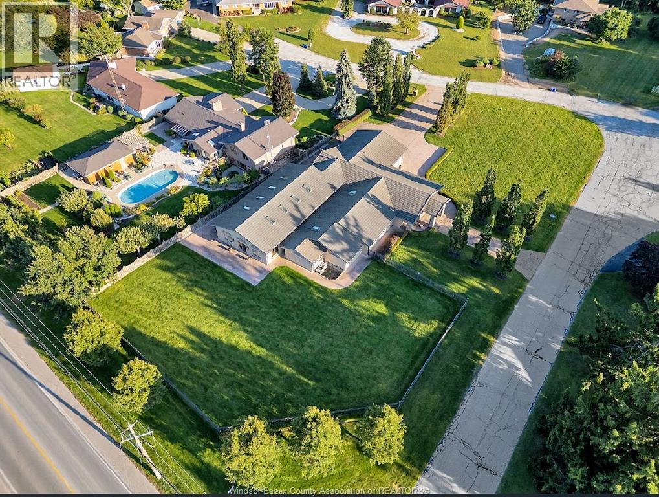
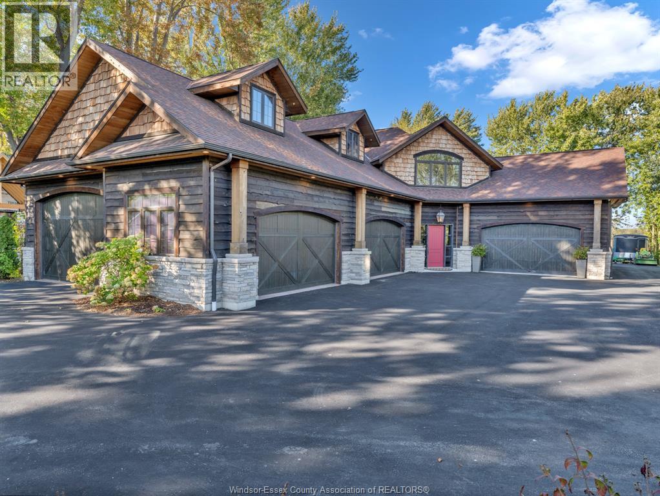
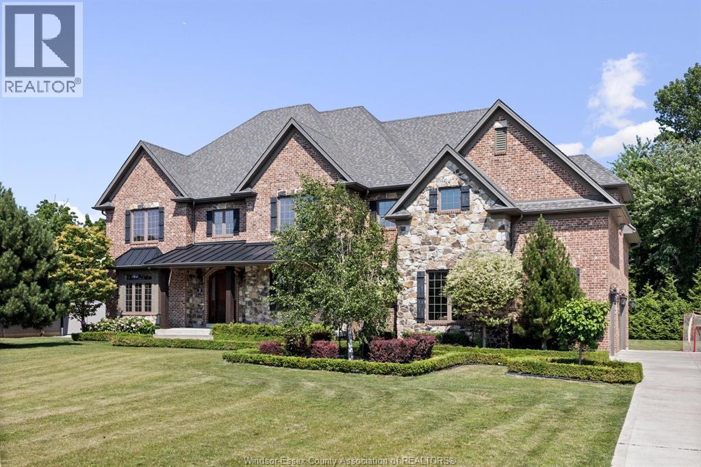
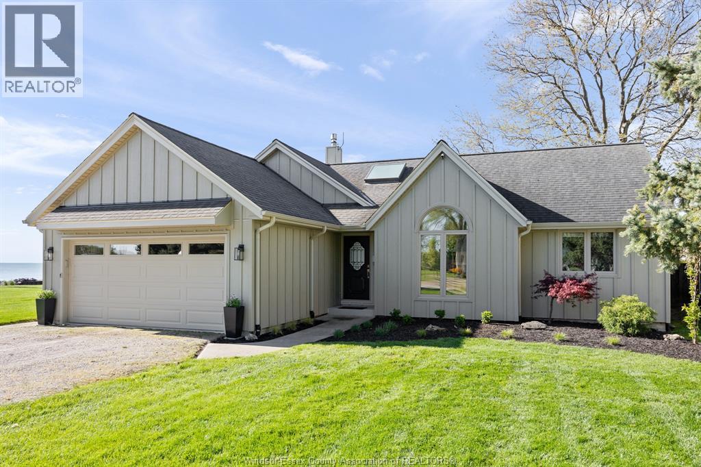
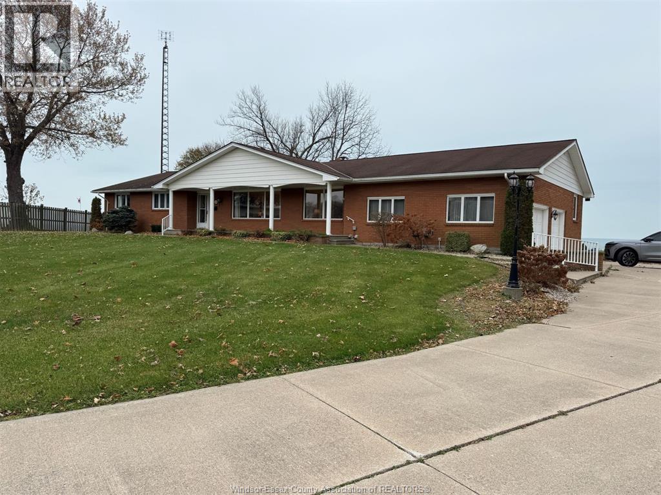
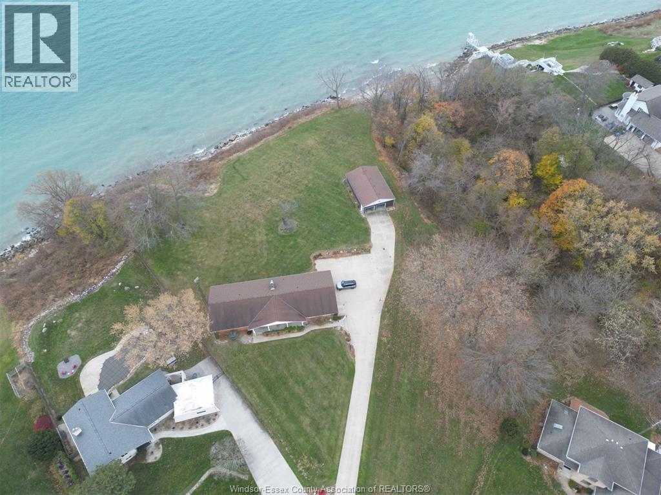
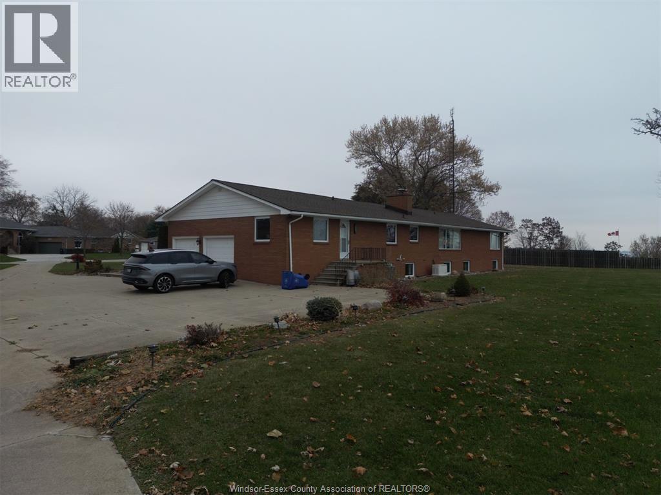
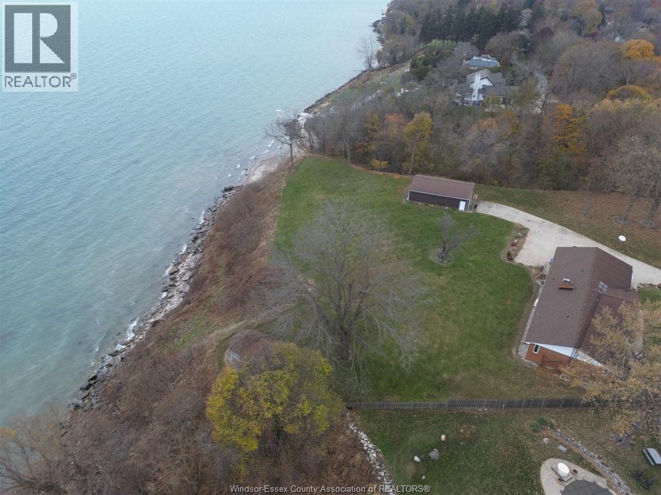
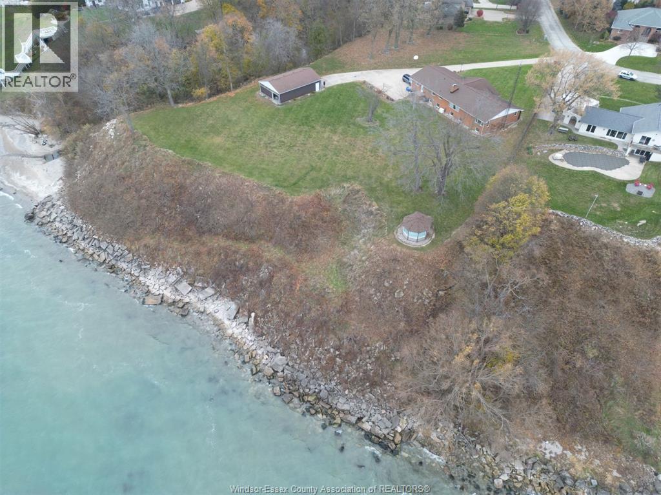
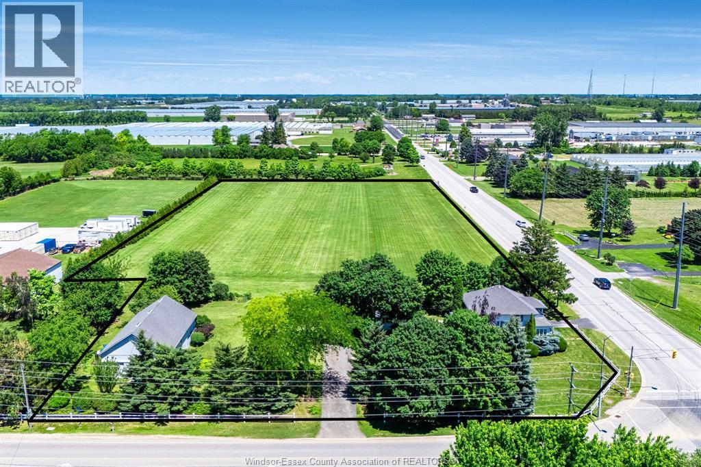
Experience stunning Lake Erie Waterfront living in this spacious Ranch-Style home with spectacular Lake Views throughout. The main floor offers 3 bedrooms, including a lake-facing primary suite with a 4 piece ensuite and walk-in closet, plus a formal living room, formal dining room, and a large kitchen. A grand great room with a fireplace and a main-floor office both overlooking Lake. The fully finished basement adds 2 more bedrooms, a full bath, a large office, a family room, a recreation room, and an oversized storage area- perfect for extra space or a large family. Set on a generous lakefront lot, this vacant home offers outstanding potential and immediate possession. A 2 car attached garage and a 4 car detached garage provide ample parking and storage. A rare opportunity to create your dream waterfront retreat on Lake Erie. Includes extra vacant lot. Call or email Listing Agents.
Map data © OpenStreetMap contributors
No open houses are scheduled for this home.
Can't make it? Request a private viewing.
| Other | Basement | — |
| Laundry room | Basement | — |
| Bedroom | Basement | — |
| Bedroom | Basement | — |
| Family room | Basement | — |
| 4pc Bathroom | Basement | — |
| Recreation room | Basement | — |
| Office | Main level | — |
| 4pc Ensuite bath | Main level | — |
| 4pc Bathroom | Main level | — |
| Bedroom | Main level | — |
| Bedroom | Main level | — |
| Bedroom | Main level | — |
| Dining room | Main level | — |
| 2pc Bathroom | Main level | — |
| Eating area | Main level | — |
| Kitchen | Main level | — |
| Family room | Main level | — |
| Living room | Main level | — |