 NewFor sale 50
$2,600,000
4 bed4 bath
383 South Talbot Road
Kingsville
7 hours agoMLS® 26025173
CENTURY 21 LOCAL HOME TEAM REALTY INC.
1530 Ravine Line
Kingsville, Ontario N9Y2W9
For sale· Added
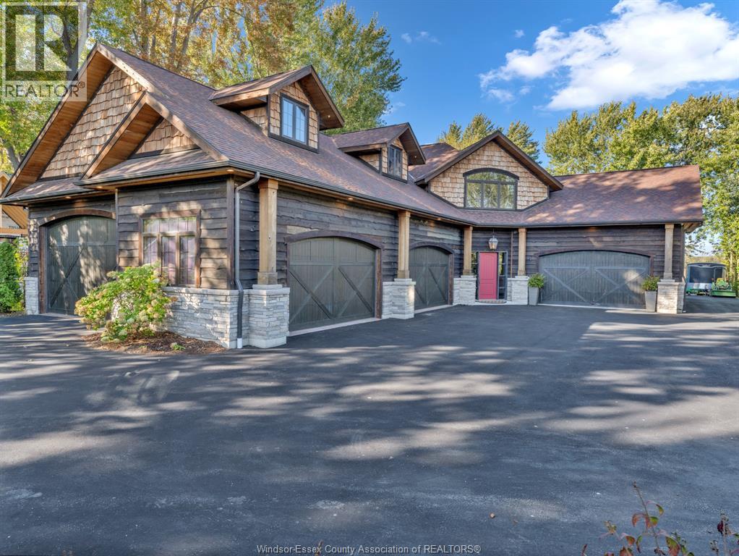
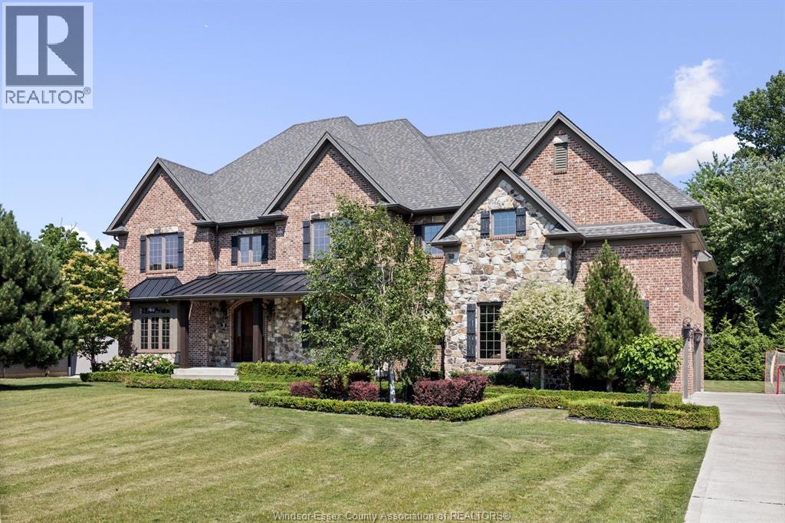
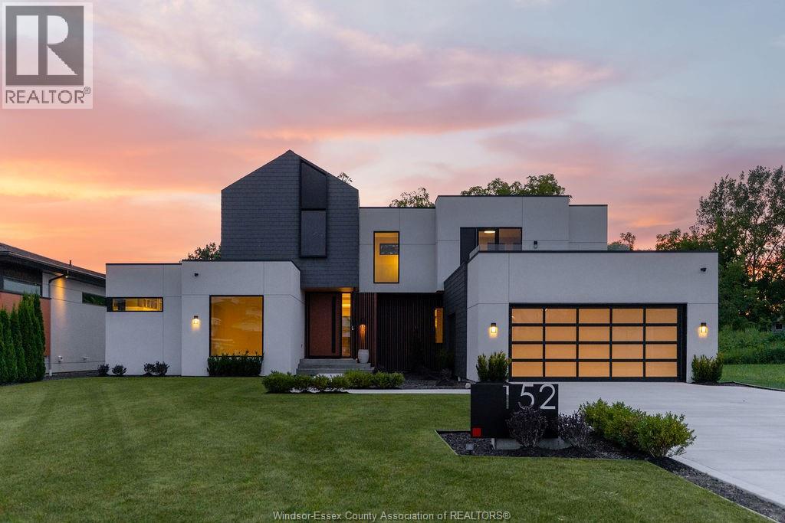
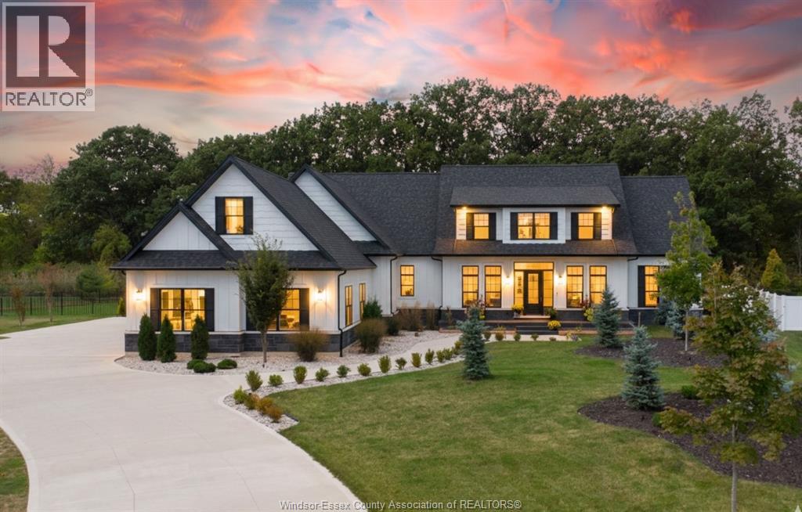
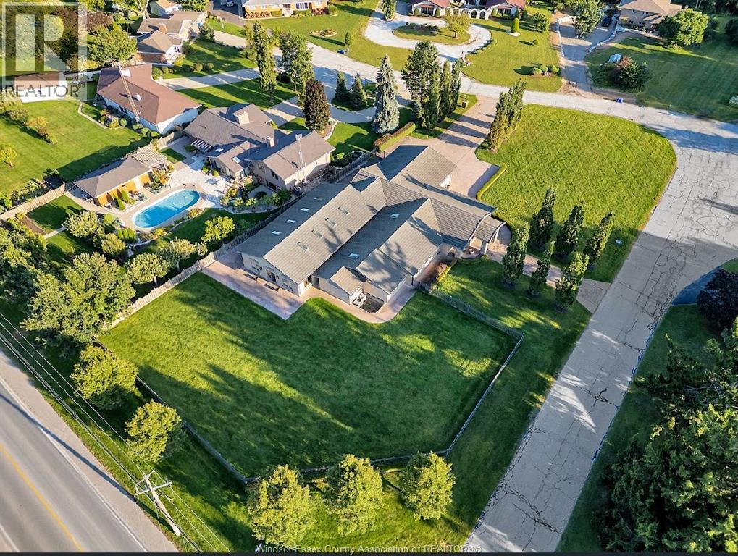
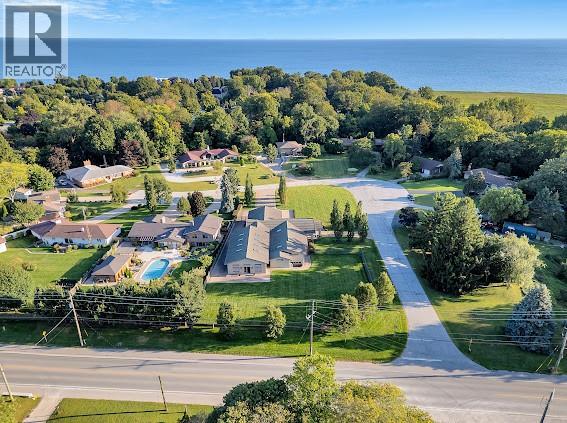
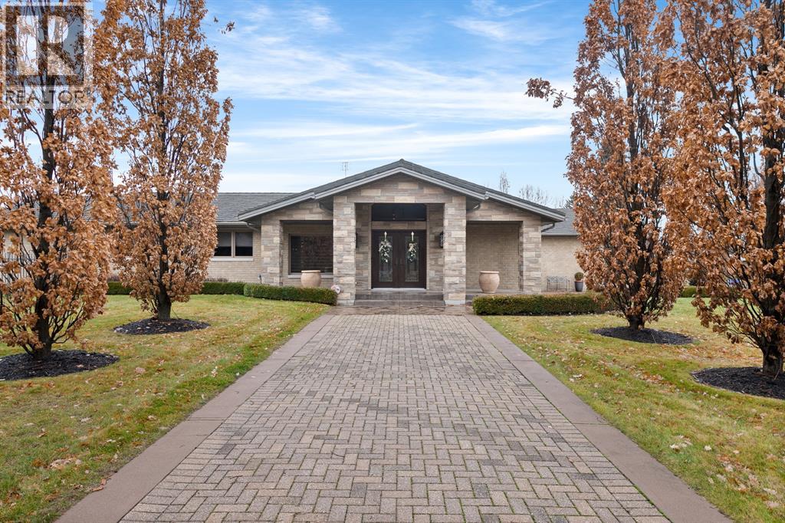
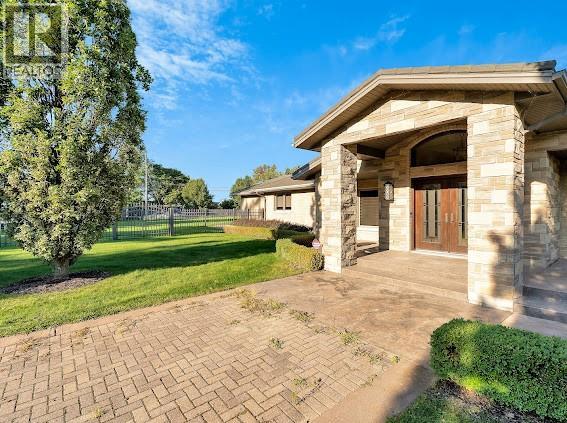
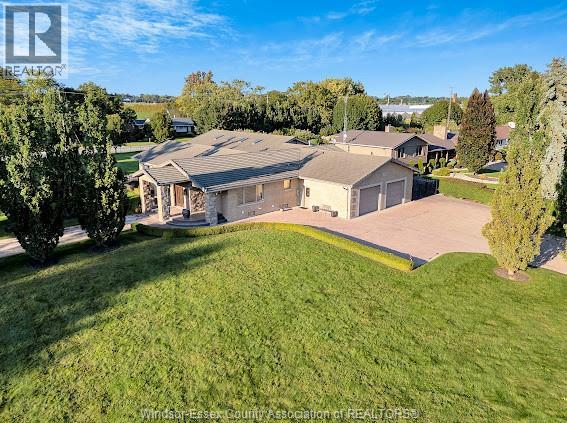
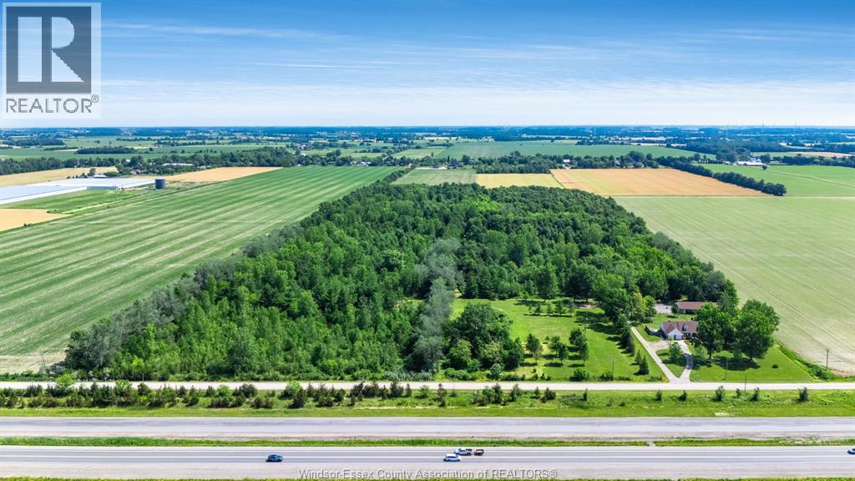
Stunning, one-of-a-kind property with a 5,182 square foot executive ranch and indoor pool situated on a large 0.75 acre lot. The interior & exterior was completely re-designed & renovated approx 10 years ago & includes beautiful custom finishes. Main level features living room w/ cathedral ceiling, kitchen, dining room, office, 3 bedrooms & 4 bathrooms. Spanning approximately 2,000 sq ft, the gorgeous indoor pool area is climate controlled & includes in-ground saltwater pool, family room w/ fireplace, kitchenette, 3 pc bath, air dryer for humidity, in-floor heat & an abundance of skylights & windows allowing plenty of natural light. Finished basement features family room w/wet bar, 2nd kitchen, dining room & 4th bedroom. Beautifully landscaped property includes fenced-in back yard with patio, 2 car garage w/extra large driveway & more!
Map data © OpenStreetMap contributors
No open houses are scheduled for this home.
Can't make it? Request a private viewing.
| 3pc Bathroom | Lower level | — |
| 3pc Bathroom | Main level | — |
| 3pc Bathroom | Main level | — |
| 6pc Bathroom | Main level | — |
| 5pc Ensuite bath | Main level | — |
| Bedroom | Lower level | — |
| Recreation room | Lower level | — |
| Dining room | Lower level | — |
| Kitchen | Lower level | — |
| Family room | Lower level | — |
| Laundry room | Main level | — |
| Office | Main level | — |
| Bedroom | Main level | — |
| Bedroom | Main level | — |
| Primary Bedroom | Main level | — |
| Dining room | Main level | — |
| Kitchen | Main level | — |
| Living room | Main level | — |
| Foyer | Main level | — |