 For sale 50
$1,199,900
3+2 bed4 bath2,200 sq ft
1465 Union Avenue
Kingsville
2 months agoMLS® 26018695
ROYAL LEPAGE BINDER REAL ESTATE
269 Road 11 East
Kingsville, Ontario N0R1V0
For sale· Added
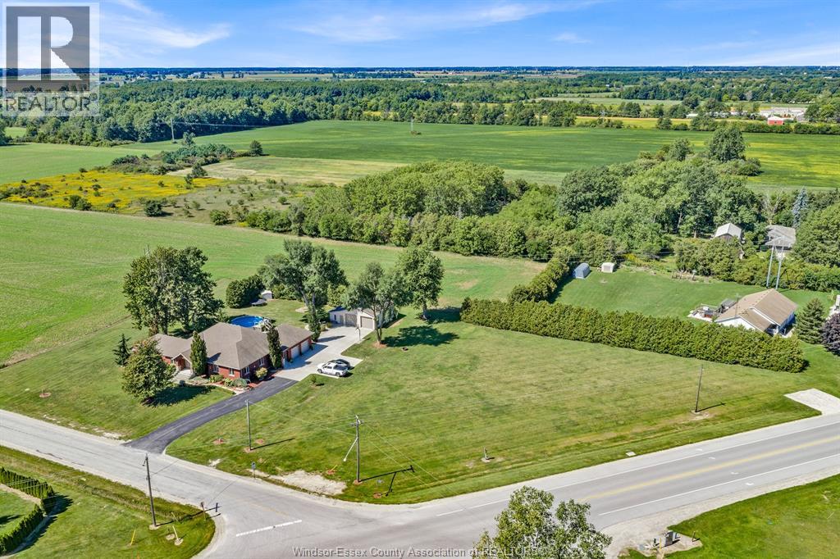
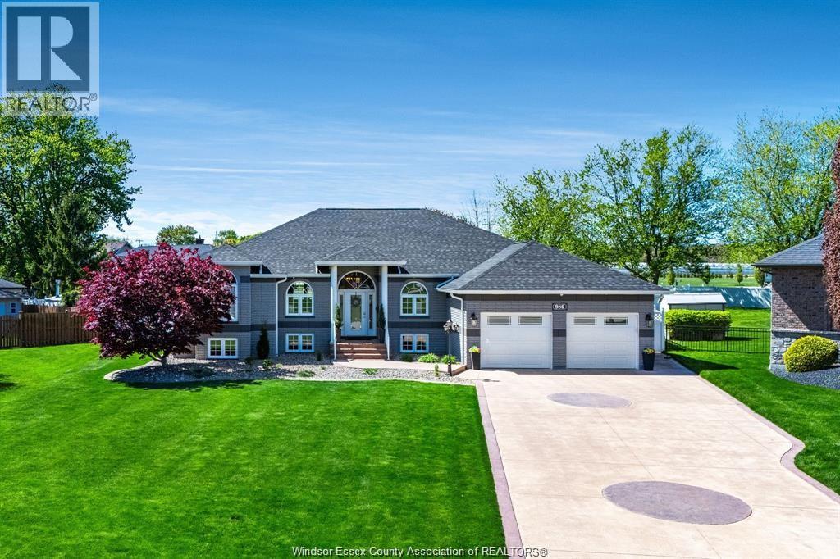
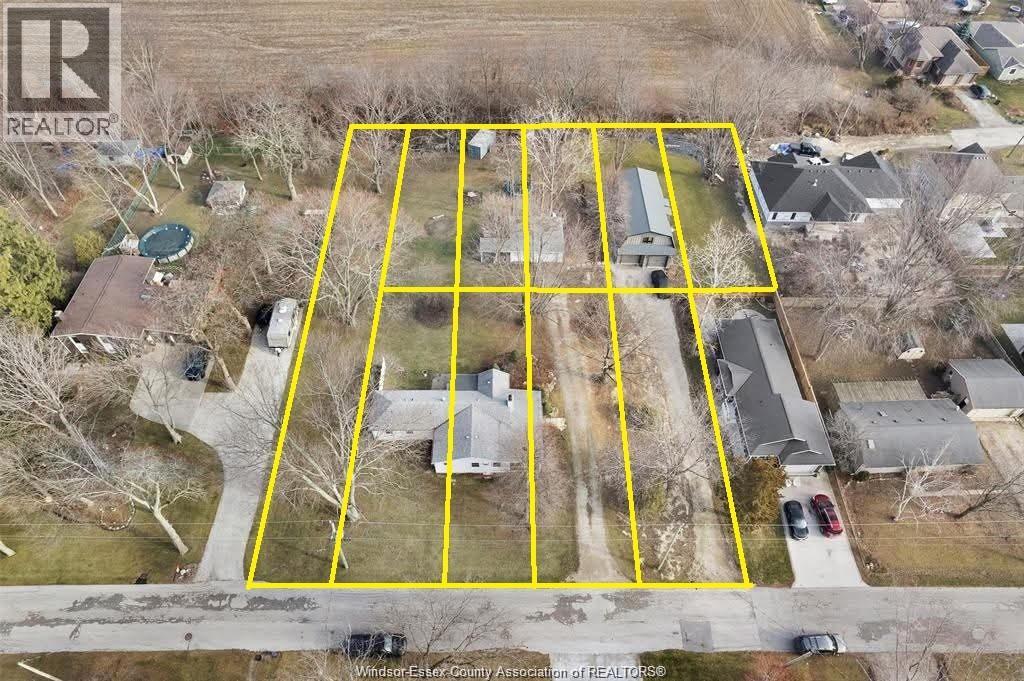
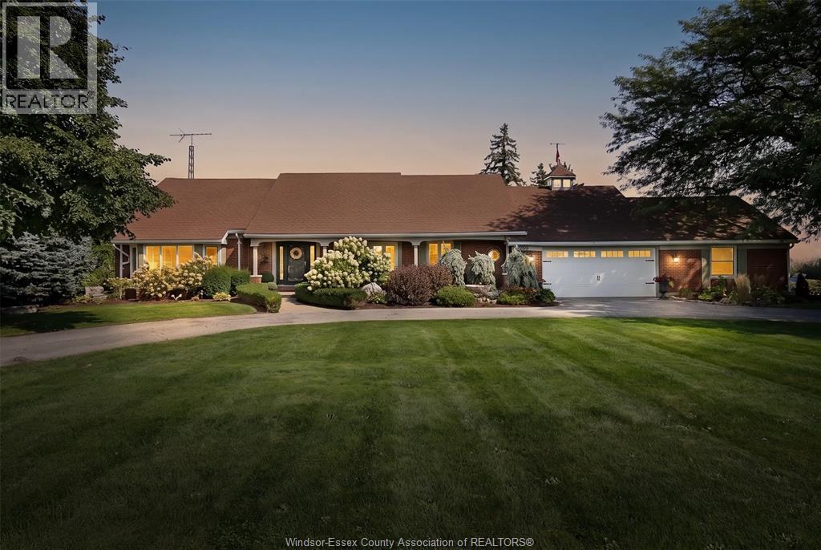
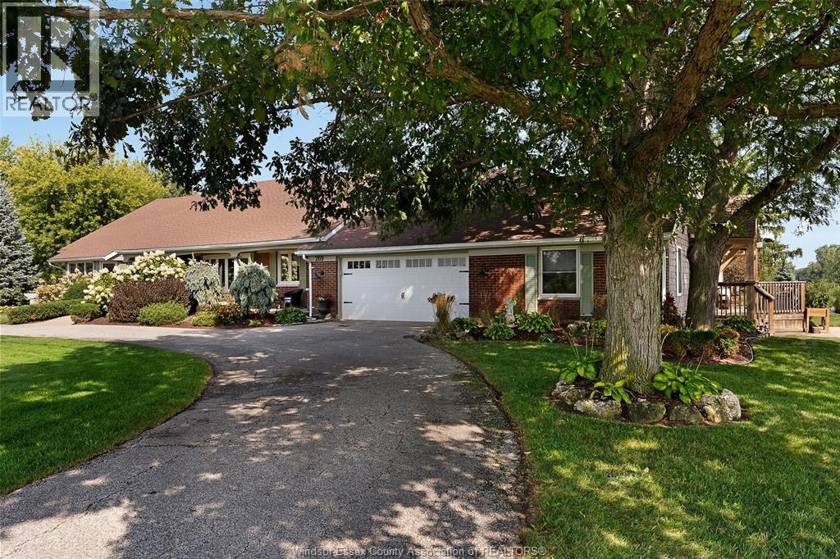
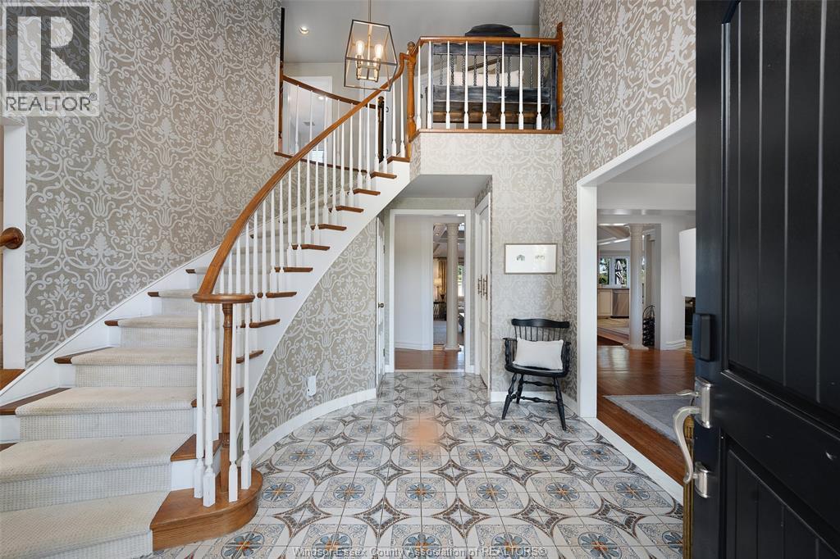
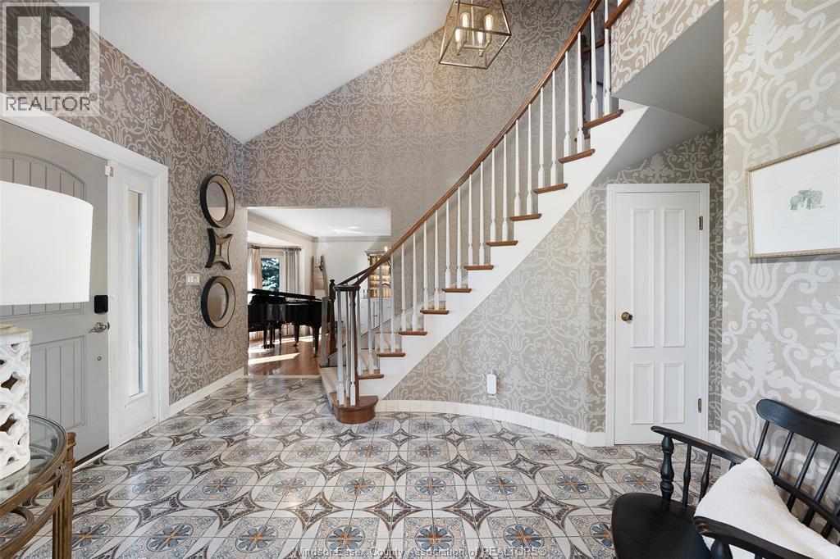
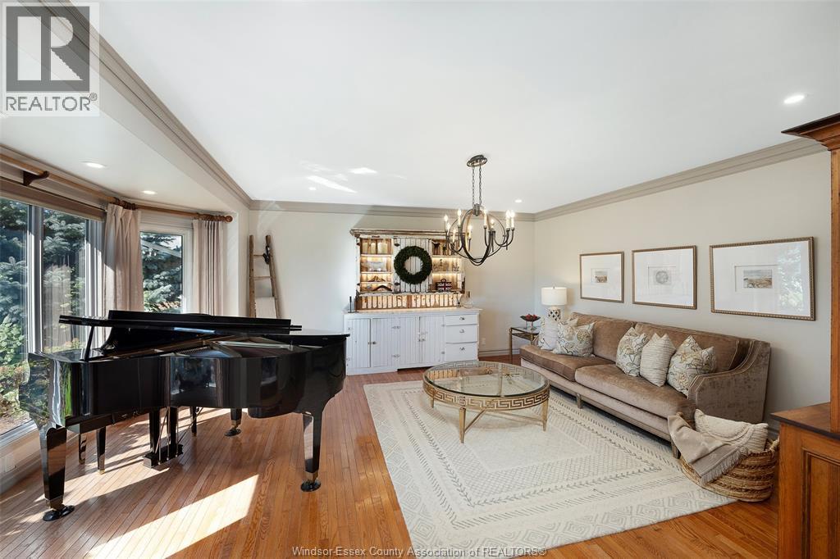
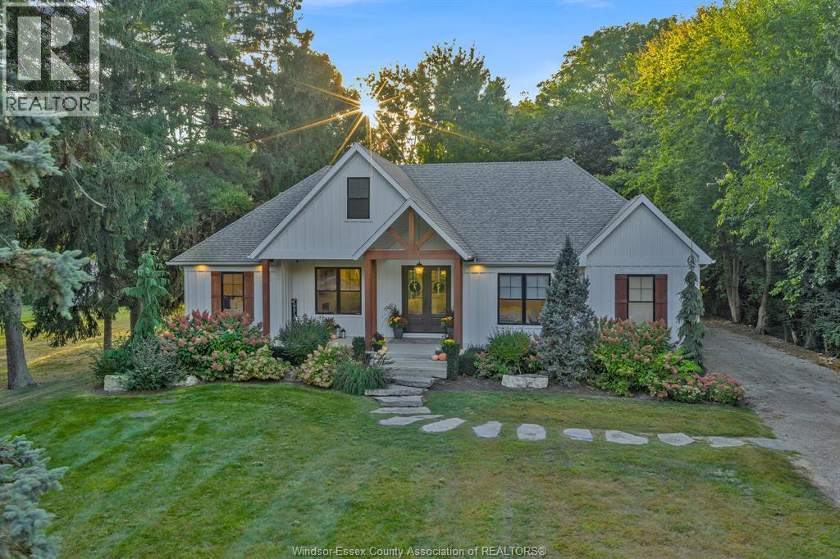
Rarely does a property offer the perfect blend of luxury, space, and flexibility like this custom-built executive estate. Set on 4 acres backing onto a golf course, this nearly 4,500 sq. ft. home offers the rare advantage of two complete residences under one roof. The main home features 4 bedrooms, 2.5 baths, a sought-after main-floor primary suite, beautifully renovated interiors, spacious living areas, and quality finishes throughout. A fully self-contained second residence provides exceptional flexibility for multigenerational living, extended family, aging parents, adult children, guests, or caregivers. Outside, enjoy a private backyard retreat with a stunning inground concrete pool, expansive entertaining areas, mature landscaping, and beautiful golf course view. The 4-acre property also offers potential for an additional dwelling unit (ADU), subject to approvals. A truly unique executive country estate offering space, privacy, flexibility, and endless possibilities.
Map data © OpenStreetMap contributors
No open houses are scheduled for this home.
Can't make it? Request a private viewing.
| 4pc Bathroom | Second level | — |
| 4pc Ensuite bath | Main level | — |
| 3pc Bathroom | Main level | — |
| Storage | Basement | — |
| Recreation room | Basement | — |
| Other | Second level | — |
| Bedroom | Second level | — |
| Bedroom | Second level | — |
| Bedroom | Second level | — |
| Laundry room | Main level | — |
| Primary Bedroom | Main level | — |
| Foyer | Main level | — |
| Office | Main level | — |
| Family room/Fireplace | Main level | — |
| Kitchen | Main level | — |
| Dining room | Main level | — |
| Living room | Main level | — |