 For sale 50
$649,900
2+1 bed3 bath
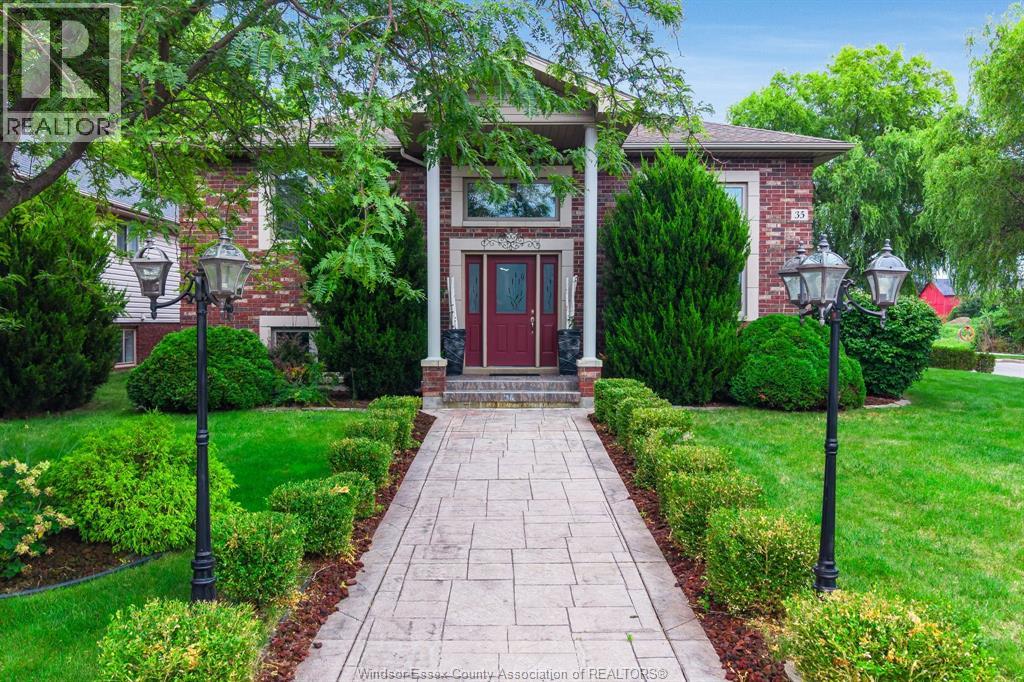
35 Normandy Avenue
Kingsville
26 days agoMLS® 26022876
CENTURY 21 LOCAL HOME TEAM REALTY INC.
1528 Ravine Line Road
Kingsville, Ontario N9Y2W9
For sale· Added
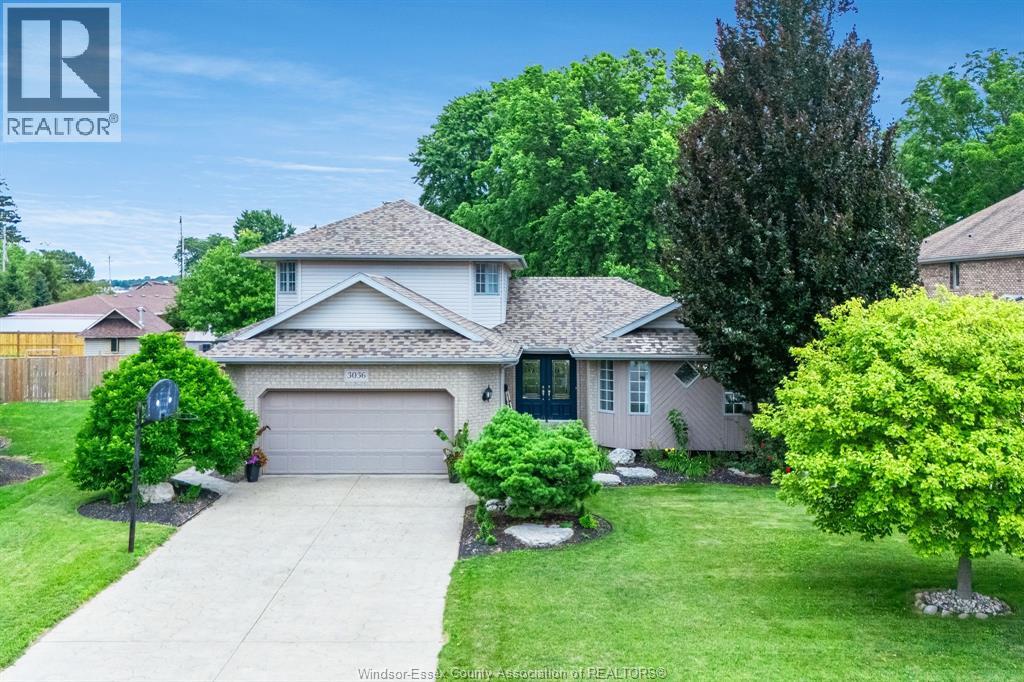
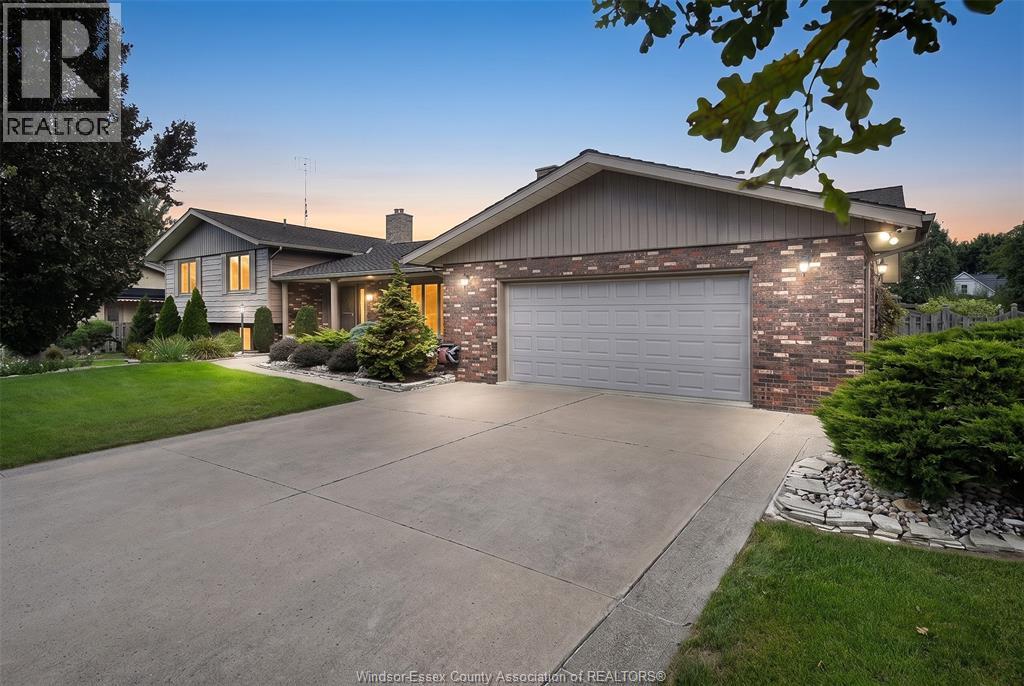
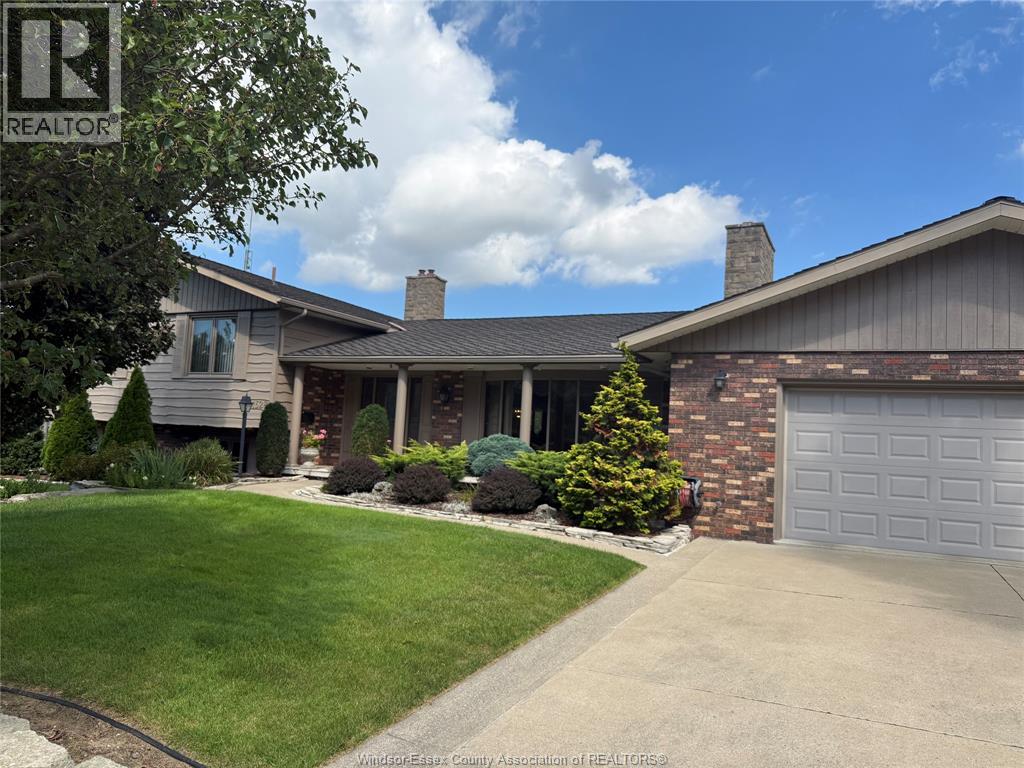
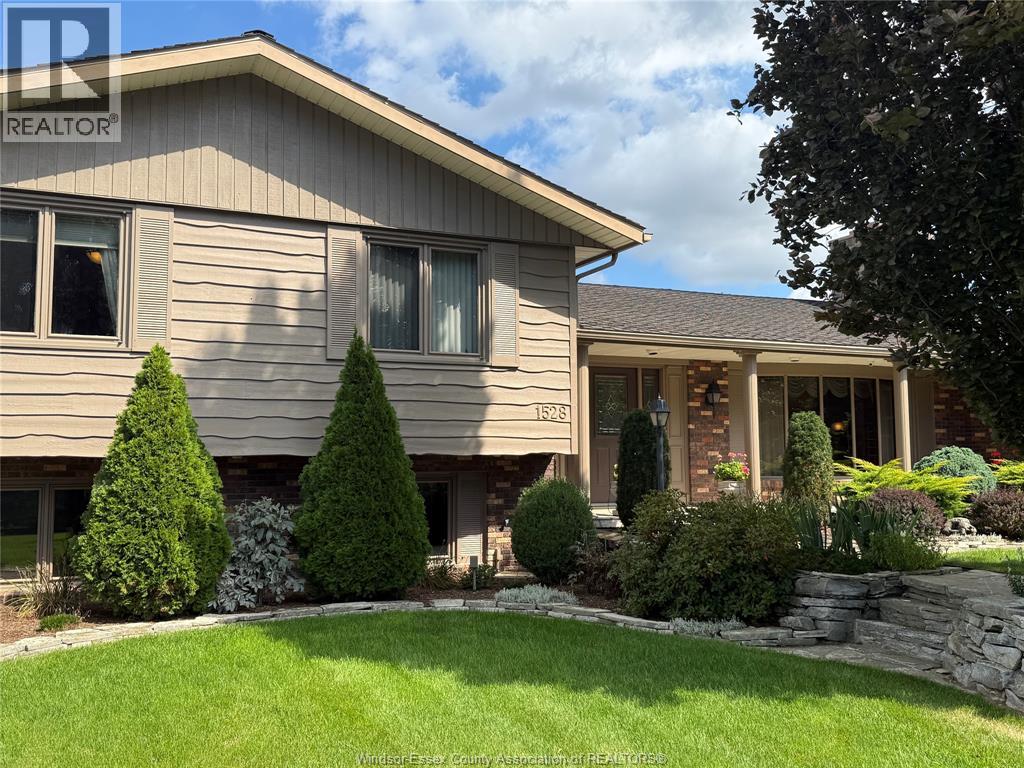
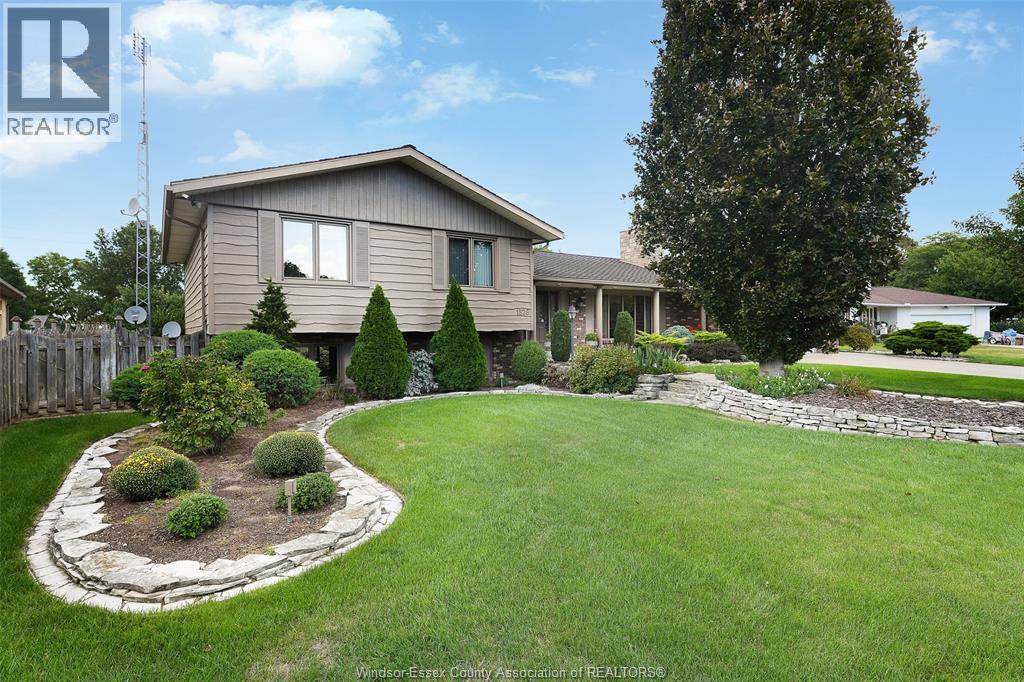
Welcome to 1528 Ravine Line. Pride of ownership shines in this meticulous, one-owner home on a beautiful quiet crescent in Kingsville. Set on over ½ acre of mature, manicured grounds, this 3 BR, 2 BA, 4-level side-split has been lovingly cared for and exceptionally well preserved. Move in and enjoy as is or update over time to make it your own. Outside, enjoy your private backyard retreat with inground pool, fruit trees, vegetable gardens and plenty of space to entertain. A dbl attached garage PLUS detached garage offers great space for vehicles, storage, hobbies or workshop. Homes that have been cared for like this are becoming harder to find. A beautiful property, an incredible lot and a wonderful Kingsville location. Contact listing agent for list of details.
Map data © OpenStreetMap contributors
Eastern time. Can't make it? Request a private viewing.
| 5pc Bathroom | Second level | — |
| 3pc Bathroom | Main level | — |
| Utility room | Lower level | — |
| Storage | Lower level | — |
| Kitchen | Lower level | — |
| Games room | Lower level | — |
| Family room/Fireplace | Lower level | — |
| Bedroom | Second level | — |
| Bedroom | Second level | — |
| Primary Bedroom | Second level | — |
| Sunroom | Main level | — |
| Laundry room | Main level | — |
| Eating area | Main level | — |
| Kitchen | Main level | — |
| Dining room | Main level | — |
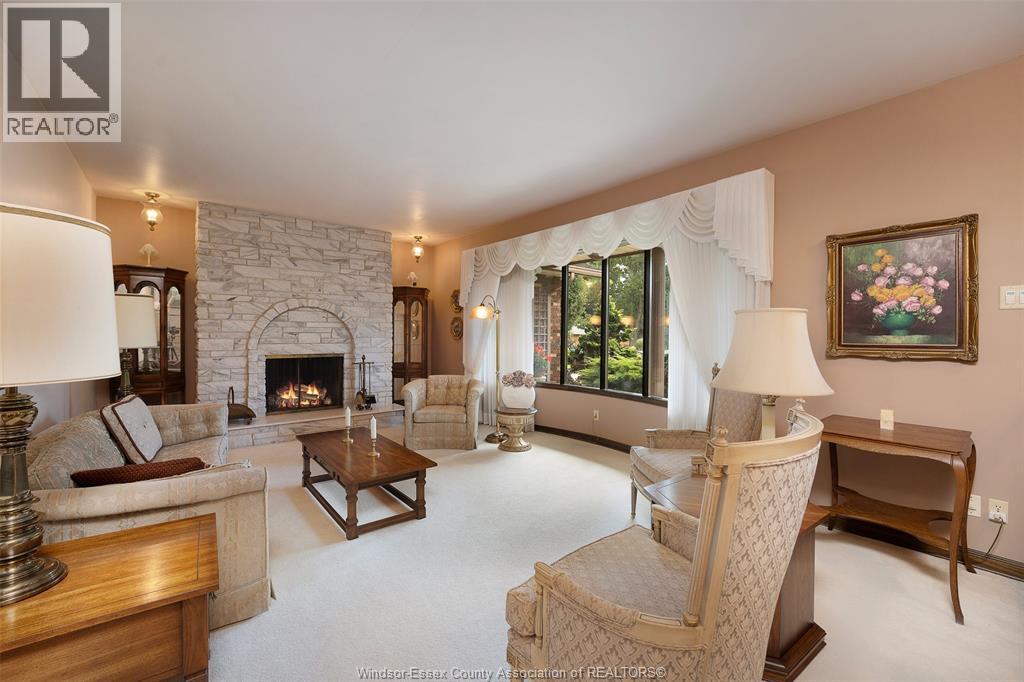
| Living room/Fireplace | Main level | — |
| Foyer | Main level | — |