 For sale 50
$649,900
2+1 bed3 bath
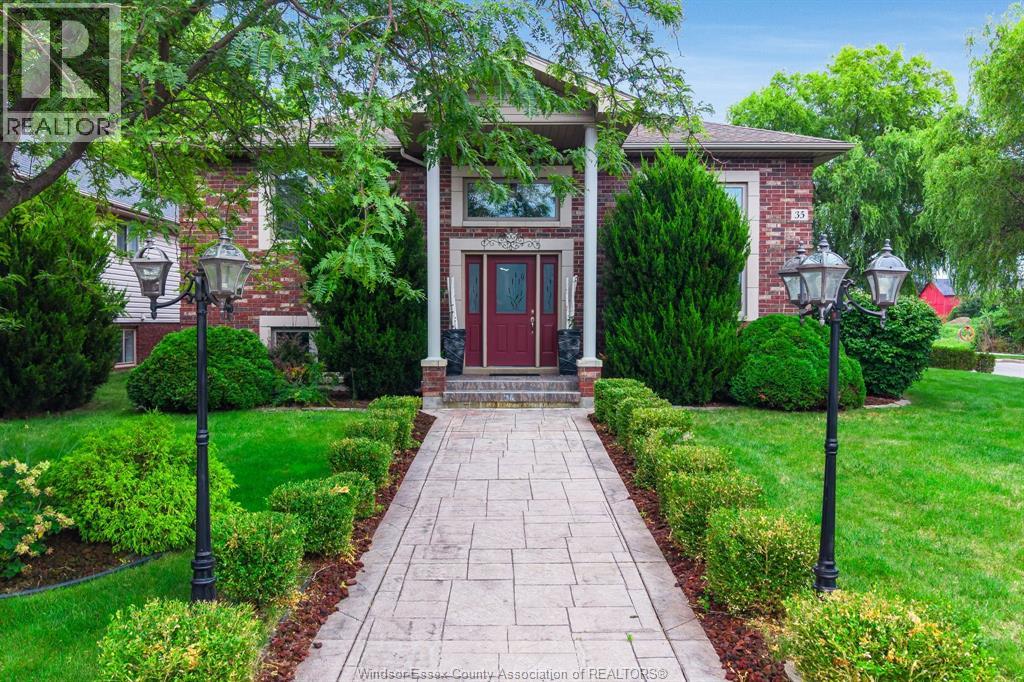
35 Normandy Avenue
Kingsville
26 days agoMLS® 26022876
CENTURY 21 LOCAL HOME TEAM REALTY INC.
1920 Serenity Lane
Kingsville, Ontario N9Y0G6
For sale· Added
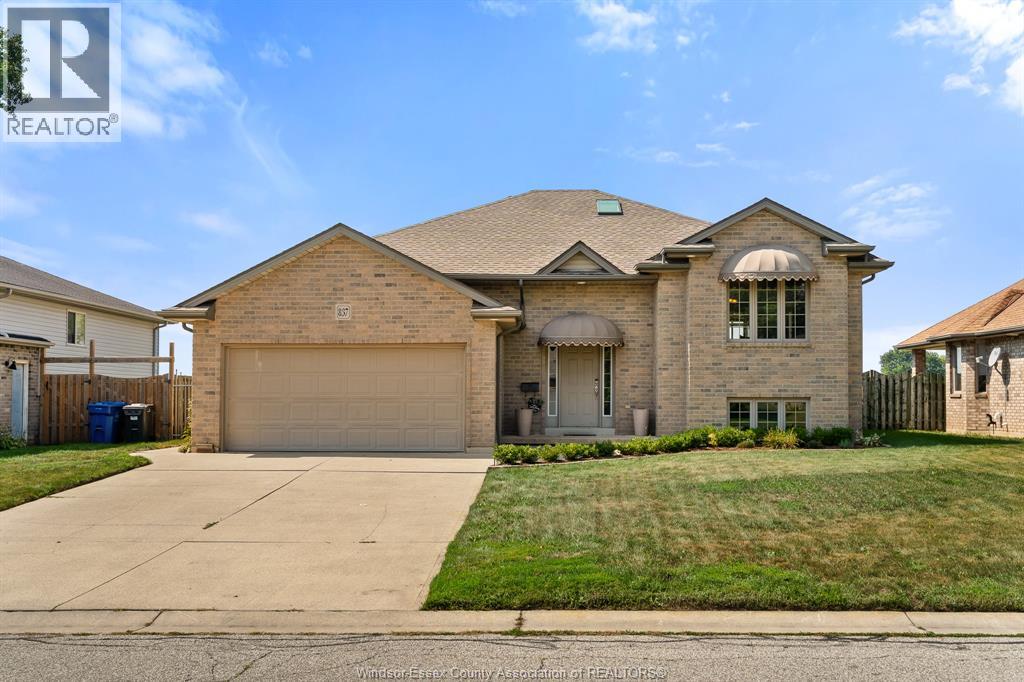
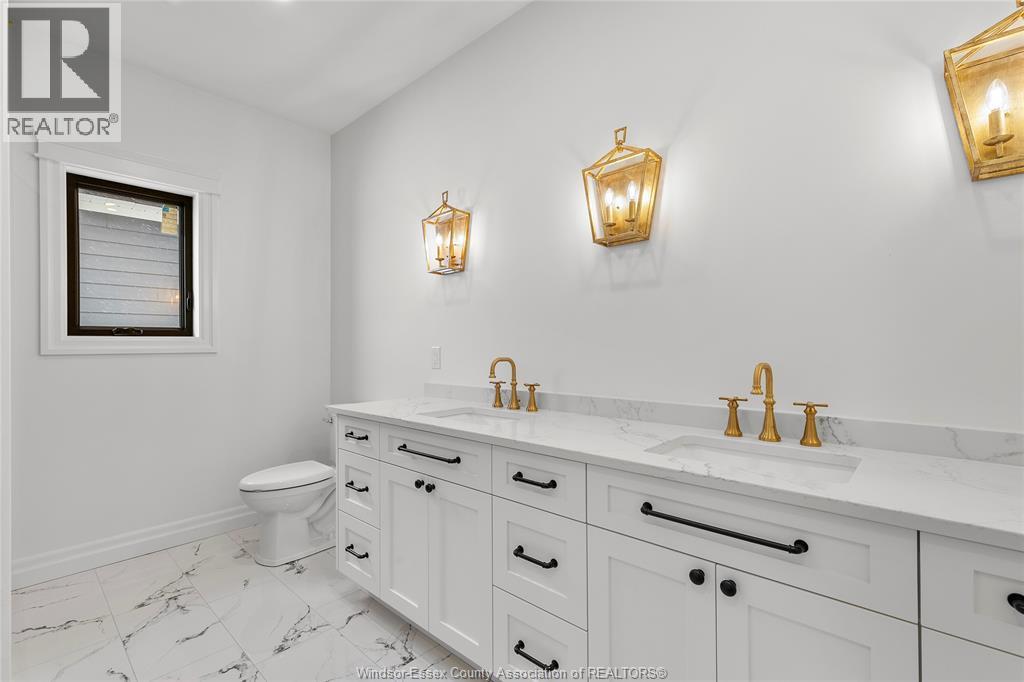
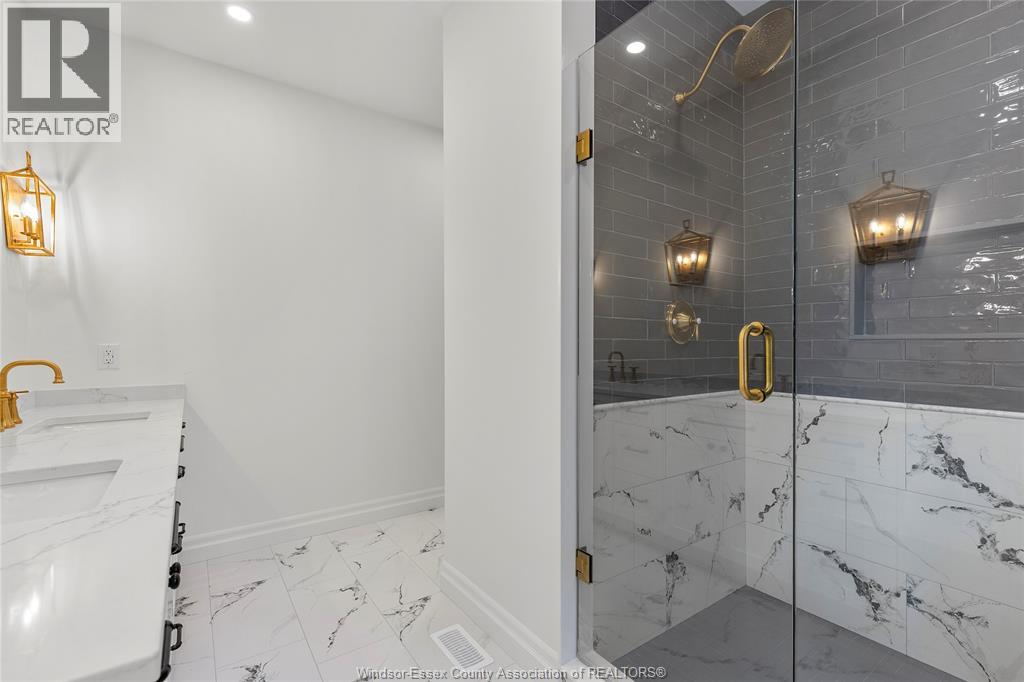
Welcome to Queens Valley Estates in charming Kingsville. This beautifully designed to-be-built ranch will be situated on a generous 67' x 149' lot and offers convenient, stylish one-level living with an attached 2-car garage. Thoughtfully designed and built by Belcasa Homes, w/quality finishes throughout including custom cabinetry, quartz countertops, upgraded flooring, and designer chosen selections. This homes design has everything you could want. The spacious primary suite is highlighted by a luxurious spa-inspired 5-piece ensuite, creating the perfect private retreat. Additional lots, floor plans, and home designs are available, allowing you to personalize your new home to suit your lifestyle. Construction starting soon — now is the perfect opportunity to select your finishes and customize your dream home. Contact the Listing Realtor for available floor plans, specifications, finishes, pricing, and additional building options. On-site model home available for viewing.
Map data © OpenStreetMap contributors
No open houses are scheduled for this home.
Can't make it? Request a private viewing.
| 3pc Bathroom | Main level | — |
| 2pc Bathroom | Main level | — |
| 4pc Bathroom | Main level | — |
| Bedroom | Main level | — |
| Bedroom | Main level | — |
| 4pc Ensuite bath | Main level | — |
| Primary Bedroom | Main level | — |
| Laundry room | Main level | — |
| Mud room | Main level | — |
| Dining room | Main level | — |
| Living room/Fireplace | Main level | — |
| Kitchen | Main level | — |
| Foyer | Main level | — |