 For sale 50
$649,900
2+1 bed3 bath
35 Normandy Avenue
Kingsville
26 days agoMLS® 26022876
CENTURY 21 LOCAL HOME TEAM REALTY INC.
2 Primrose
Kingsville, Ontario N9Y0A4
For sale· Added
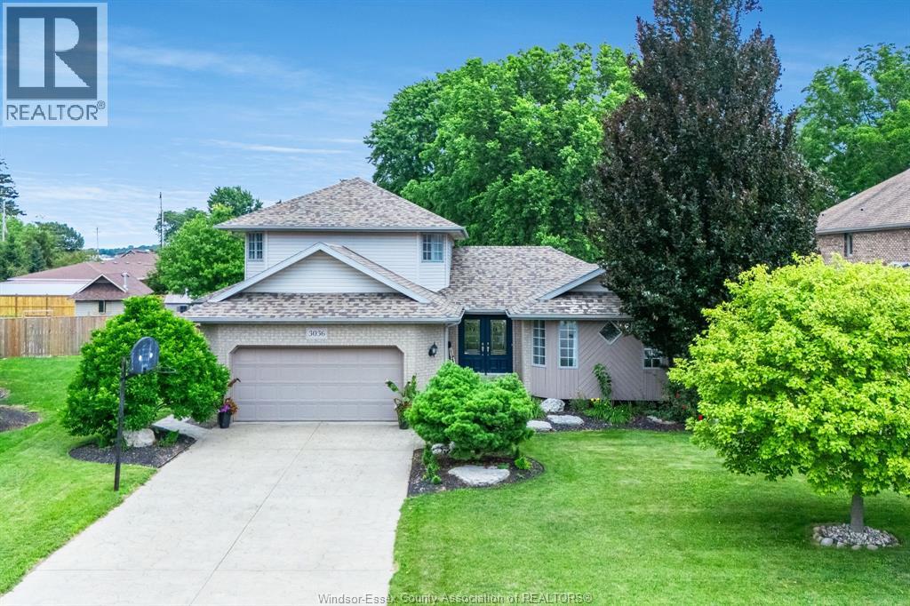
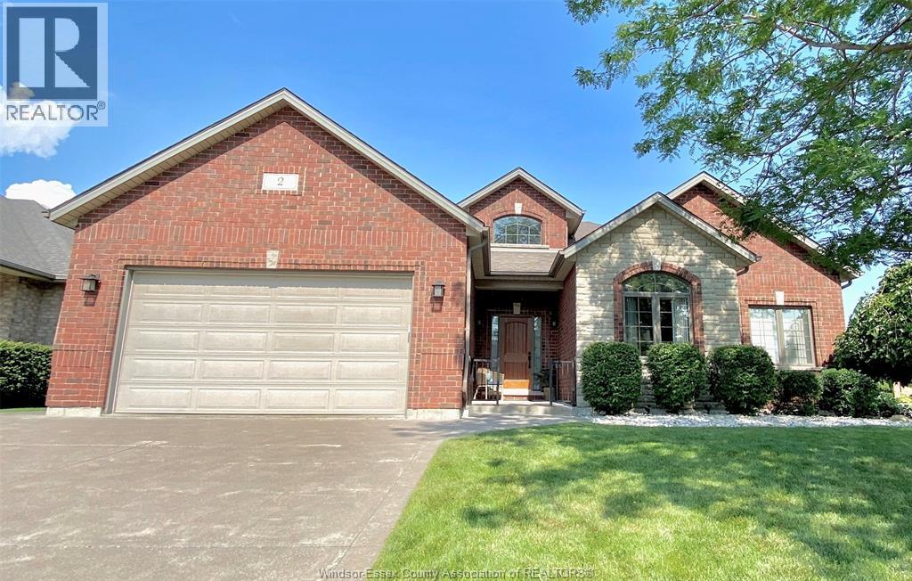
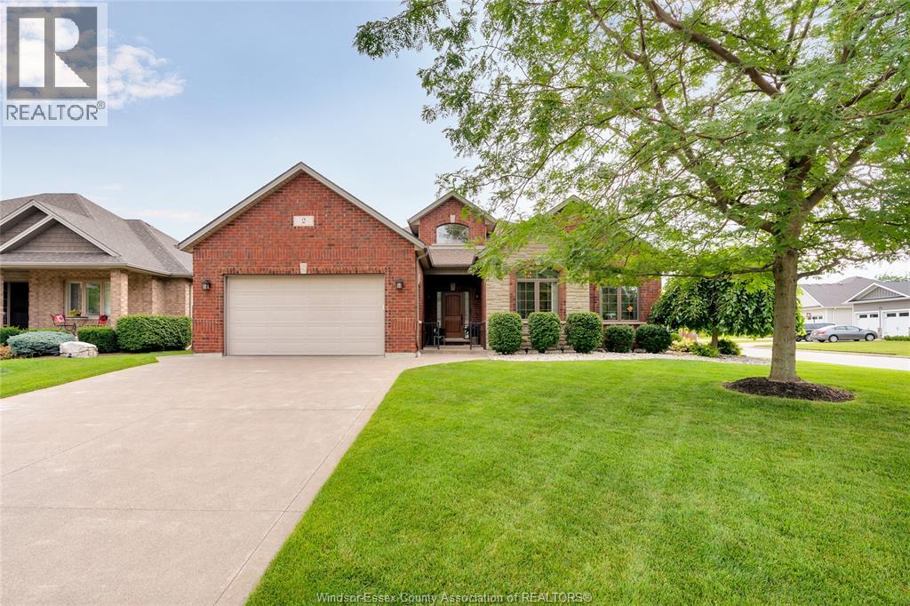
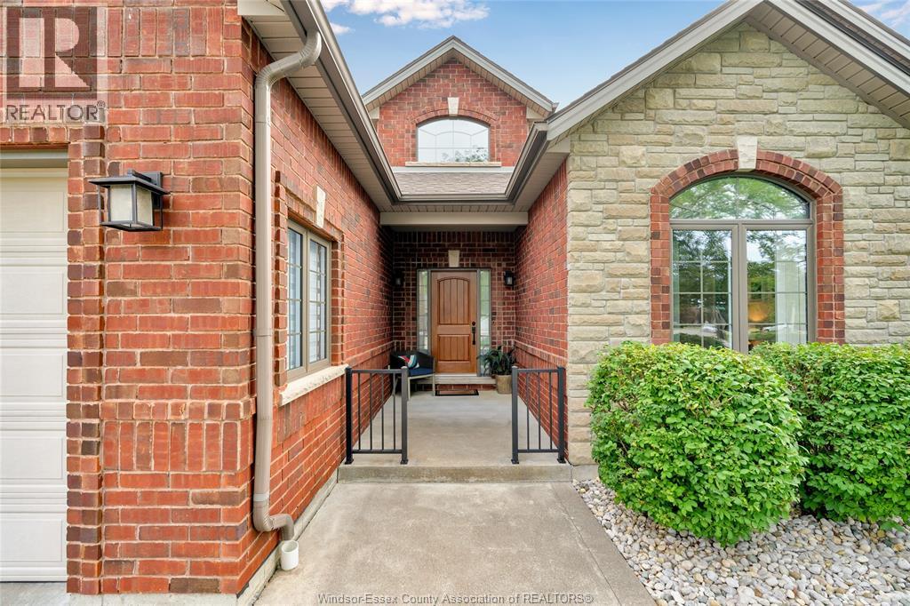
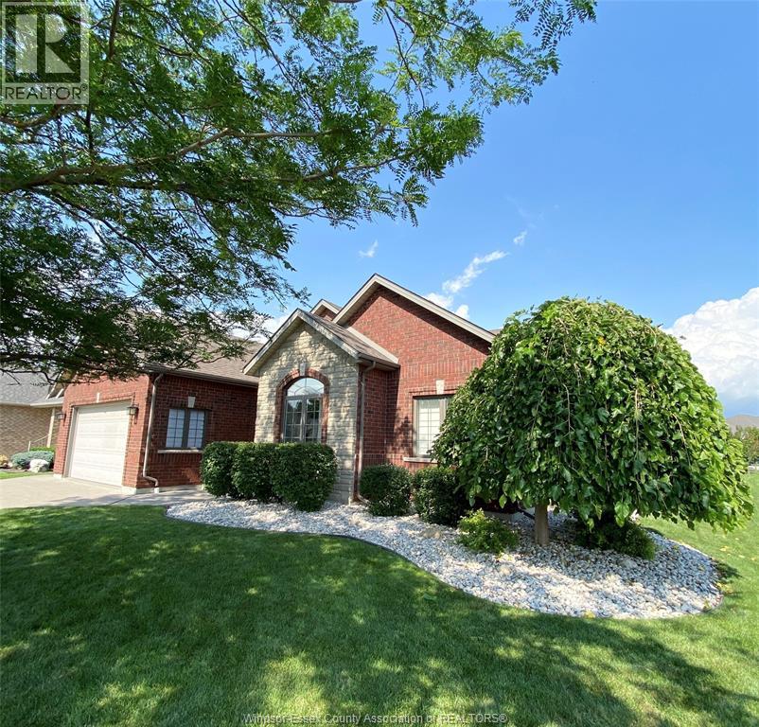
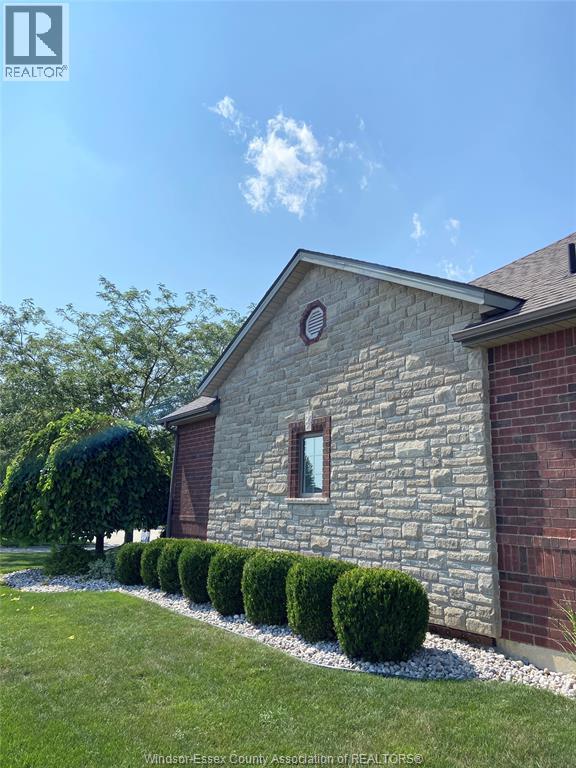
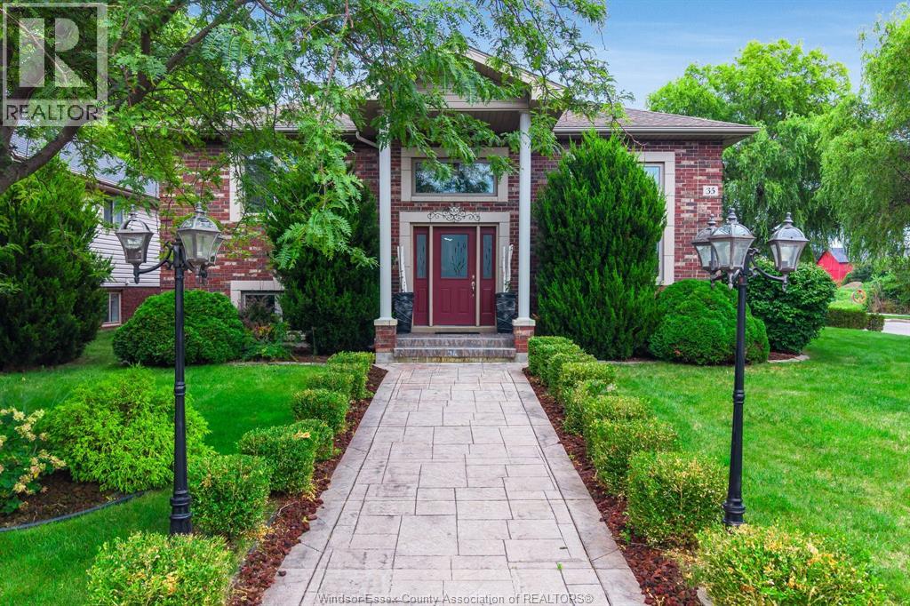
Stunning full brick and stone ranch located in one of Kingsville's most desirable neighbourhoods! Open-concept main level features living room with gas fireplace and vaulted ceiling, kitchen with extensive cabinetry, extra large island and granite countertops, dining area, main floor laundry and mudroom, 3 bedrooms and 2 bathrooms, Primary bedroom includes his & hers closets and a 4-piece ensuite bath with tub and walk-in shower. Spacious lower level is fully finished and includes a wide open family room and rec room area, 3-piece bathroom and plenty of space to add a potential 4th bedroom. Additional features include appliances, 200 amp service, double garage, cement driveway, landscaping, rear patio & more! This property is near the downtown core with schools, golf courses, parks, Lake Erie and all amenities nearby!
Map data © OpenStreetMap contributors
No open houses are scheduled for this home.
Can't make it? Request a private viewing.
| Oct 9, 2026 | $849,000 | ▼ $20,000 |
| Sep 19, 2026 | $869,000 | First recorded price |
Price changes since Sep 19, 2026.
| 3pc Bathroom | Lower level | — |
| 4pc Ensuite bath | Main level | — |
| 4pc Bathroom | Main level | — |
| Utility room | Lower level | — |
| Storage | Lower level | — |
| Recreation room | Lower level | — |
| Family room | Lower level | — |
| Laundry room | Main level | — |
| Bedroom | Main level | — |
| Bedroom | Main level | — |
| Primary Bedroom | Main level | — |
| Dining room | Main level | — |
| Kitchen | Main level | — |
| Living room/Fireplace | Main level | — |
| Foyer | Main level | — |