 For sale 50
$499,900
3 bed2 bath
64 Palmer Dr
Kingsville
8 days agoMLS® 26023405
CENTURY 21 LOCAL HOME TEAM REALTY INC.
25 Stanley Street
Kingsville, Ontario N9Y1X9
For sale· Added
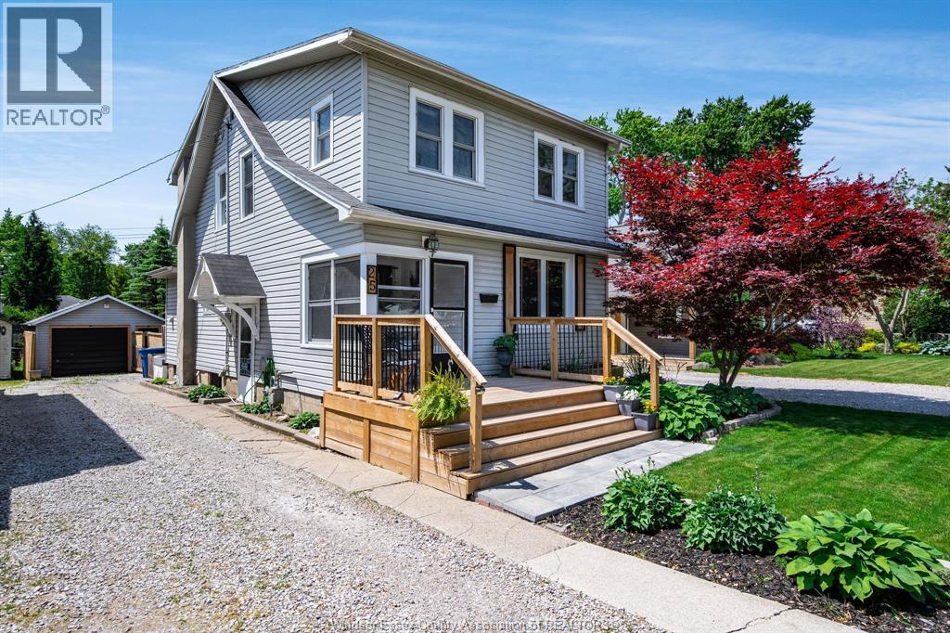
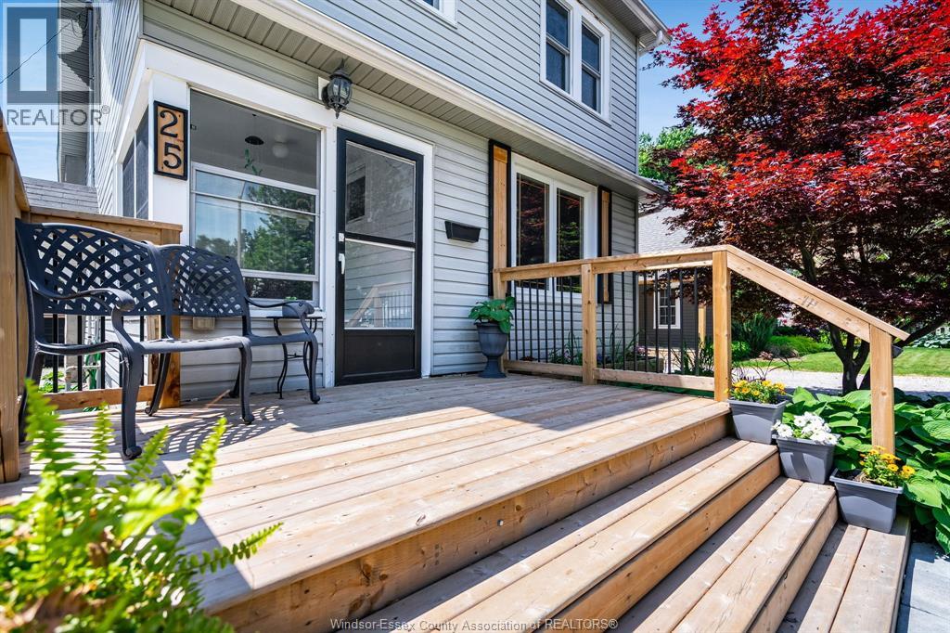
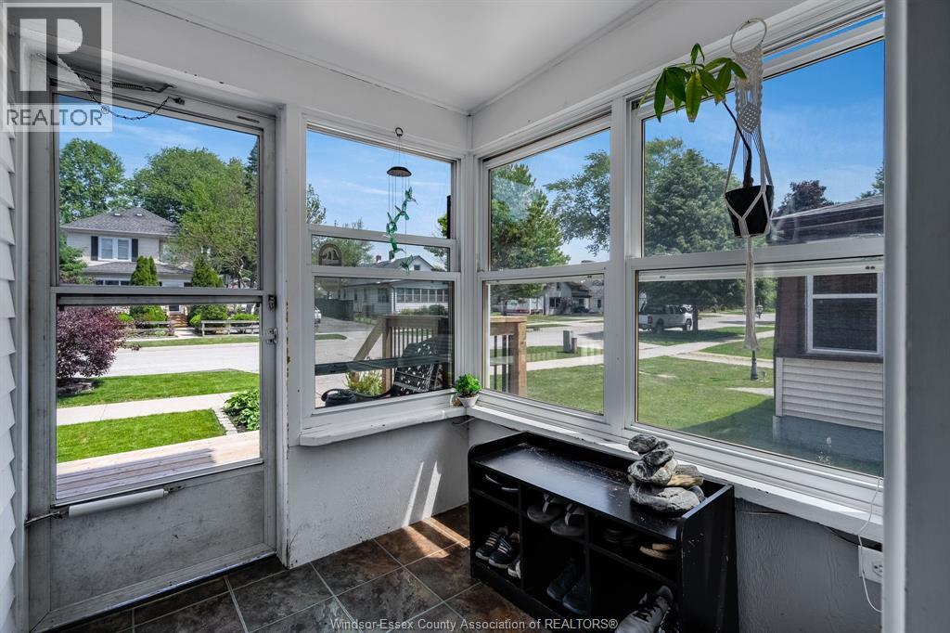
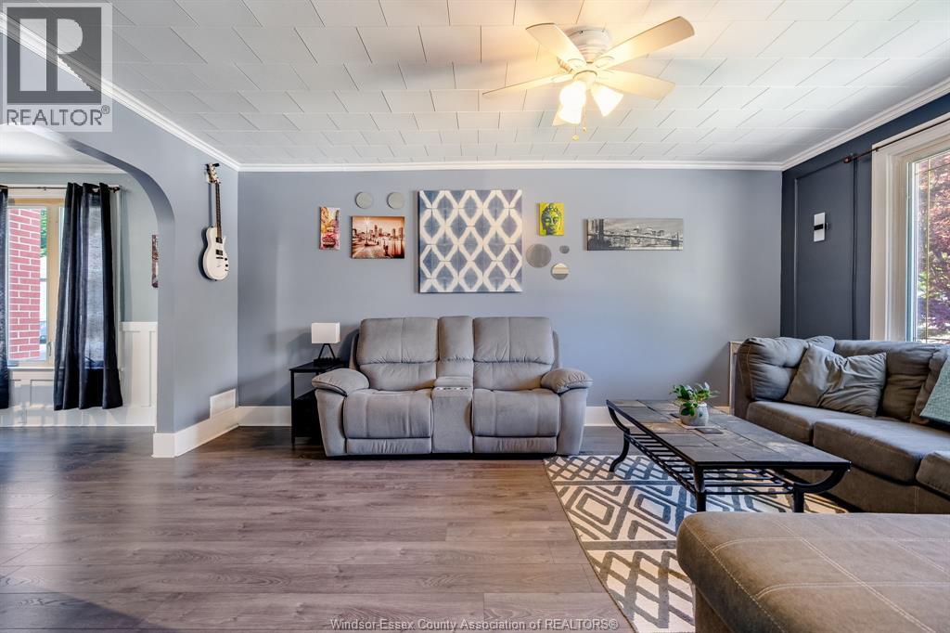
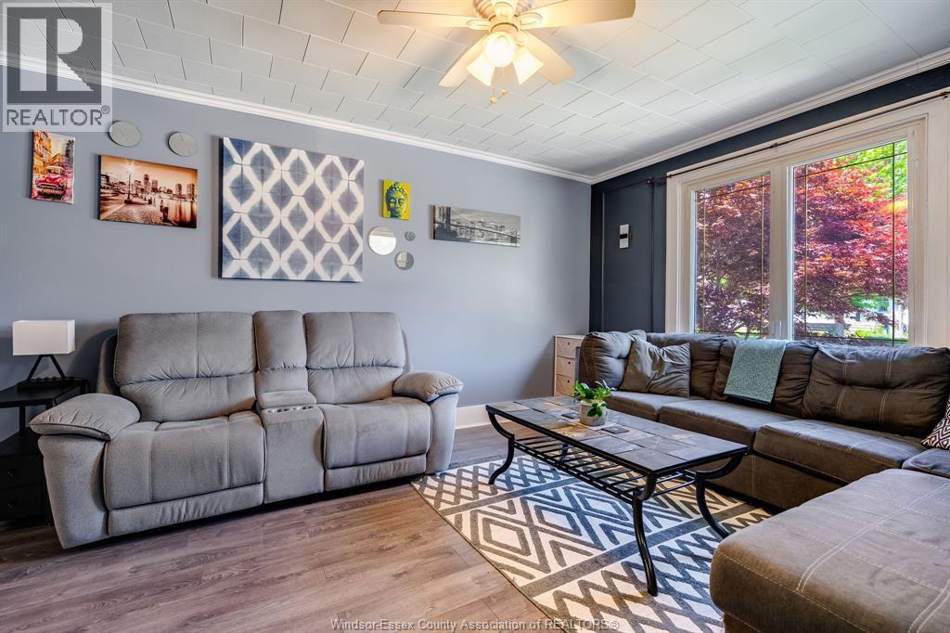
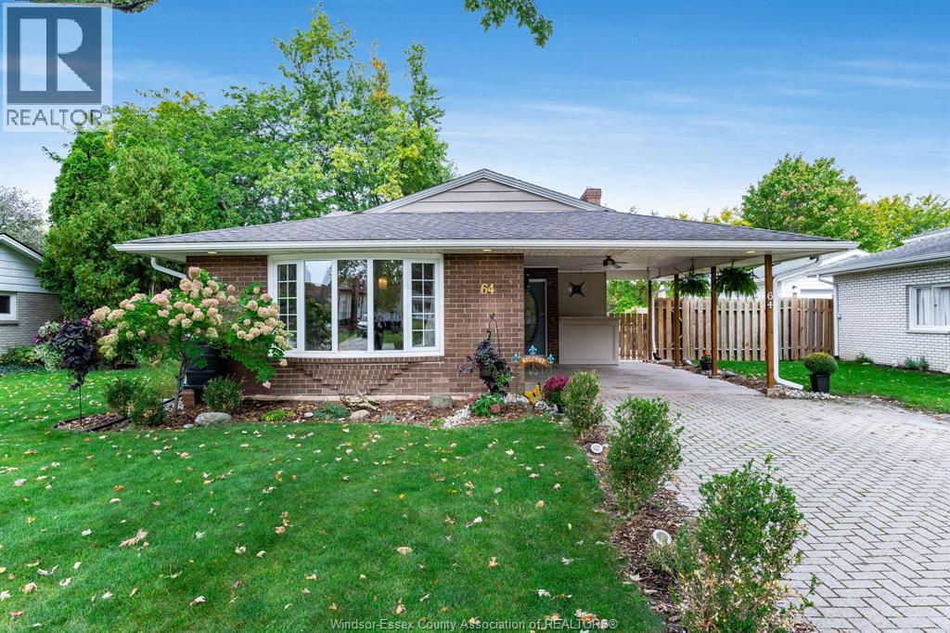
Welcome to 25 Stanley Street in Kingsville! This charming three-bedroom home offers many updates throughout, a functional layout, and excellent curb appeal. The main floor features a welcoming foyer, a bright living room, a spacious dining area, and a nicely appointed kitchen, all flowing together to create a comfortable and inviting space. A convenient main-floor bathroom is also located on this level. At the rear of the home, the mudroom provides a practical entrance and leads directly to the beautifully manicured, fully fenced backyard. Upstairs, you will find three bedrooms and a bathroom, providing plenty of space for a growing family, first-time buyer, or anyone looking to enjoy this desirable Kingsville location. The front deck adds to the home’s attractive curb appeal and provides a great spot to sit and enjoy the neighbourhood. A detached garage offers additional parking, storage, or workspace. Located within easy walking distance of Lakeside Park, the Chrysler Canada Greenway, Lake Erie, and Kingsville’s beautiful downtown, this home is close to local shops, restaurants, cafés, and everything this wonderful community has to offer. Make your appointment to view 25 Stanley Street today!
Map data © OpenStreetMap contributors
No open houses are scheduled for this home.
Can't make it? Request a private viewing.
| 3pc Bathroom | Second level | — |
| 4pc Bathroom | Main level | — |
| Laundry room | Basement | — |
| Foyer | Main level | — |
| Utility room | Basement | — |
| Storage | Basement | — |
| Bedroom | Second level | — |
| Bedroom | Second level | — |
| Bedroom | Second level | — |
| Kitchen | Main level | — |
| Dining room | Main level | — |
| Living room | Main level | — |