 For sale 50
$629,999
2+2 bed3 bath
5 Woodland Street
Kingsville
8 days agoMLS® 26024483
MAC 1 REALTY LTD
28 Mettawas Lane
Kingsville, Ontario N9Y0A2
For sale· Added
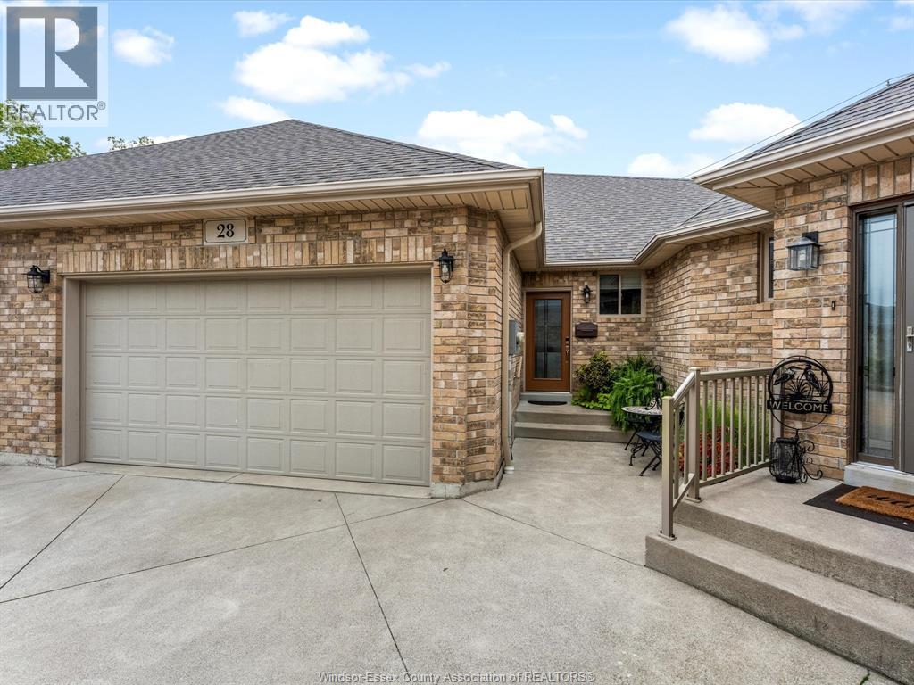
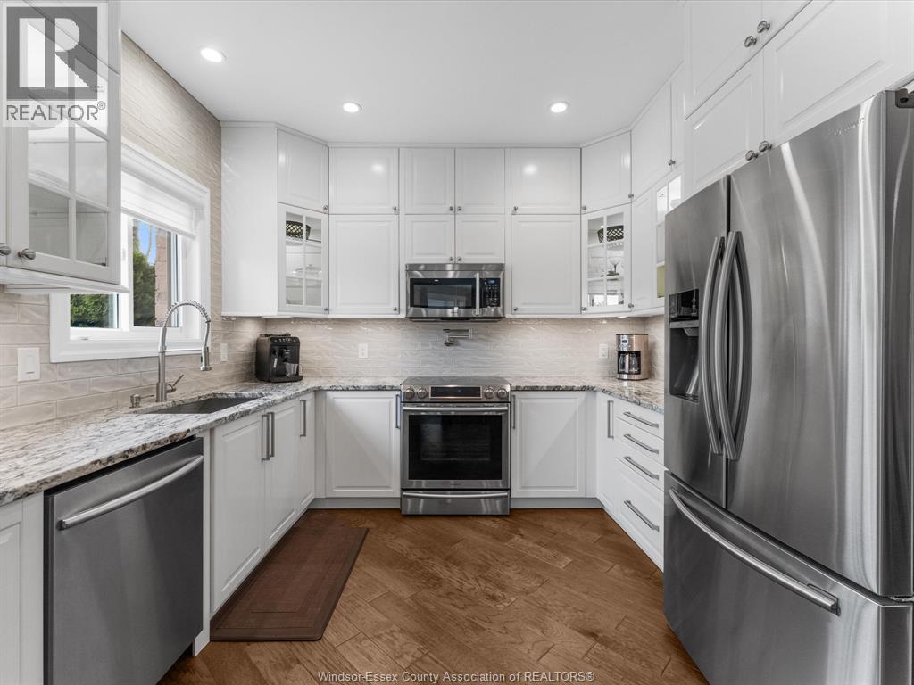
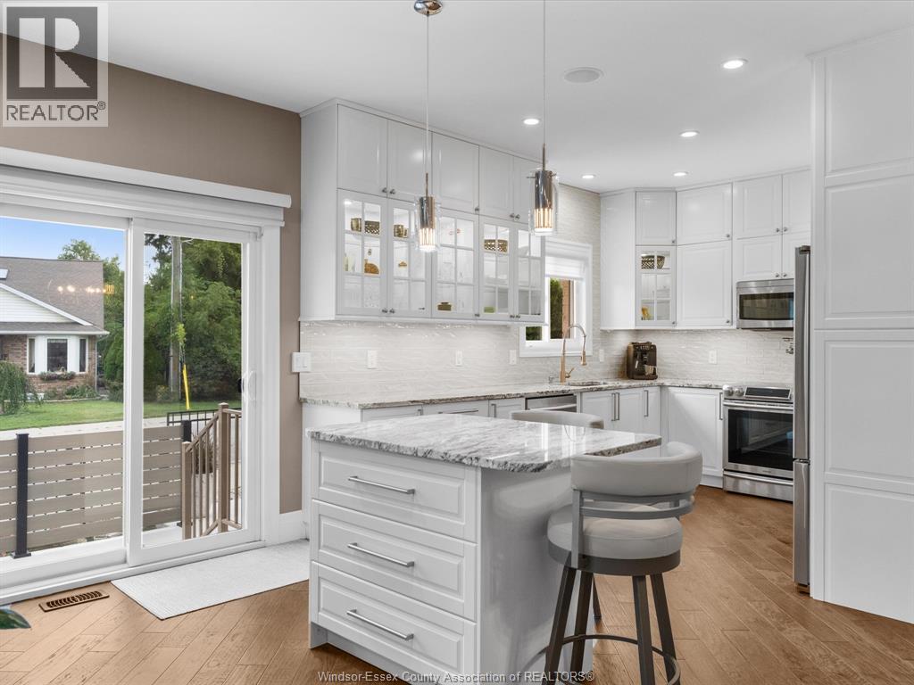
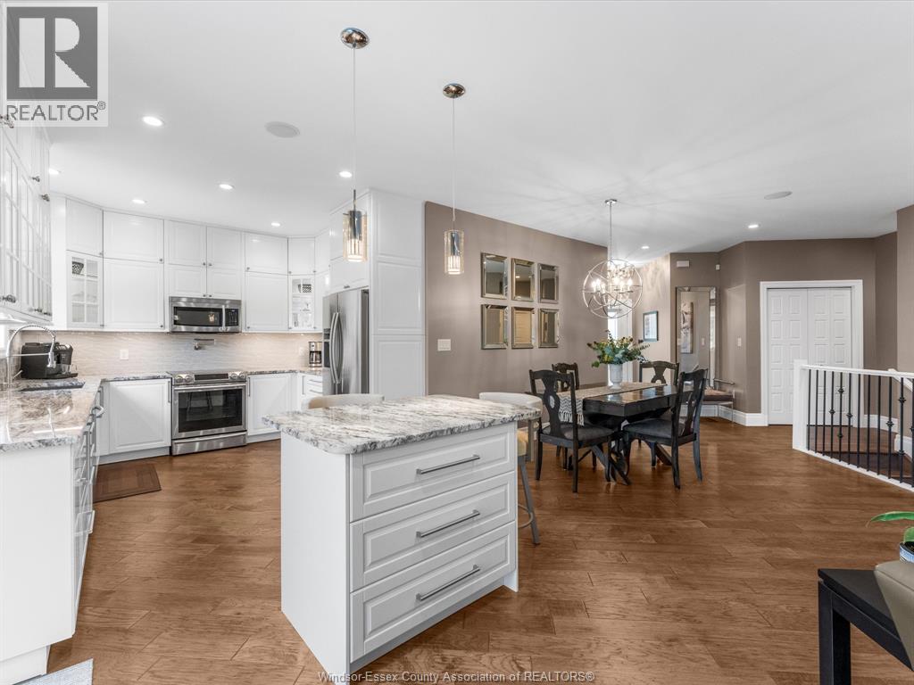
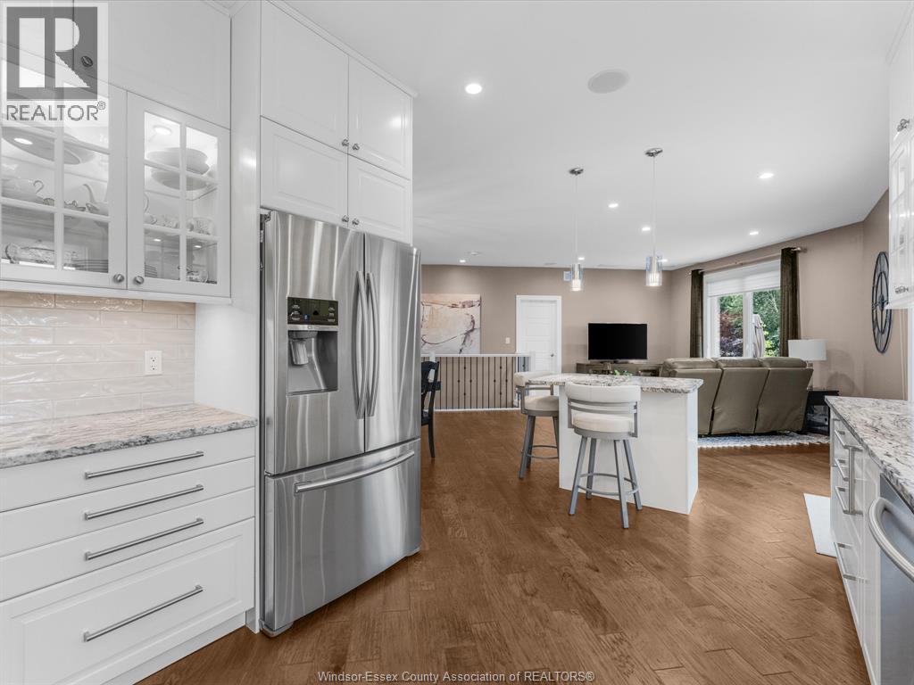
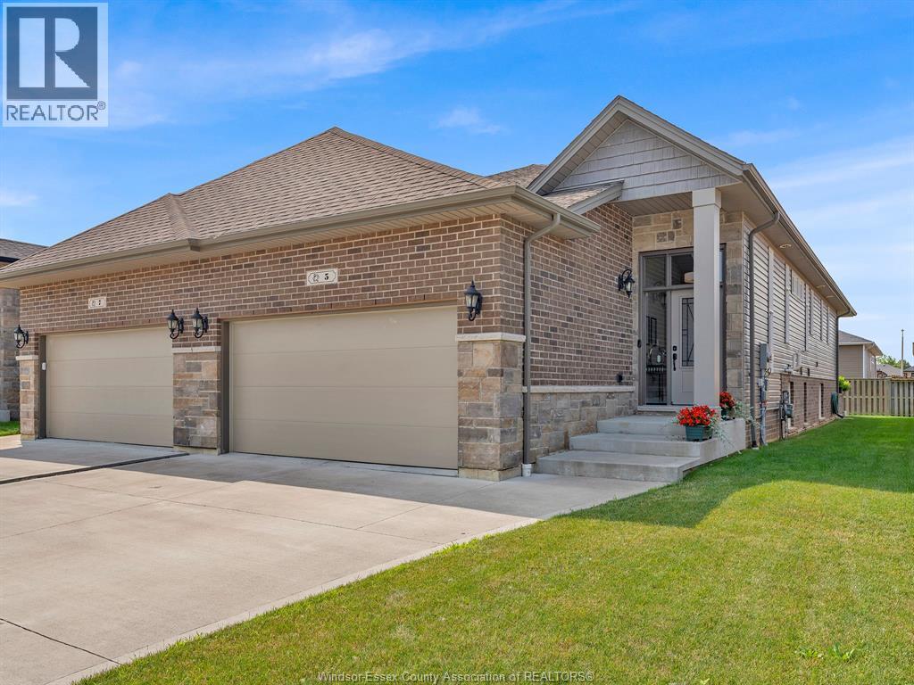
Say hello to low-maintenance living near the water in Kingsville. 28 Mettawas Lane is an all-brick townhome offering 2+2 bedrooms, 3 full bathrooms and a fully finished layout with plenty of room to spread out. The main floor features hardwood and ceramic flooring, an updated kitchen with granite countertops, main-floor laundry and a spacious primary bedroom with a walk-in closet and private 3 piece ensuite. Downstairs, large windows bring in plenty of natural light, with 2 additional bedrooms, a 3 piece bathroom, large living area and plenty of storage. Outside, approximately $30,000 has been invested into the backyard, including a 13' x 39' patio, vinyl privacy fencing, landscaping and no grass to cut. Furnace, A/C and hot water tank were all installed in 2017, with the sump pump replaced in 2023. Enjoy beach rights with direct water access just down the hill, another waterfront park nearby, and restaurants, parks and uptown Kingsville all within walking distance. Easy living, a peaceful community and the Kingsville waterfront just steps from your door. You’re going to want to see this one, so reach out to our team and book your private showing today!
Map data © OpenStreetMap contributors
Eastern time. Can't make it? Request a private viewing.
| Other | Basement | 12.7 x 10.7 |
| Other | Basement | 10.8 x 3.5 |
| Bedroom | Basement | 10.9 x 13.5 |
| Other | Basement | 14.7 x 5.11 |
| Recreation room | Basement | 27.2 x 19.9 |
| Other | Basement | 13.6 x 7.9 |
| 3pc Bathroom | Basement | 7.4 x 9.9 |
| Utility room | Basement | 11.9 x 9.9 |
| Bedroom | Basement | 9.10 x 13.9 |
| Other | Main level | 19.11 x 19.4 |
| Foyer | Main level | 6.2 x 3.7 |
| Living room | Main level | 13.10 x 8.8 |
| Dining room | Main level | 16.6 x 12.19 |
| Kitchen | Main level | 17.2 x 11.6 |
| Family room | Main level | 15.4 x 19.2 |
| Laundry room | Main level | 6.7 x 8.4 |
| 4pc Bathroom | Main level | 4.11 x 7.11 |
| Other | Main level | 4.11 x 7.11 |
| 3pc Ensuite bath | Main level | 10.2 x 5.5 |
| Primary Bedroom | Main level | 12.1 x 13.9 |