 NewFor sale 50
$399,900
3 bed1 bath
1057 Oak Avenue
Kingsville
6 days agoMLS® 26024663
CENTURY 21 LOCAL HOME TEAM REALTY INC.
330 Saddle Lane
Kingsville, Ontario N9Y4A6
For sale· Added
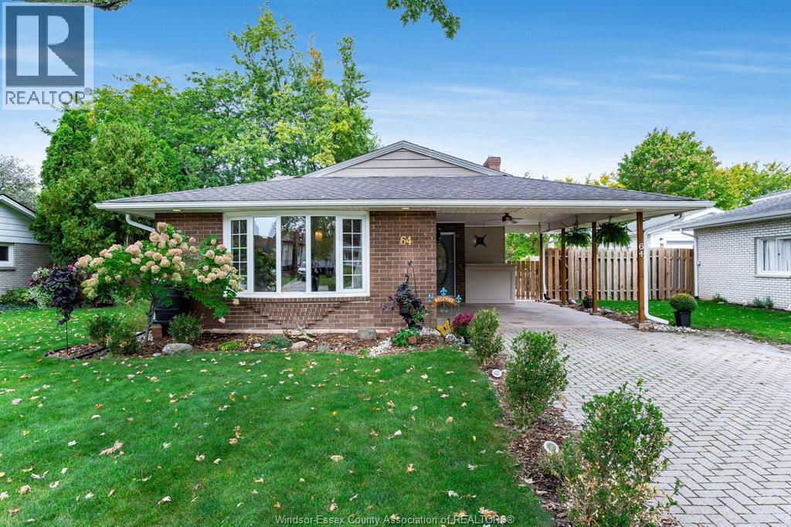
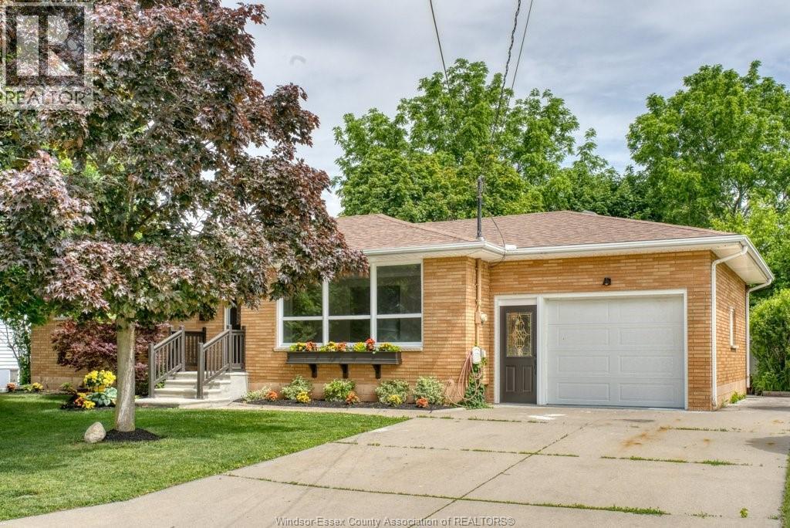
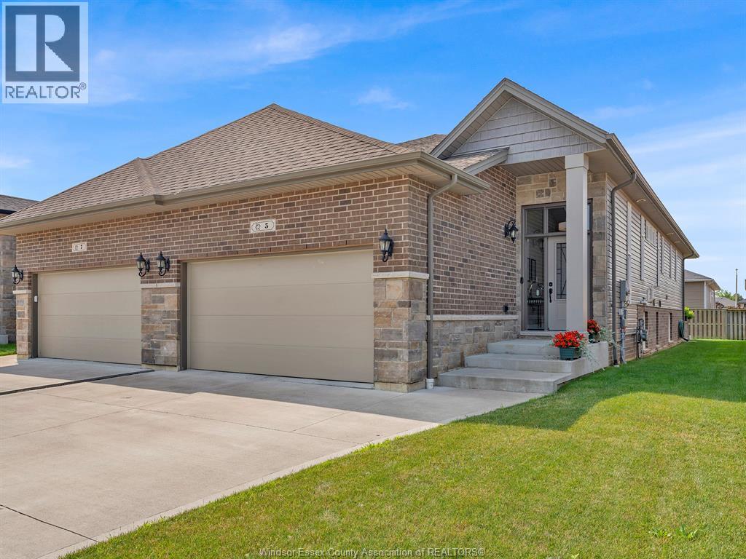
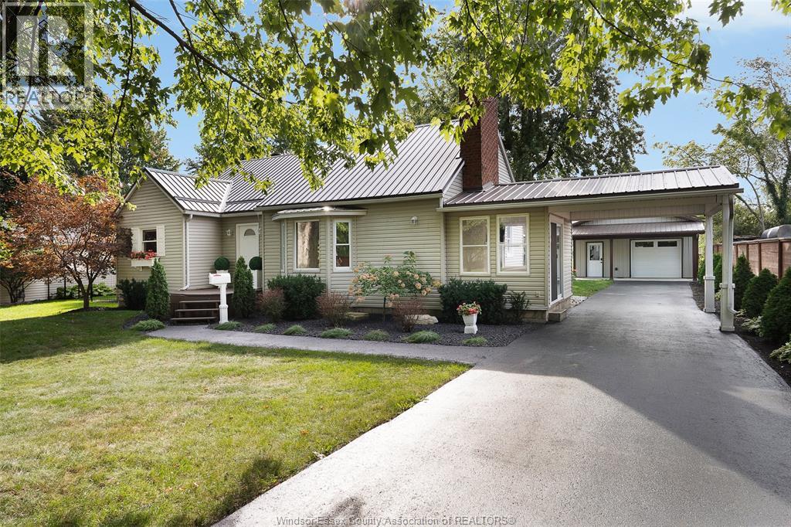
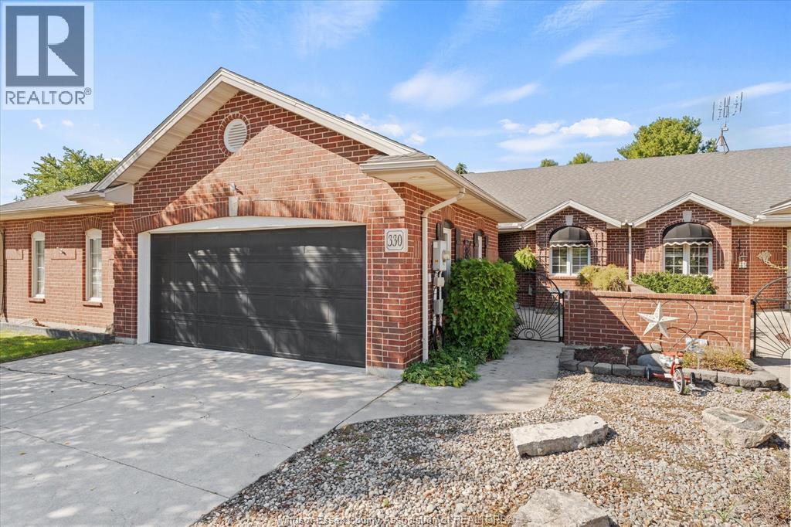
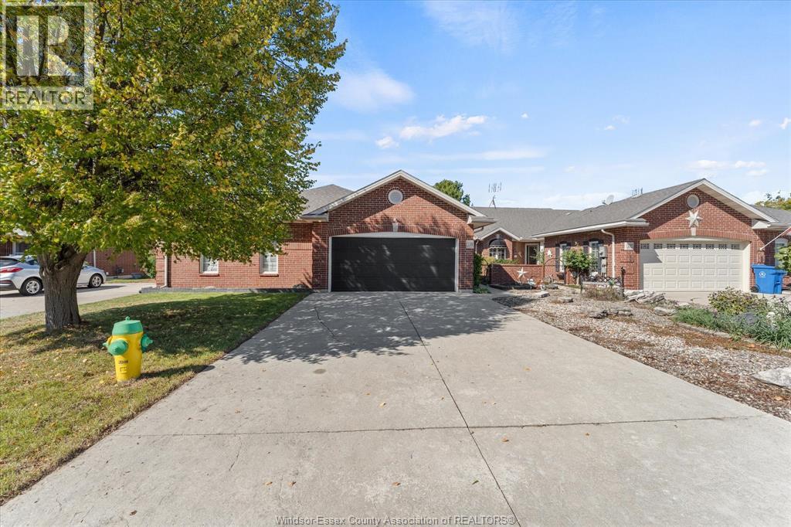
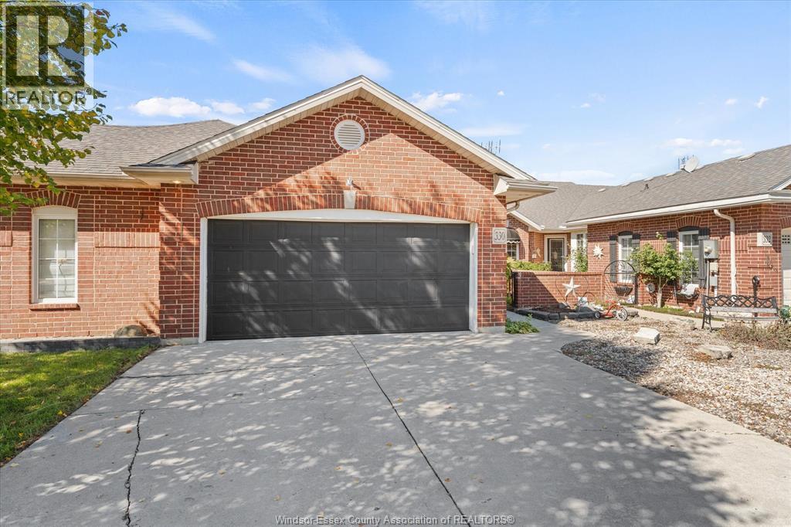
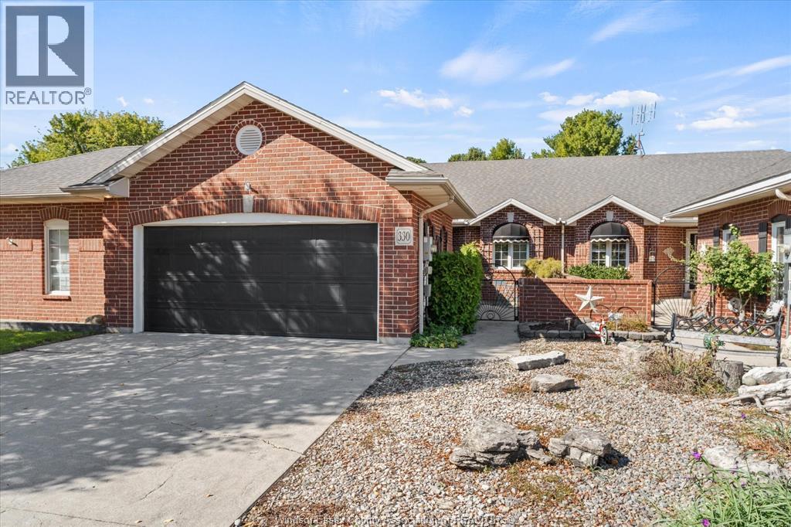
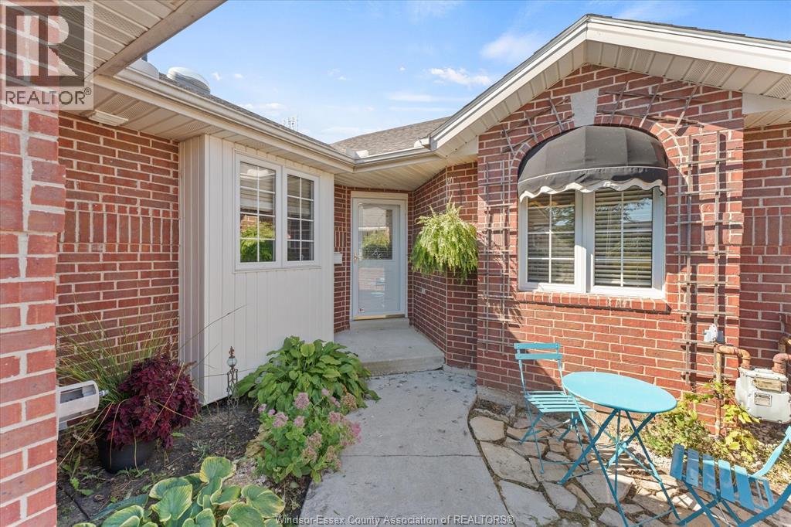
SPACIOUS AND WELL APPOINTED TOWNHOME IN DESIREABLE NEIGHBOURHOOD, WALKING DISTANCE TO DOWNTOWN KINGSVILLE AND ALL AMENETIES. THIS HOME FEATURES 2 BEDROOMS, OPEN CONCEPT LIVING/DINING ROOM WITH VAULTED CEILING AND FIREPLACE. 3 SEASON SUN ROOM 2020, PRIMARY BEDROOM WITH WALK-IN CLOSET AND ENSUITE 2020 AND ADDITIONAL BEDROOM(DEN), FULL BATH AND LAUNDRY COMPLETE THIS FLOOR. FULL FINISHED BASEMENT CONTAINS FAMILY ROOM WITH FIREPLACE AND 2 EXTRA ROOMS 1 USED AS BEDROOM 1 AS HOME OFFICE BUT LET YOUR PINTREST BOARD IDEAS SOAR. FURNACE AND AC UNITS 2019. EPOXY FLOOR IN GARAGE FOR EASY MAINTENANCE.
Map data © OpenStreetMap contributors
No open houses are scheduled for this home.
Can't make it? Request a private viewing.
| Utility room | Lower level | — |
| 3pc Bathroom | Lower level | — |
| Bedroom | Lower level | — |
| Family room/Fireplace | Lower level | — |
| 4pc Bathroom | Main level | — |
| Primary Bedroom | Main level | — |
| 4pc Bathroom | Main level | — |
| Bedroom | Main level | — |
| Dining room | Main level | — |
| Living room | Main level | — |
| Kitchen | Main level | — |