 For sale 50
$1,599,900
3 bed2 bath
1570 Road 3 East
Kingsville
3 months agoMLS® 26014668
CENTURY 21 LOCAL HOME TEAM REALTY INC.
36 York Boulevard
Kingsville, Ontario N9Y0G3
For sale· Added
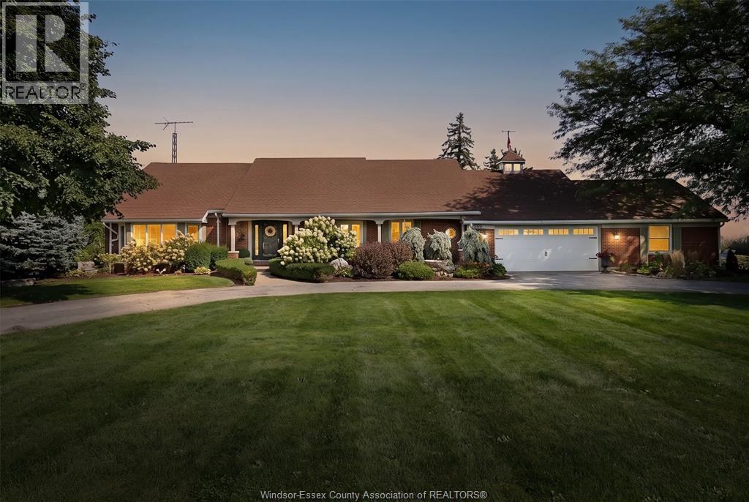
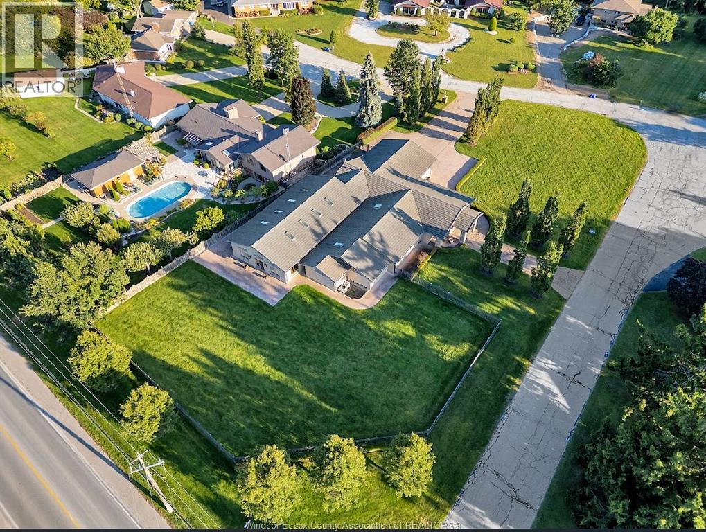
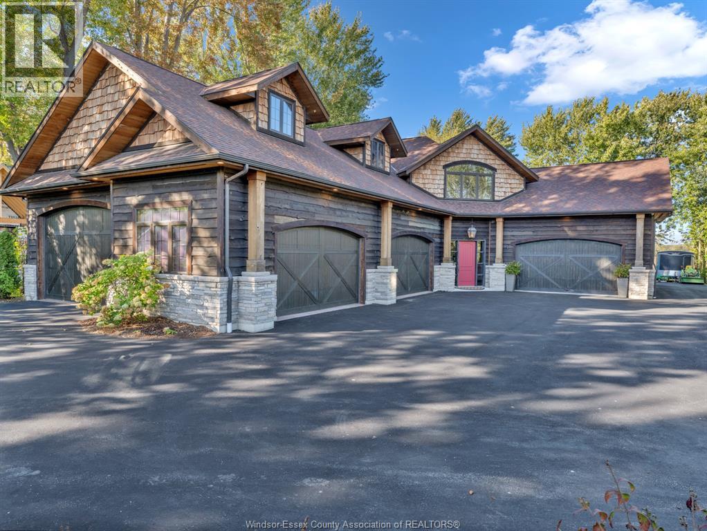
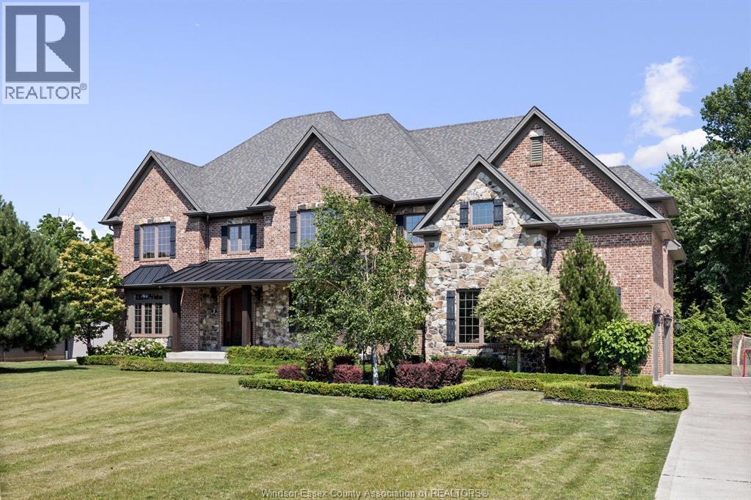
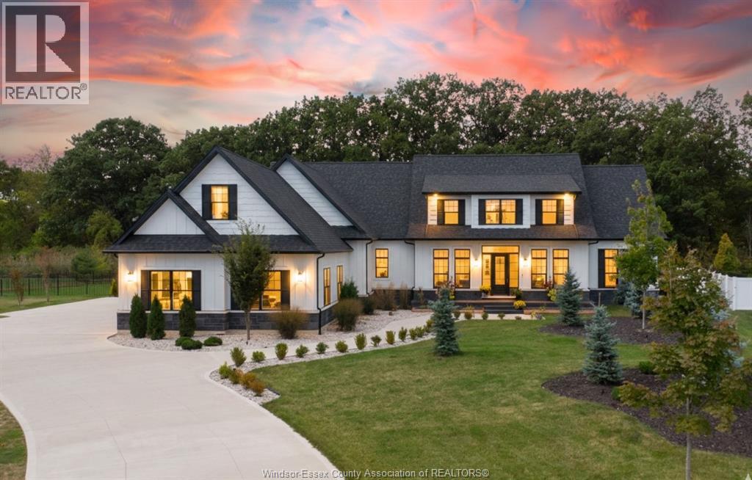
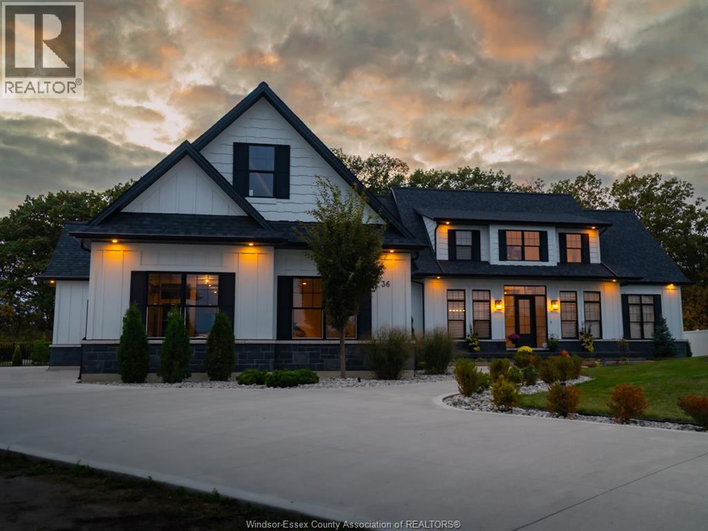
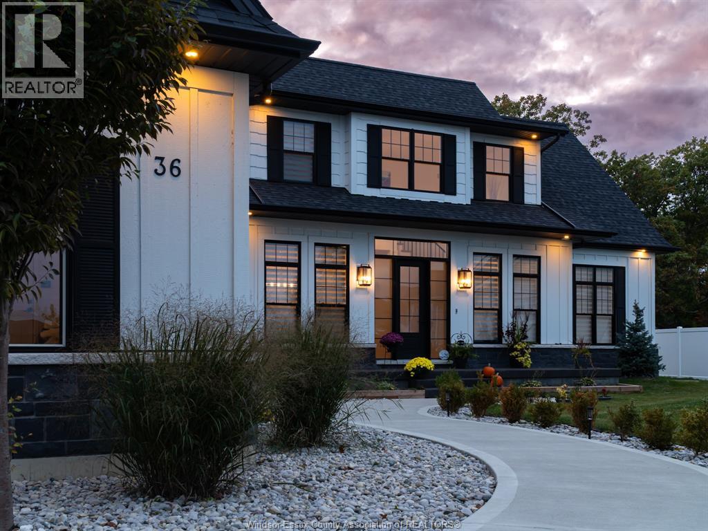
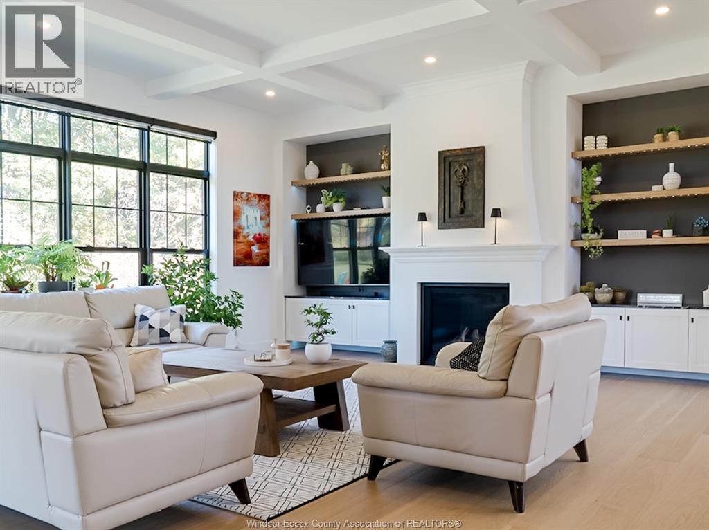
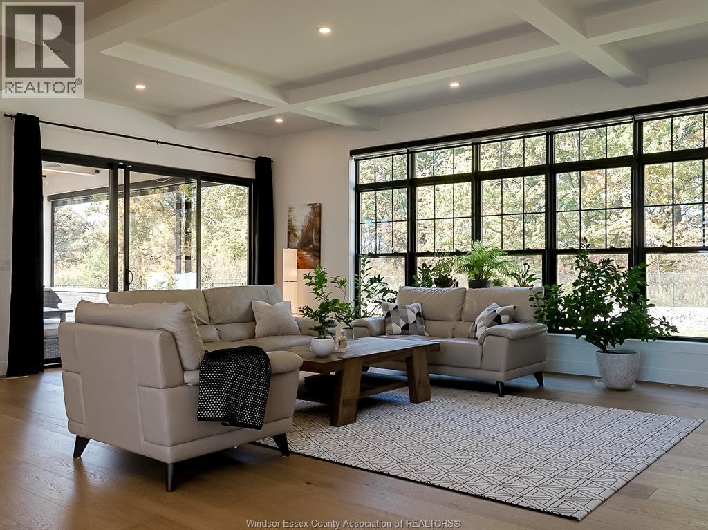
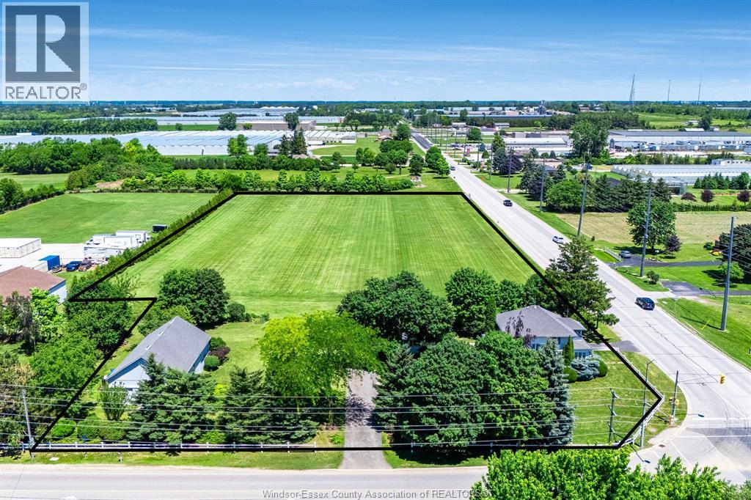
A refined blend of Cape Cod charm and modern farmhouse elegance, this one-of-a-kind estate offers 6,300 sf of elevated living designed for those who value space, style, and experience. With 5 bedrooms and 4.5 baths, including 2 ensuites, every detail supports effortless luxury and unforgettable entertaining. Sun-filled interiors create a seamless flow from the chef-inspired kitchen with oversized island and wine pantry to the inviting great room and covered outdoor retreat-perfect for hosting or unwinding in privacy. The primary suite delivers a true escape with a boutique-style walk-in closet and spa-like ensuite. Upstairs, a private junior suite complements additional bedrooms, while the fully finished lower level transforms into your personal lounge with wet bar, gym, and guest accommodations. Set against a backdrop of nature with no rear neighbours, this is where evenings linger longer and life feels quieter. Steps to trails, parks, and Kingsville Golf & Country Club.
Map data © OpenStreetMap contributors
No open houses are scheduled for this home.
Can't make it? Request a private viewing.
| 3pc Bathroom | Basement | — |
| 3pc Bathroom | Second level | — |
| 3pc Ensuite bath | Second level | — |
| 5pc Ensuite bath | Main level | — |
| 2pc Bathroom | Main level | — |
| Office | Basement | — |
| Playroom | Basement | — |
| Hobby room | Basement | — |
| Recreation room | Basement | — |
| Family room | Basement | — |
| Bedroom | Basement | — |
| Bedroom | Second level | — |
| Bedroom | Second level | — |
| Bedroom | Second level | — |
| Primary Bedroom | Main level | — |
| Laundry room | Main level | — |
| Primary Bedroom | Main level | — |
| Kitchen | Main level | — |
| Dining room | Main level | — |
| Living room/Fireplace | Main level | — |