 For sale 50
$649,900
2+1 bed3 bath
35 Normandy Avenue
Kingsville
26 days agoMLS® 26022876
CENTURY 21 LOCAL HOME TEAM REALTY INC.
48 Belleview Drive
Kingsville, Ontario N0R1B0
For sale· Added
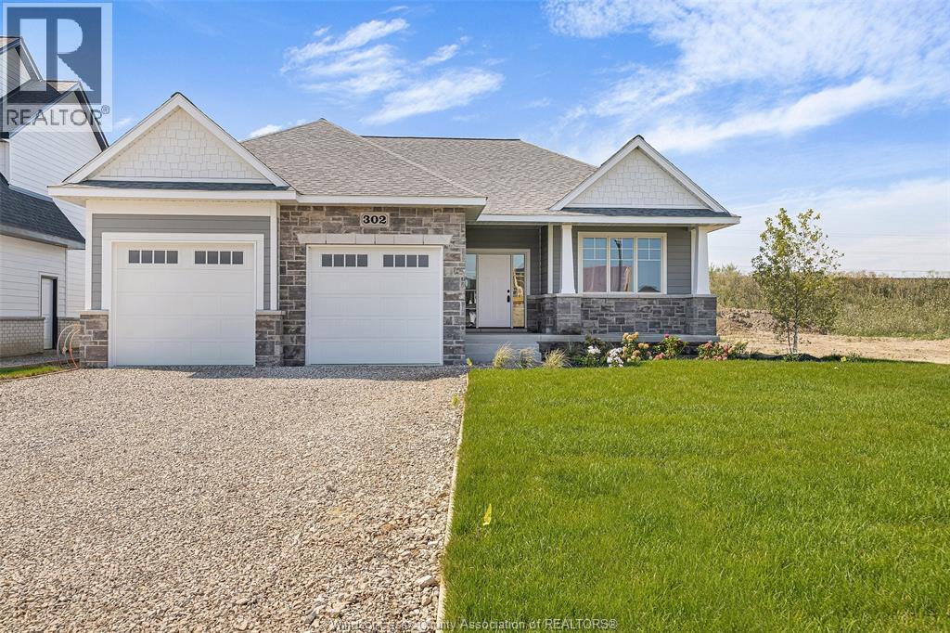
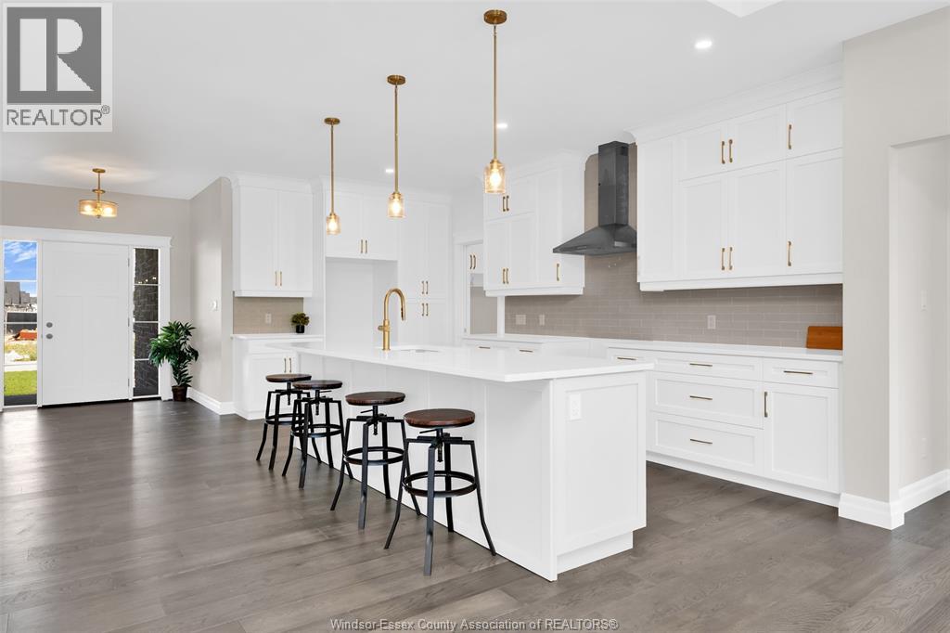
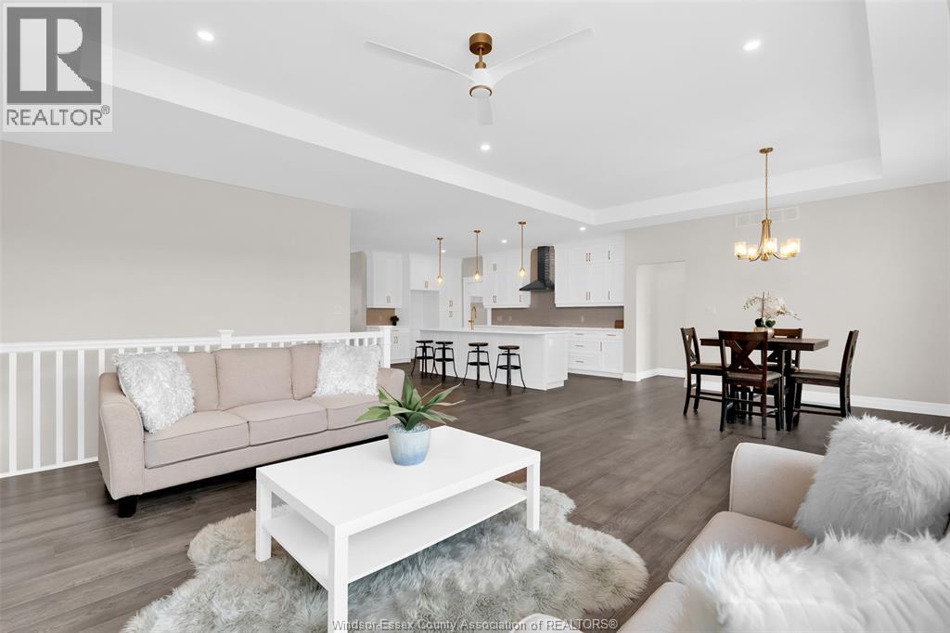
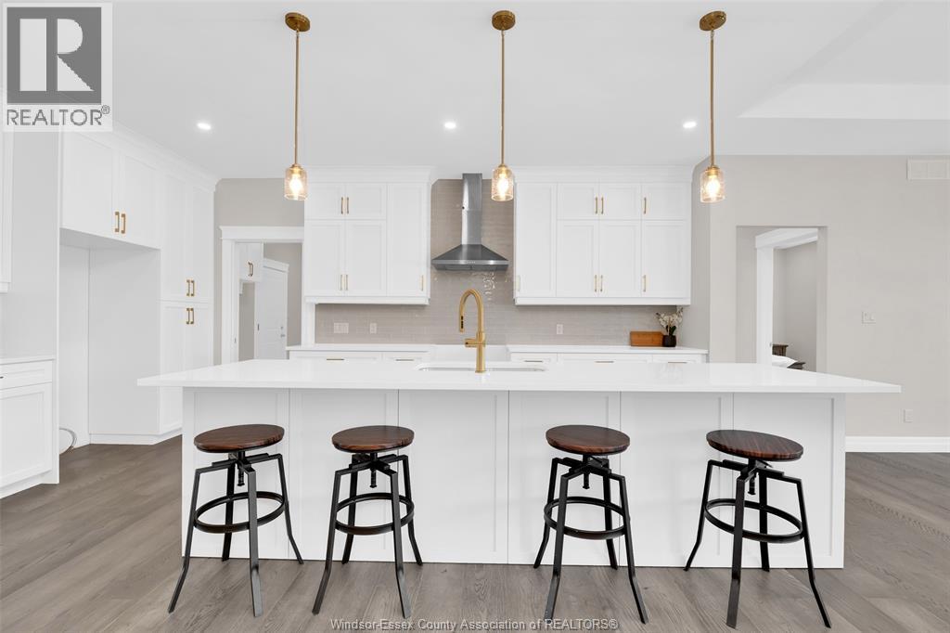
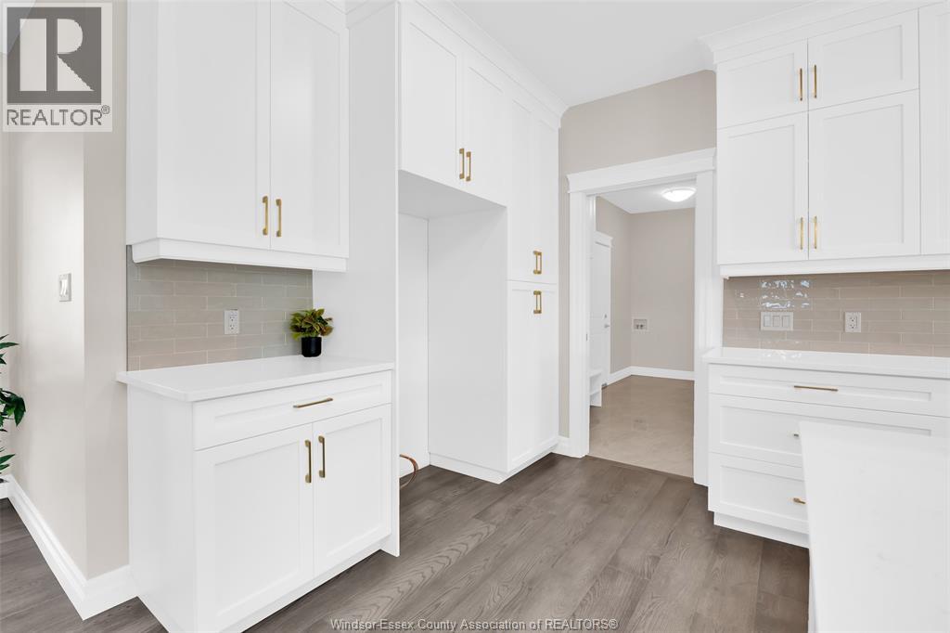
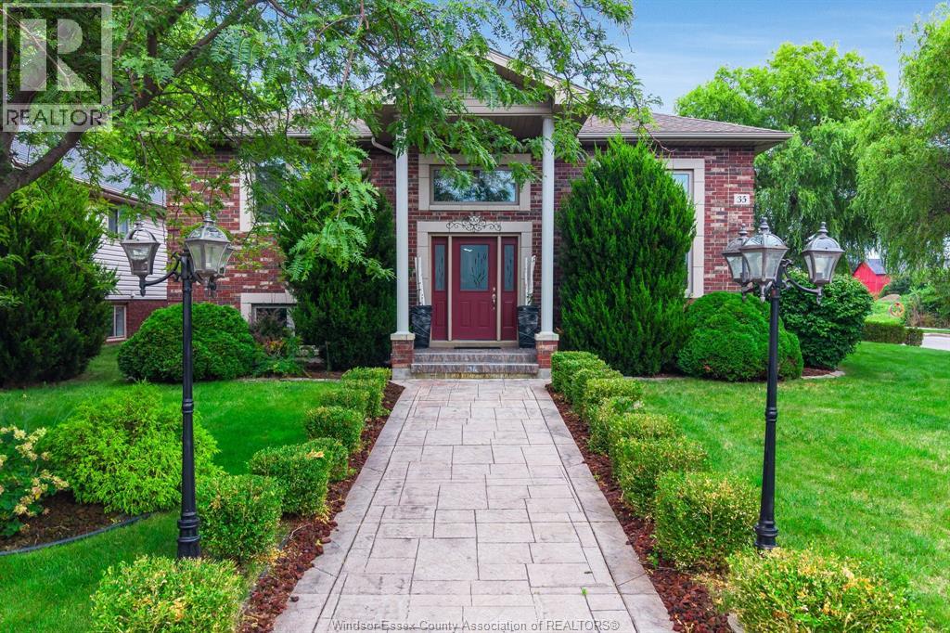
TO BE BUILT: Discover life in Cottam’s desirable Woodridge Estates. The ‘Tiverton’ model is a thoughtfully designed ranch-style home offering classic curb appeal and quality finishes throughout. The main floor welcomes you with a spacious foyer leading into a bright, open-concept family room filled with natural light. The gourmet kitchen features custom cabinetry, an oversized island, and quartz countertops—perfect for everyday living and entertaining. Enjoy 2 generously sized bedrooms on the main level, including a private primary suite with a walk-in closet and ensuite bath, along with convenient main floor laundry. Built to Energy Star standards and backed by a 7-year Tarion warranty. Other models and floor plans are available to build.**List price includes HST rebate** Open house held at 53 Belleview.
Map data © OpenStreetMap contributors
Eastern time. Can't make it? Request a private viewing.
| 4pc Ensuite bath | Main level | — |
| 4pc Bathroom | Main level | — |
| Utility room | Lower level | — |
| Storage | Lower level | — |
| Mud room | Main level | — |
| Laundry room | Main level | — |
| Primary Bedroom | Main level | — |
| Bedroom | Main level | — |
| Living room | Main level | — |
| Eating area | Main level | — |
| Kitchen | Main level | — |
| Foyer | Main level | — |