 For sale 50
$629,999
2+2 bed3 bath
5 Woodland Street
Kingsville
8 days agoMLS® 26024483
MAC 1 REALTY LTD
53 Belleview
Kingsville, Ontario N0R1B0
For sale· Added
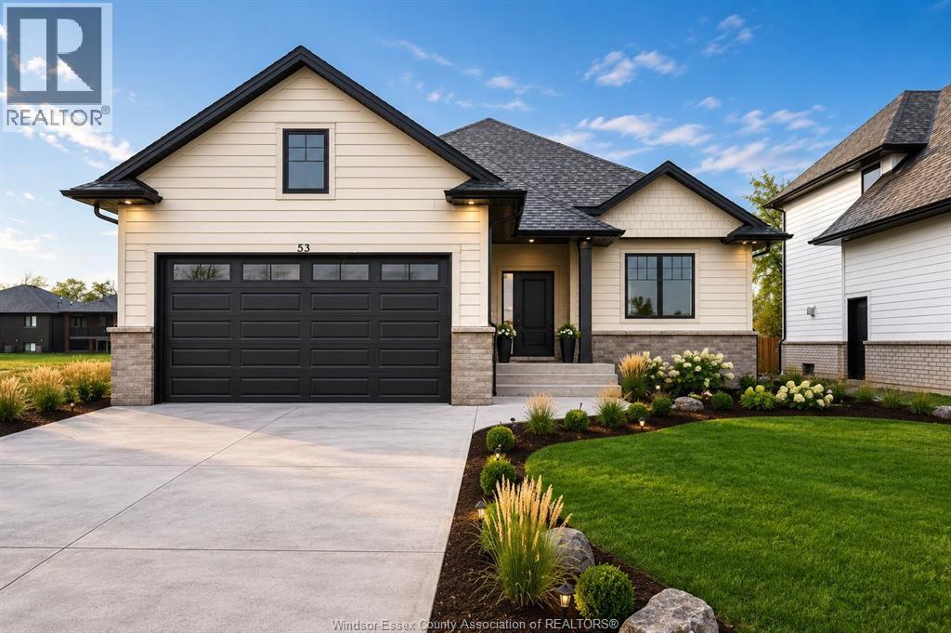
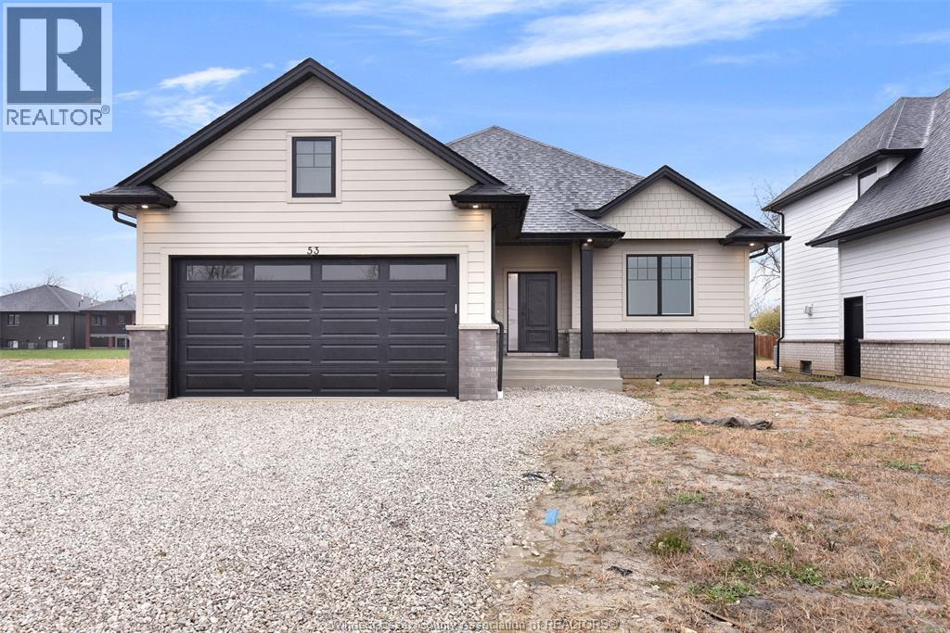
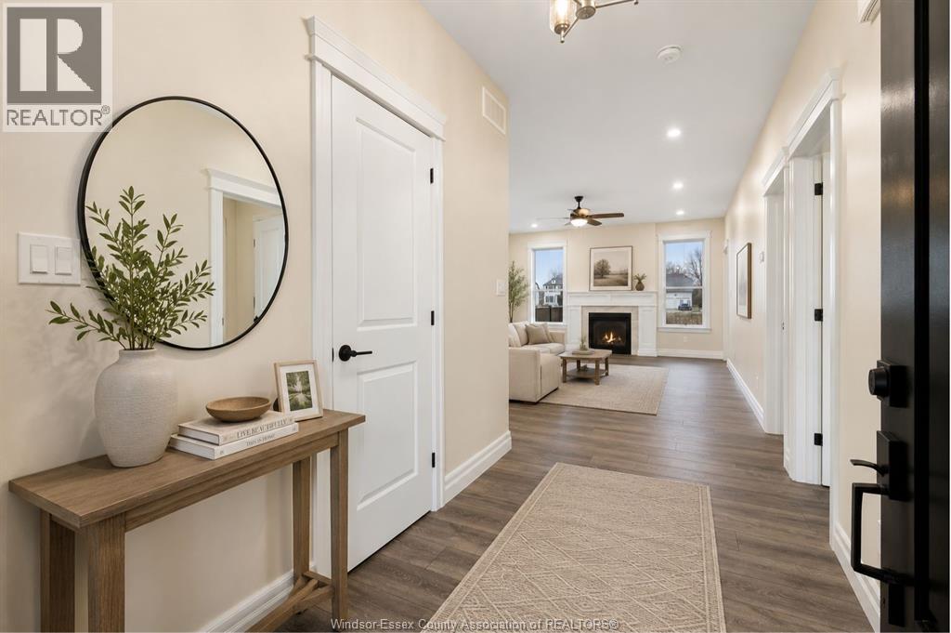
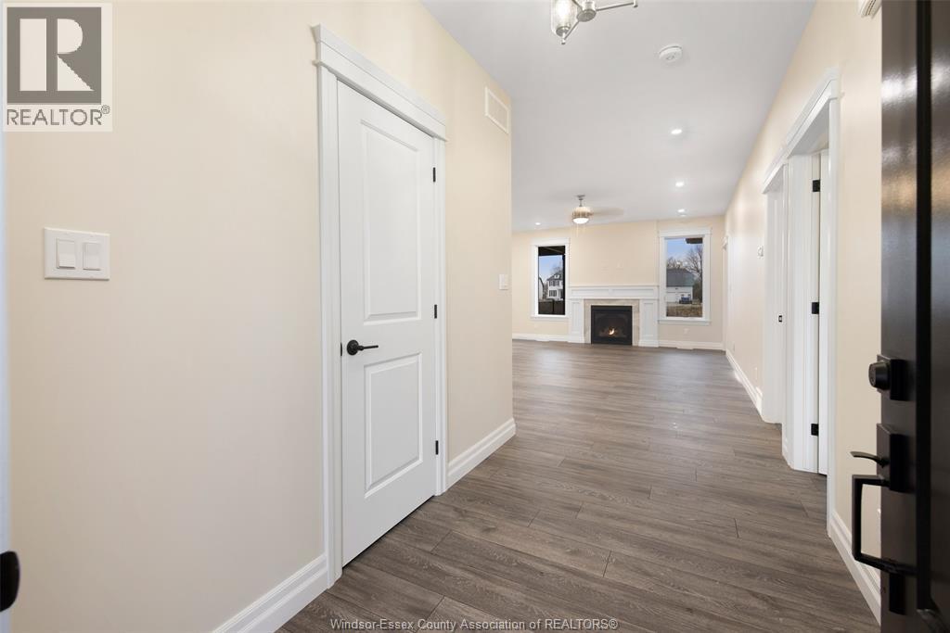
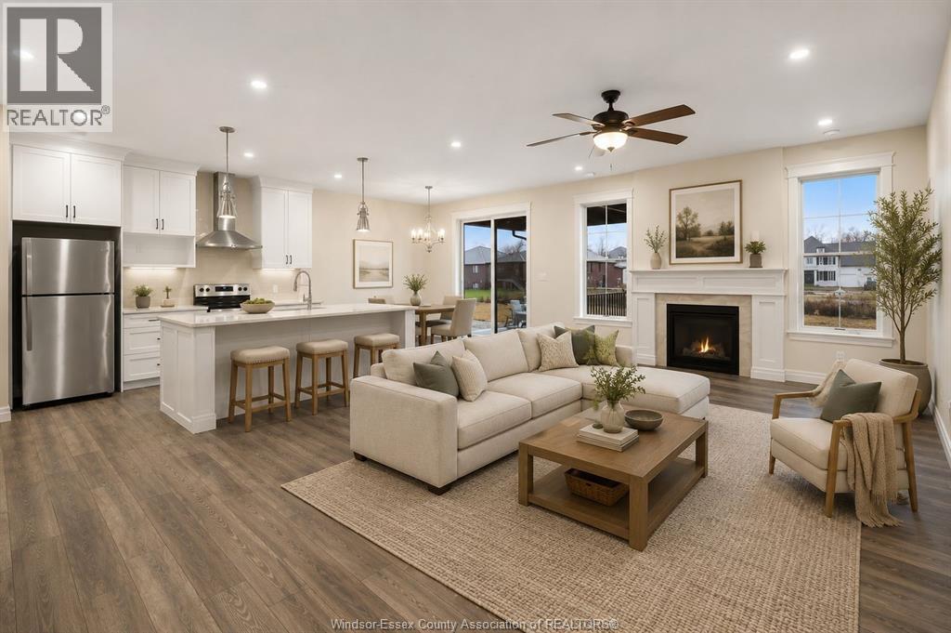
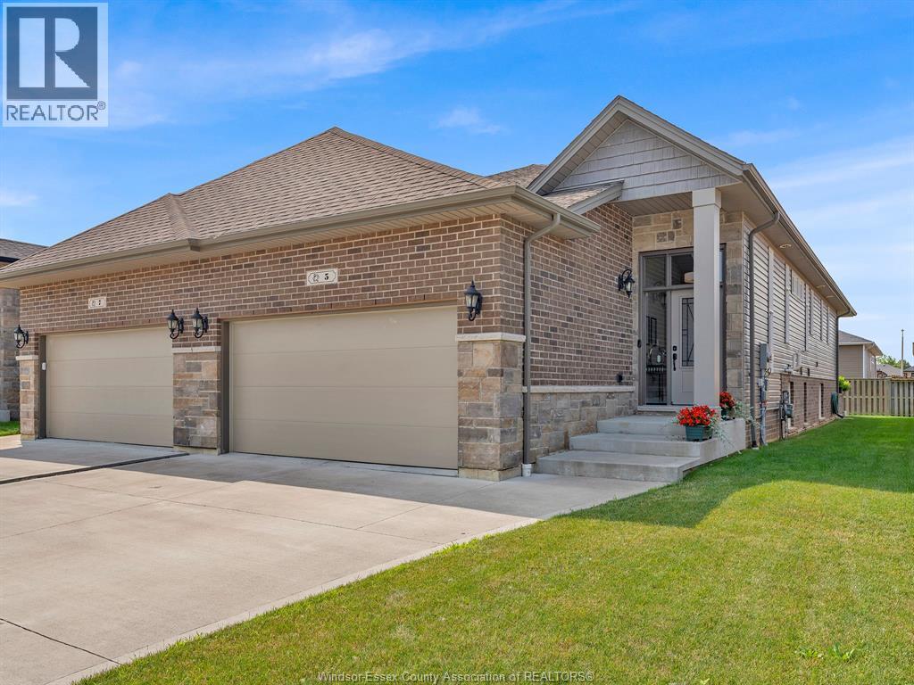
Limited-time savings. The HST rebate is in effect! Why wait? This brand-new BK Cornerstone ranch in Woodridge Estates, Cottam, is finished, vacant and ready for immediate possession. The main floor has 2 bedrooms and 2 full baths, including a private ensuite with walk-in closet. Open concept living & dining space, quartz kitchen, a cozy gas fireplace and main-floor laundry. The fully finished lower level has its own grade entrance, second kitchen, 2 bedrooms, 3-piece bath, gas fireplace and second laundry. It's ideal for parents or adult kids, or for rental income to help offset your mortgage. Also includes a double attached garage, covered patio and a 50 x 165 ft lot. Energy Star certified with a 7-year Tarion warranty. Conditional offers welcome. Other lots and models are also available. Book your private tour, visit the open house Sundays 1–3 PM or call for details.
Map data © OpenStreetMap contributors
Eastern time. Can't make it? Request a private viewing.
| 3pc Bathroom | Lower level | — |
| 4pc Ensuite bath | Main level | — |
| 4pc Bathroom | Main level | — |
| Laundry room | Lower level | — |
| Utility room | Lower level | — |
| Storage | Lower level | — |
| Living room/Fireplace | Lower level | — |
| Kitchen | Lower level | — |
| Bedroom | Lower level | — |
| Bedroom | Lower level | — |
| Bedroom | Main level | — |
| Laundry room | Main level | — |
| Primary Bedroom | Main level | — |
| Eating area | Main level | — |
| Kitchen | Main level | — |
| Mud room | Main level | — |
| Living room/Fireplace | Main level | — |
| Foyer | Main level | — |