 For sale 50
$539,900
3+1 bed2 bath
177 Owenwood
Kingsville
2 months agoMLS® 26017264
REMAX CARE REALTY
66 York Boulevard
Kingsville, Ontario N9Y0G3
For sale· Added
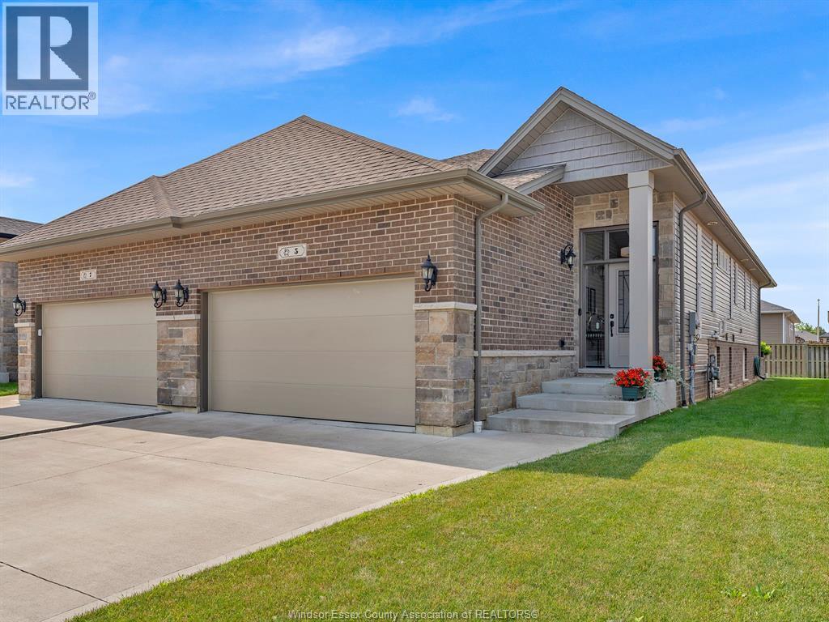
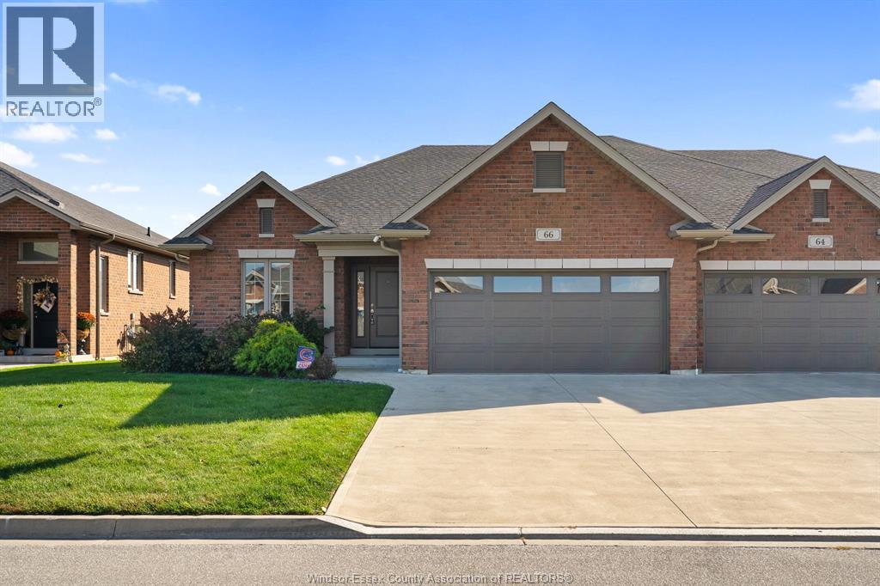
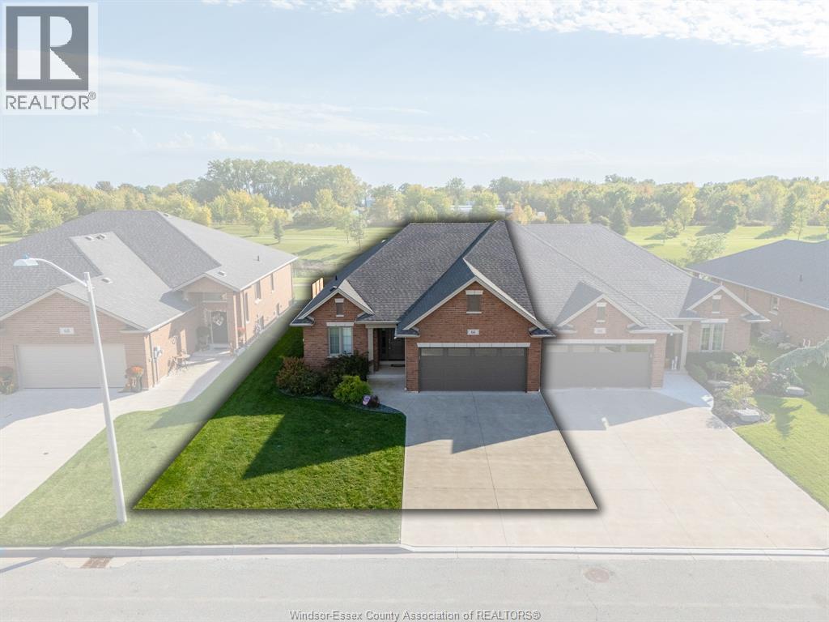
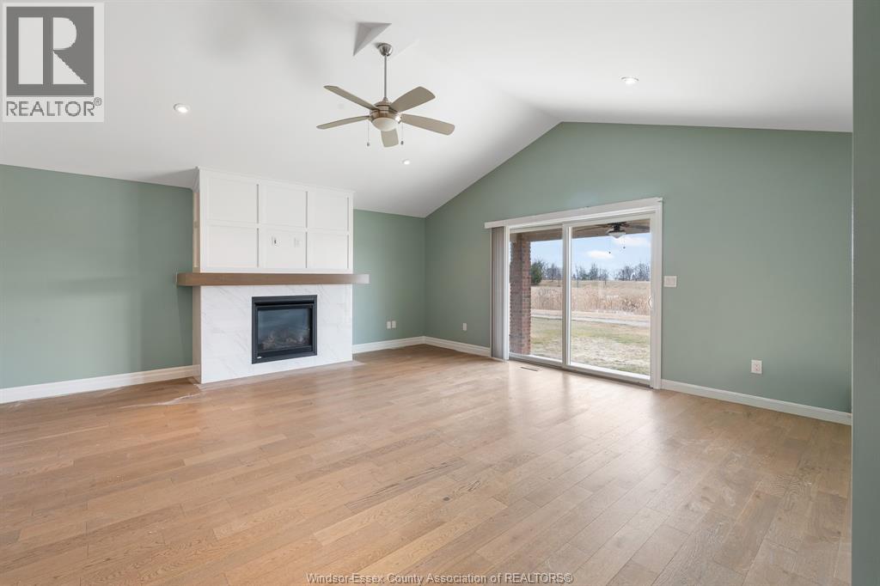
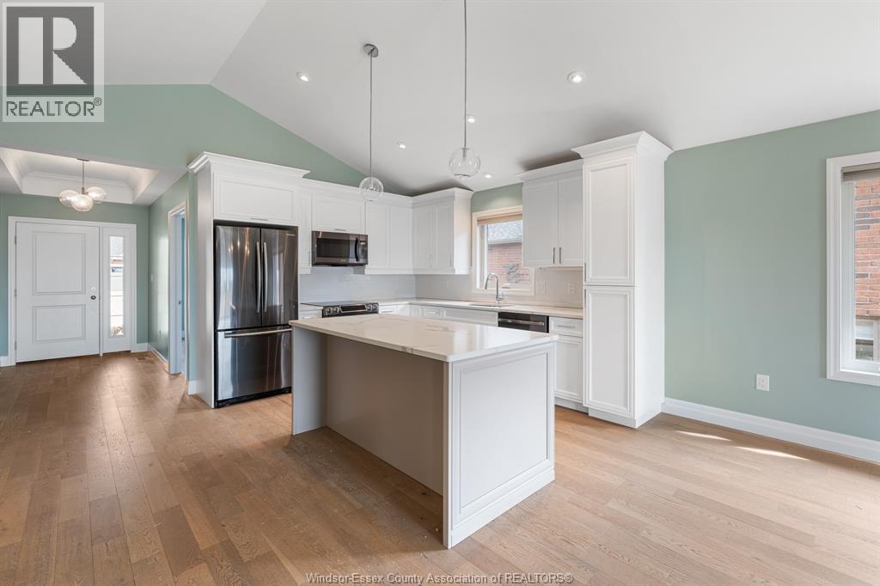
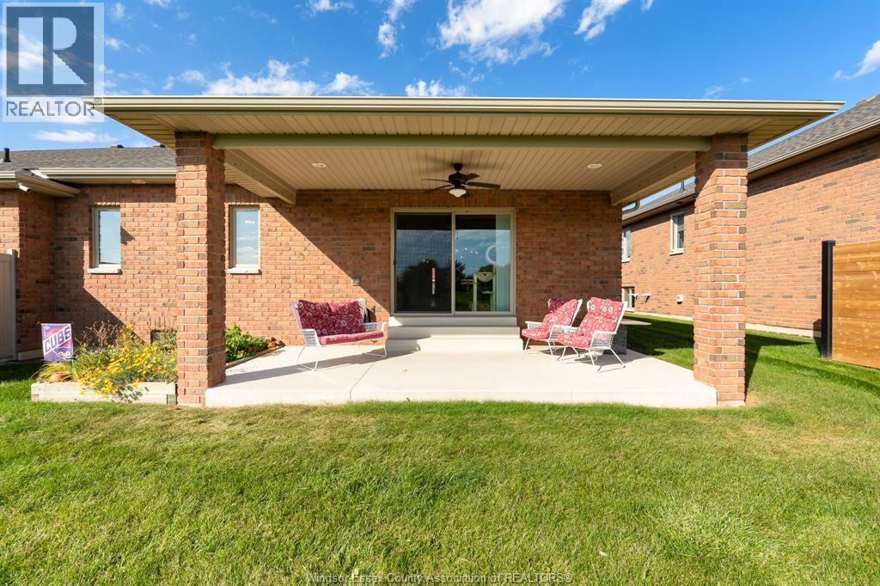
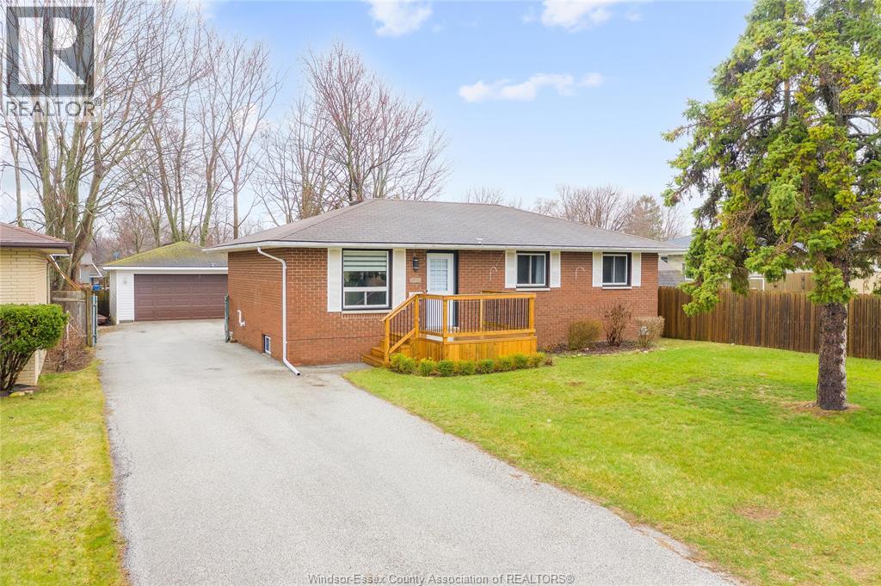
Ranch semi backing onto a pond and walking trail • No rear neighbours • 0.3 km to Linden Beach Dog Park Easy, carefree living in a brick ranch-style semi-detached home in Kingsville, Ontario, quality built by Evola Homes in 2019. About 1,800 sq ft of stair-free main-floor living with 2+1 bedrooms and 2 full bathrooms, backing onto a pond and walking trail with no rear neighbours. Cathedral ceilings and hardwood floors carry through an open-concept layout: a living room with a gas fireplace, a dining area, and a kitchen with rich cabinetry, a quartz-topped island, and a full appliance package. The primary suite has a 4-piece ensuite and a walk-in closet. A second bedroom, a 4-piece main bath, and main-floor laundry make everyday living a breeze. The lower level adds a finished third bedroom, a roughed-in bathroom, and plenty of unfinished space for a rec room, gym, workshop, or storage. Out back, a covered porch with a gas BBQ hook-up looks over the pond for morning coffee or sunset dinners. An oversized double garage with inside entry sits on a double-wide concrete drive. Gas forced-air heating, central air, and a central vac rough-in. Linden Beach Dog Park is 0.3 km away, Kingsville Golf & Country Club about 2 km, Lakeside Park on Lake Erie about 3 km, and the shops and restaurants of downtown Kingsville about 4 km. Perfect for downsizers, professionals, or anyone looking for quality, comfort, and low-maintenance living in one of Essex County’s most loved towns.
Map data © OpenStreetMap contributors
No open houses are scheduled for this home.
Can't make it? Request a private viewing.
| 4pc Ensuite bath | Main level | — |
| 4pc Bathroom | Main level | — |
| Utility room | Basement | — |
| Storage | Basement | — |
| Dining room | Main level | — |
| Bedroom | Main level | — |
| Laundry room | Main level | — |
| Living room/Fireplace | Main level | — |
| Bedroom | Main level | — |
| Primary Bedroom | Main level | — |
| Kitchen | Main level | — |
| Foyer | Main level | — |