 For sale 50
$629,900
4 bed3 bath1,807 sq ft
162 Church Street
Kitchener
8 days agoMLS® 40868813
BENJAMINS REALTY INC.
103 Marlborough Avenue
Kitchener, Ontario N2M1H7
For sale· Added
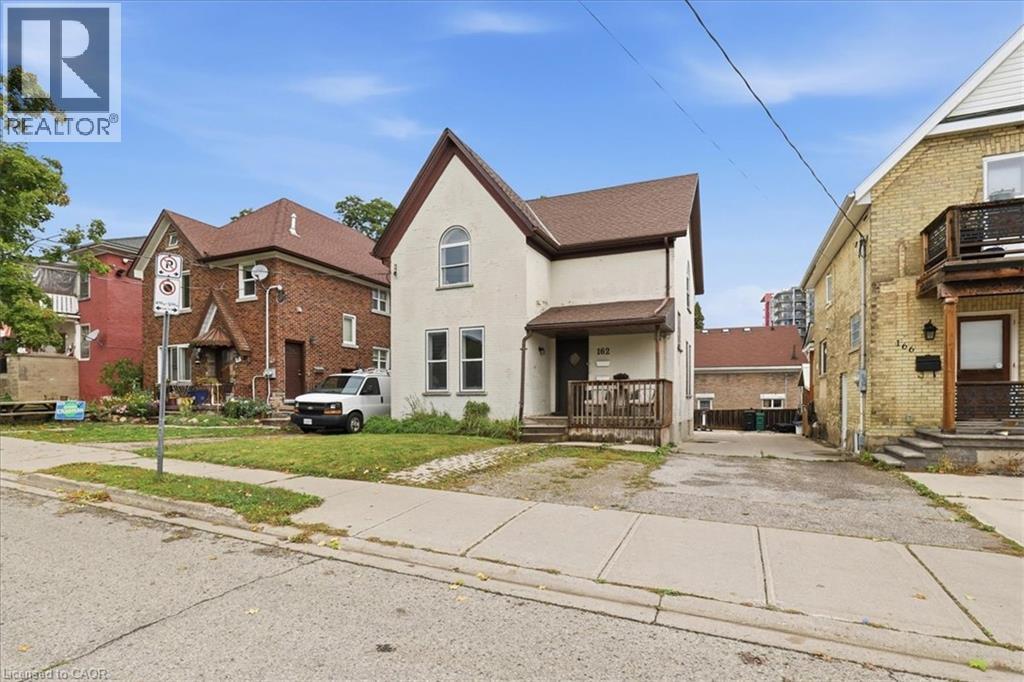
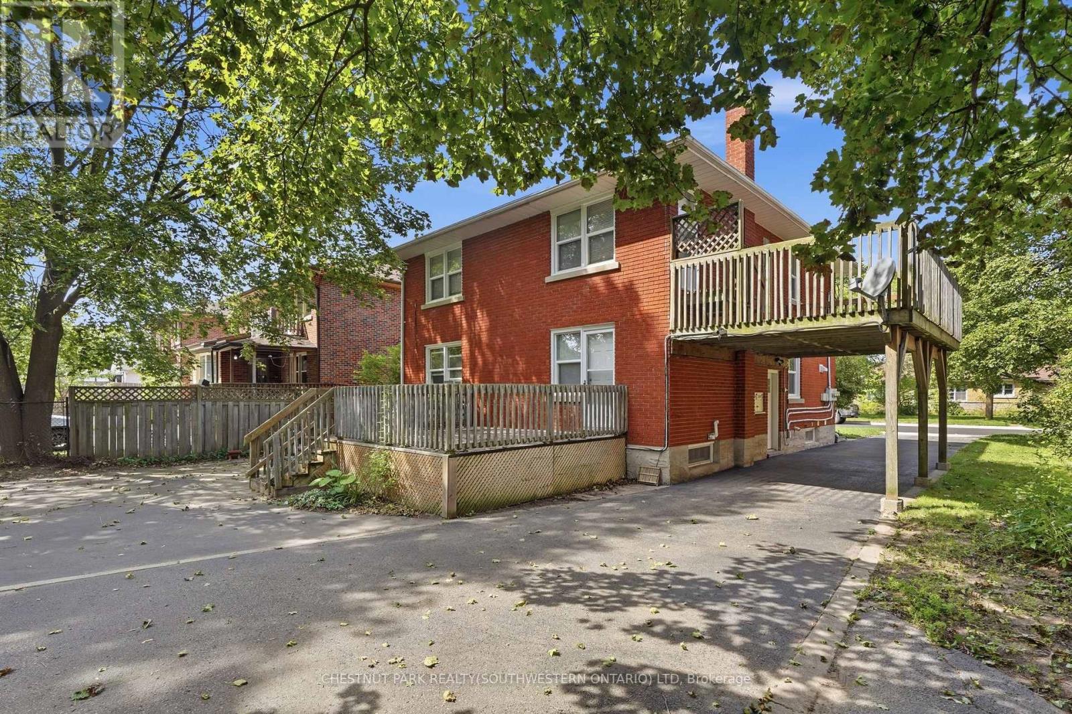
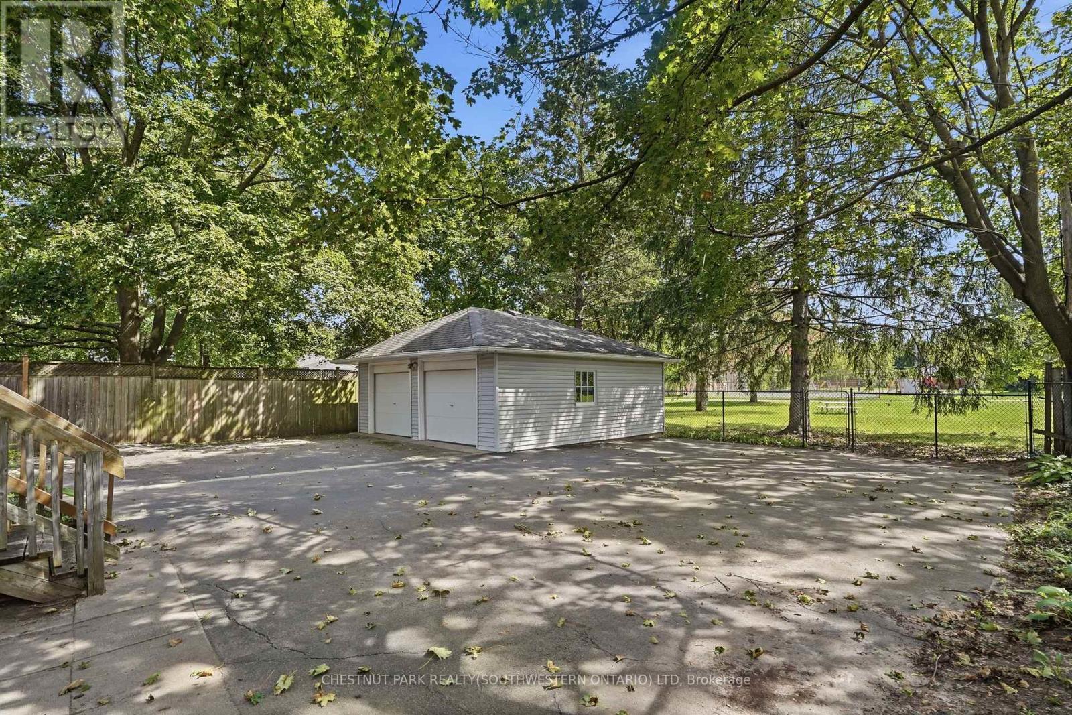
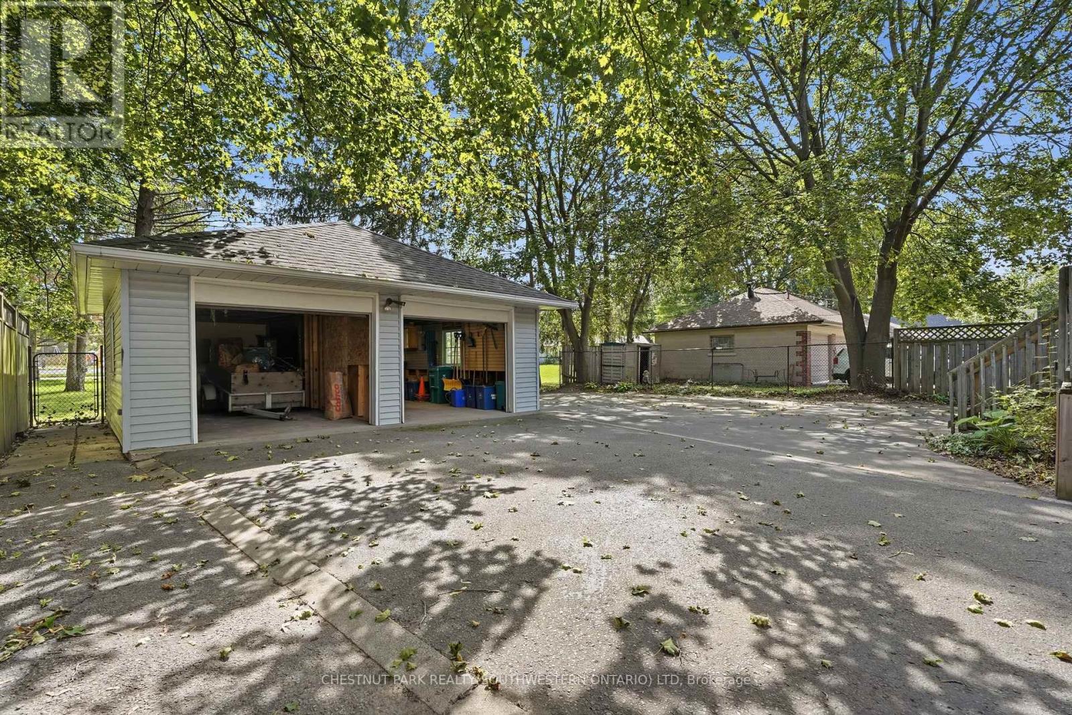
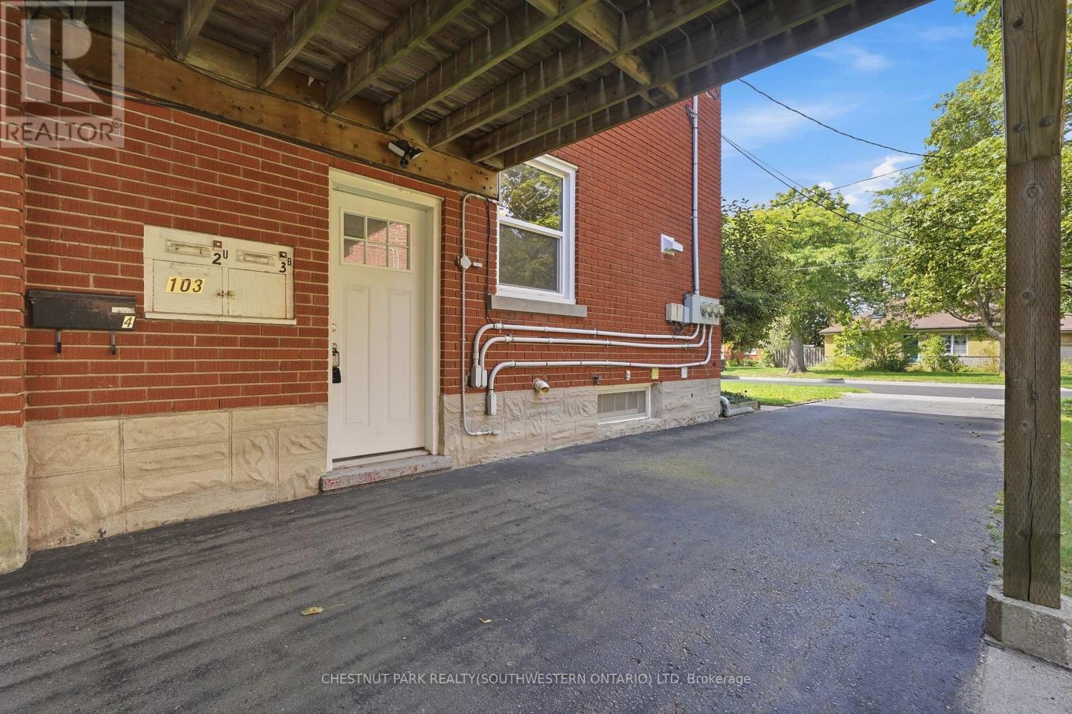
Purpose built triplex in an excellent neighbourhood that appeals to both tenants and owner occupants, backing directly onto Admiral Park and close to many walking trails including the Iron Horse. Each well designed, large unit offers generous principal rooms, private outdoor space and plenty of parking. The main floor 2-bedroom unit is occupied by an excellent tenant and features a large rear deck. The vacant upper 2-bedroom unit is ready for market rent or an owner occupant and includes its own spacious upper deck. The lower 1-bedroom unit offers good natural light, two separate entrances, a private patio and plenty of storage. Each unit has a dedicated hydro meter, along with additional basement storage and access to coin operated laundry. A detached double garage, currently used exclusively by the seller, provides an additional income opportunity or valuable owner storage. Parking is available for 5+ vehicles. Conveniently located just a 2-minute walk from transit on Highland Road, with groceries, the LCBO & shopping at The Highland Centre nearby. St. Mary's General Hospital is a 9 minute walk. Recent capital improvements incl: roof/2012, windows/2023, forced air furnace/2023 & new flooring in the upper unit/2026.
Map data © OpenStreetMap contributors
No open houses are scheduled for this home.
Can't make it? Request a private viewing.
| Living room | Main level | 3.67 x 5.16 m |
| Bathroom | Upper Level | 2.2 x 1.52 m |
| Living room | Lower level | 3.94 x 3.92 m |
| Kitchen | Lower level | 3.94 x 3.01 m |
| Bedroom | Lower level | 4.04 x 3.52 m |
| Laundry room | Lower level | 2.07 x 2.22 m |
| Kitchen | Main level | 3.66 x 3.61 m |
| Bedroom | Main level | 4.22 x 3.59 m |
| Bedroom 2 | Main level | 4.34 x 3.6 m |
| Bathroom | Main level | 2.3 x 1.56 m |
| Family room | Upper Level | 4.13 x 5.14 m |
| Kitchen | Upper Level | 4.41 x 2.46 m |
| Dining room | Upper Level | 4.41 x 2.32 m |
| Bedroom | Upper Level | 3.89 x 3.56 m |
| Bedroom 2 | Upper Level | 3.89 x 3.56 m |