
 For rent 50
$2,600/mo
3 bed3 bath1,100–1,500 sq ft
110 Activa Avenue #A5
Kitchener
12 days agoMLS® X13849936
ROYAL LEPAGE SIGNATURE REALTY
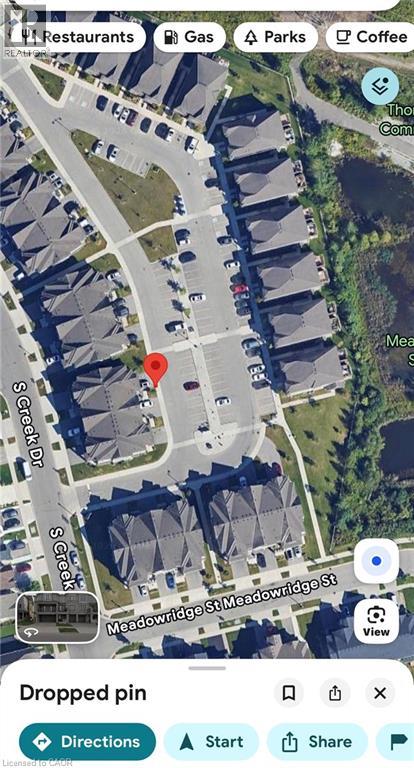
115 South Creek Drive #5A
Kitchener, Ontario N2P0H2
For rent· Added
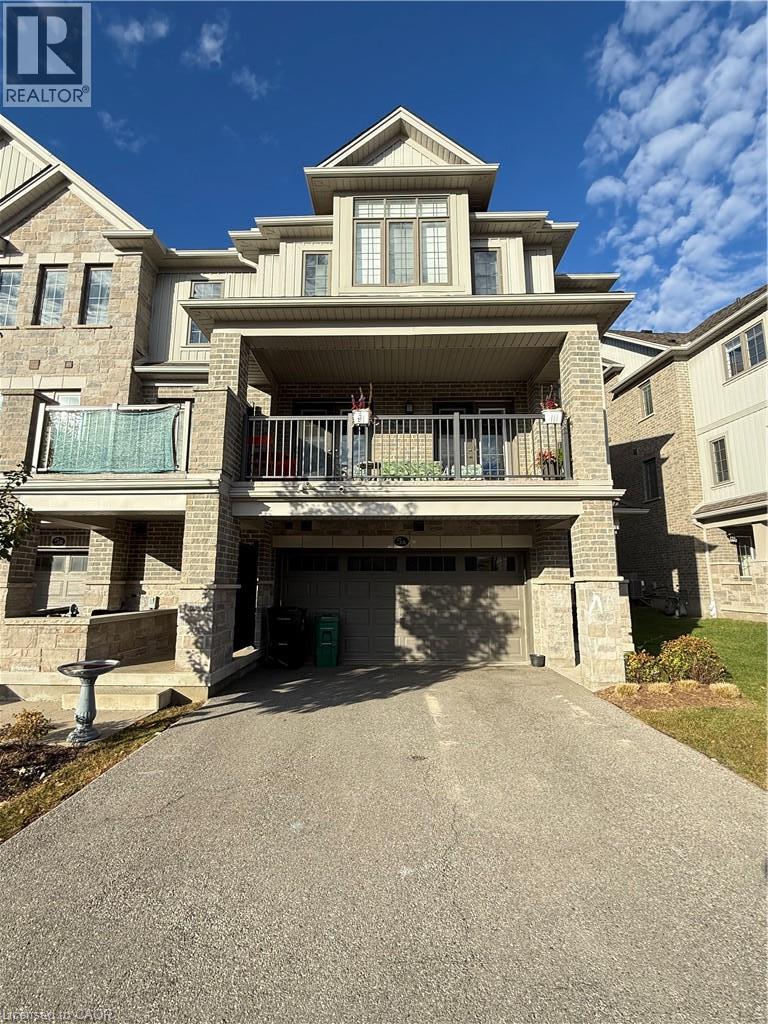
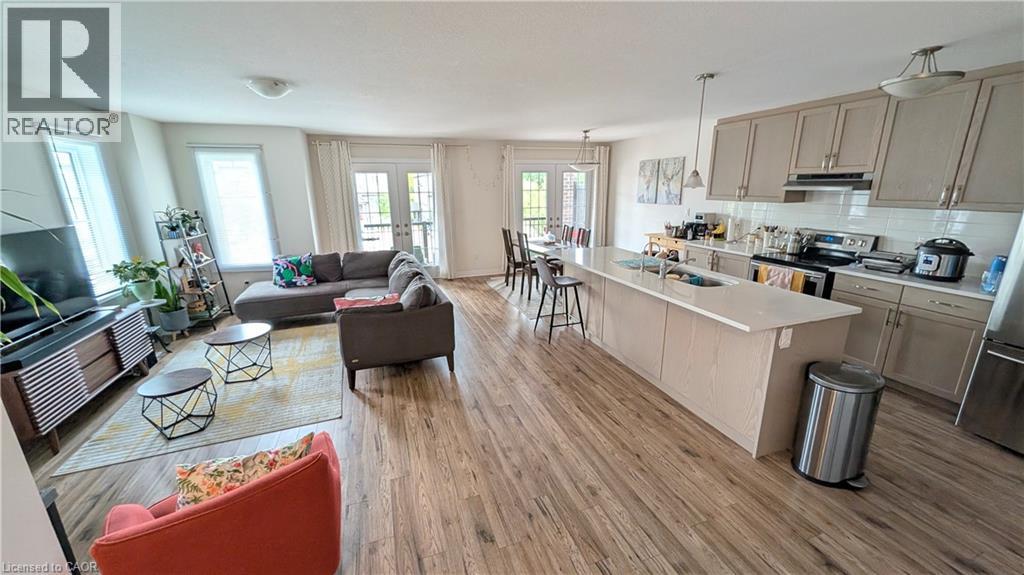
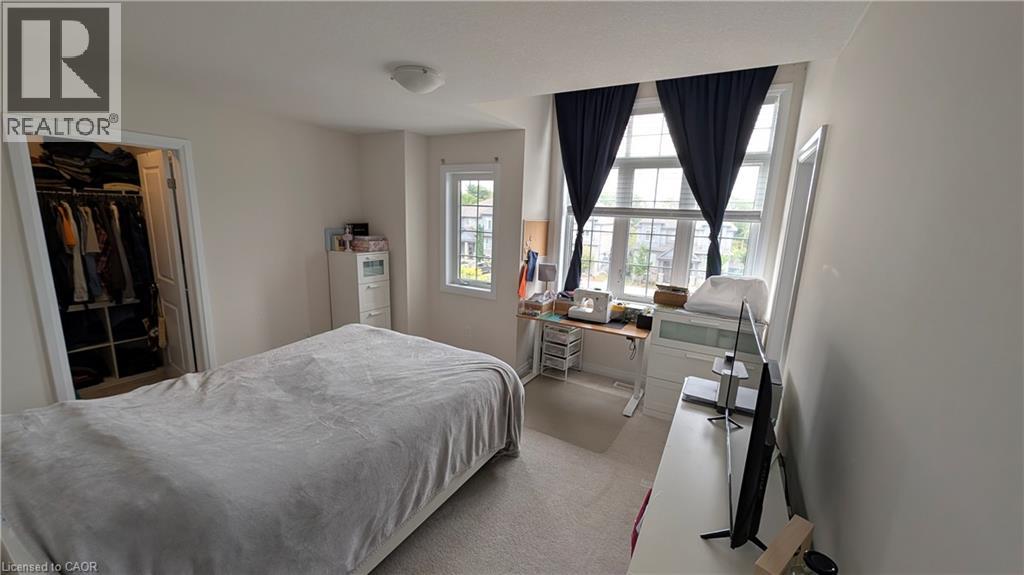
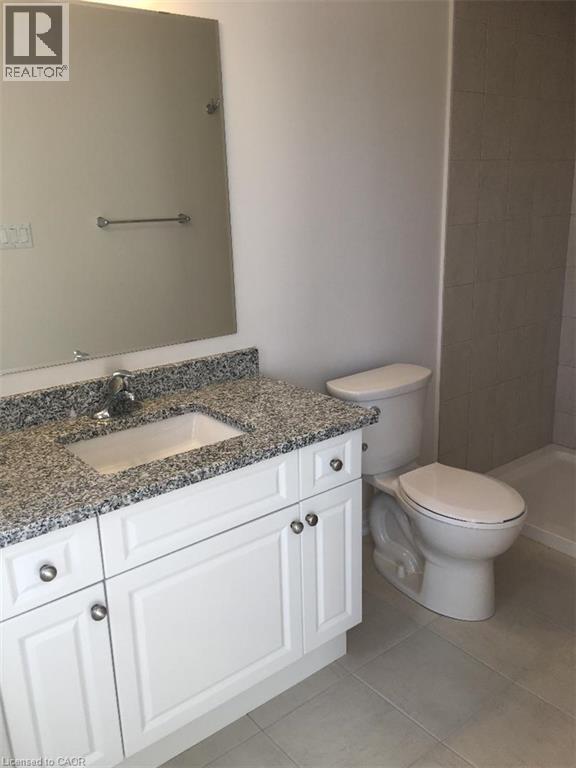
****** For Lease $2,800/month plus Utilities & Tenants Insurance. Landlords pay Hot Water Heater rental fee & Condo fee (Snow removal, Landscaping). ****** Double-Garage, 3-Storey, End-Unit Back-to-Back Townhome (3 Bedrooms, 2.5 Bathrooms) with HRV System & Garage Door Opener (Battery Backup features), Laminate flooring throughout on 2nd floor, Granite Counter Tops in kitchen, Quartz Counters in 3rd floor Bathrooms, 3-Bedroom including Ensuite in the Primary bedroom, upgrade Stainless Steel Appliances, Private Balcony, ready for you to move in! Located at Doon South in Kitchener high demand & desirable area, easy access to Conestoga, Highway 8 and 401, close to shopping and schools, just minutes walk to Groh Public School. ****** AAA+ Family only preferred. No Group Tenants due to insurance policy. ******
Map data © OpenStreetMap contributors
No open houses are scheduled for this home.
Can't make it? Request a private viewing.
| 2pc Bathroom | Second level | — |
| Laundry room | Third level | — |
| Bedroom | Third level | 9'5'' x 9'5'' |
| Bedroom | Third level | 9'1'' x 12'0'' |
| 4pc Bathroom | Third level | — |
| 3pc Ensuite bath | Third level | — |
| Primary Bedroom | Third level | 11'0'' x 12'10'' |
| Great room | Second level | 16'7'' x 13'0'' |
| Dinette | Second level | 8'0'' x 9'9'' |
| Kitchen | Second level | 15'4'' x 9'9'' |
| Foyer | Main level | — |




