 For rent 50
$3,800/mo
3+1 bed2 bath1,525 sq ft
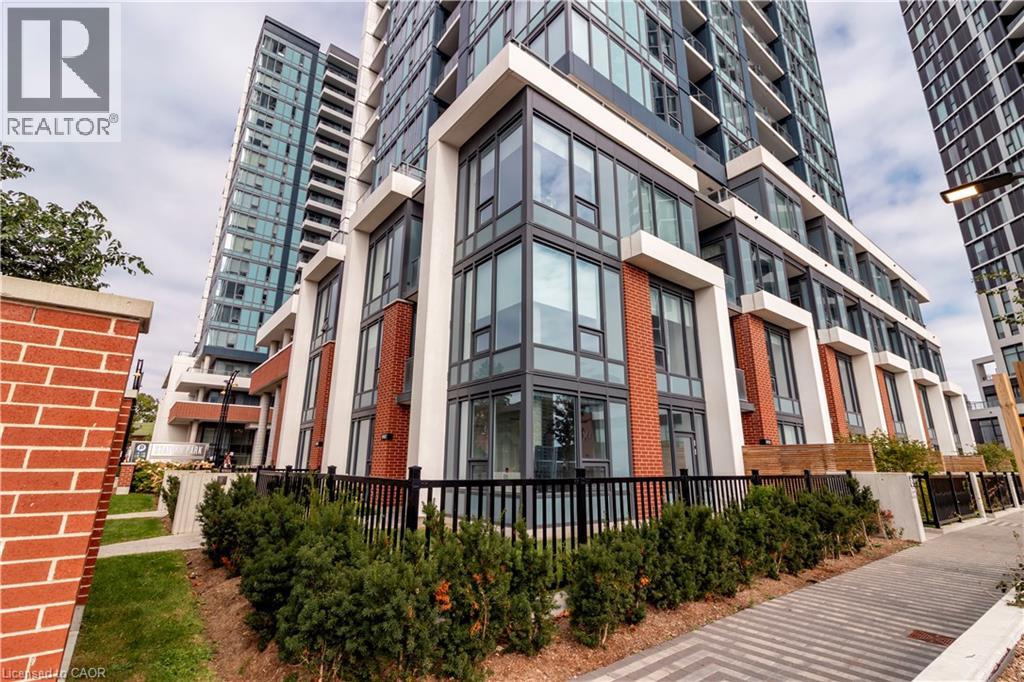
15 Wellington Street South #102
Kitchener
1 month agoMLS® 40857397
Condo Culture Inc. - Brokerage 2
1335 Countrystone Drive
Kitchener, Ontario N2N3R9
For rent· Added
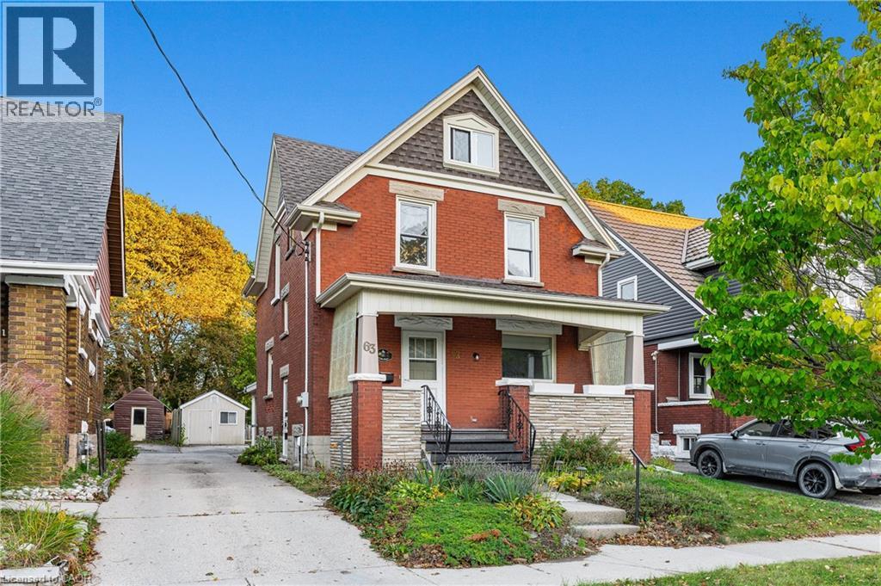
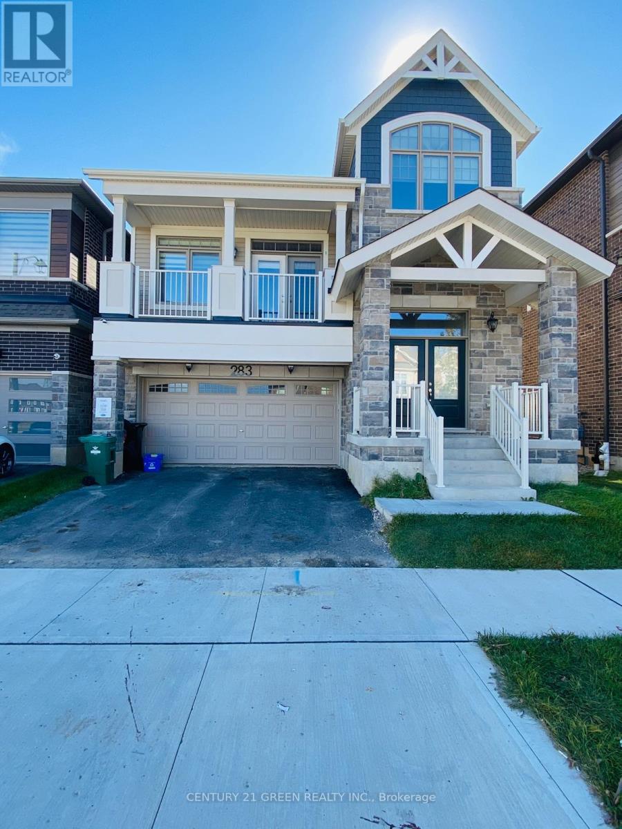
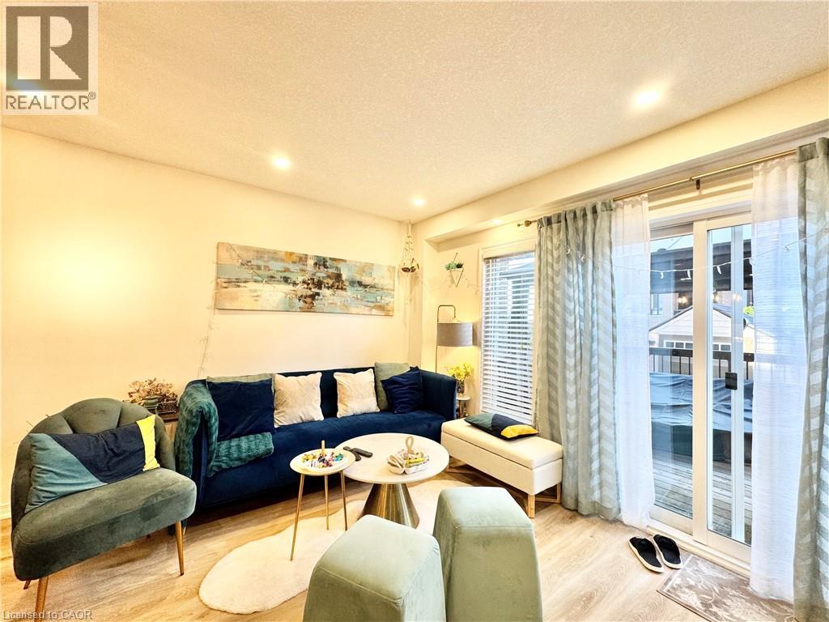
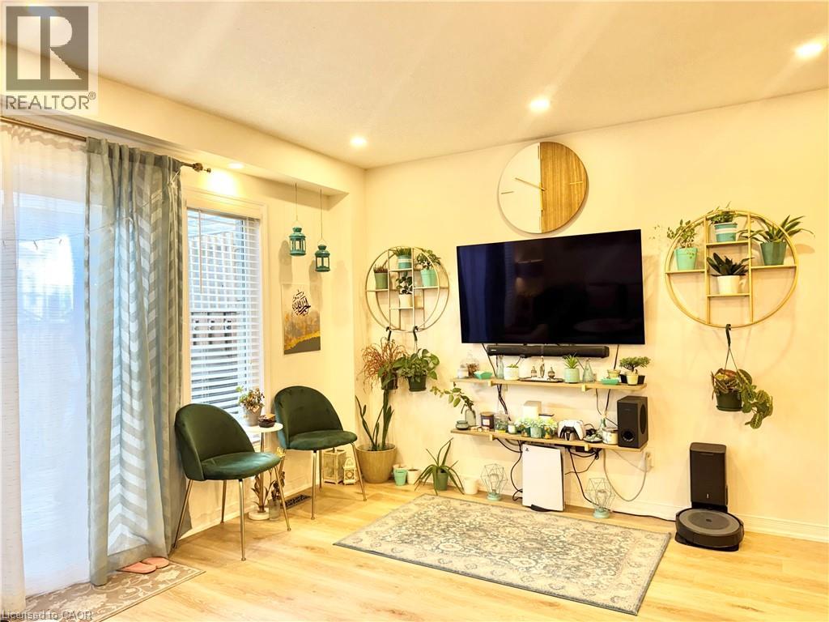
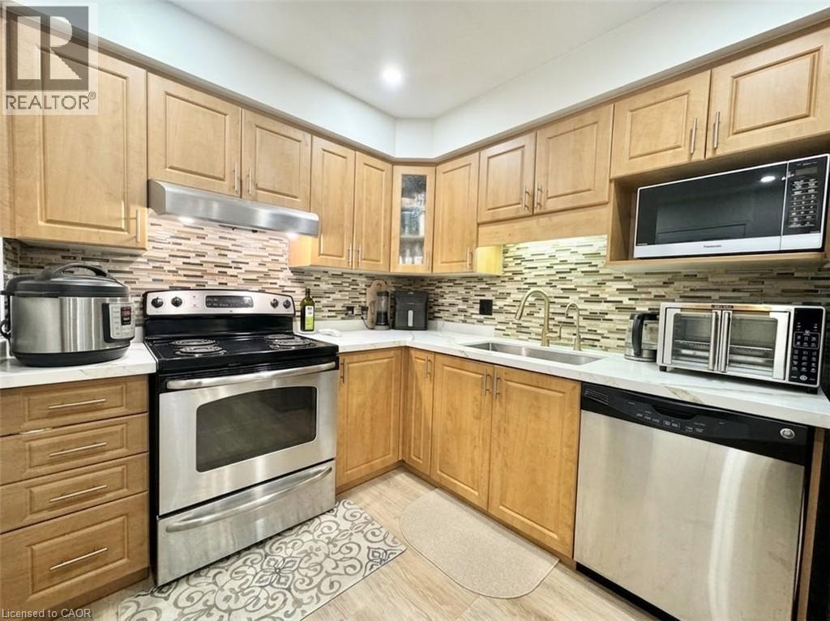
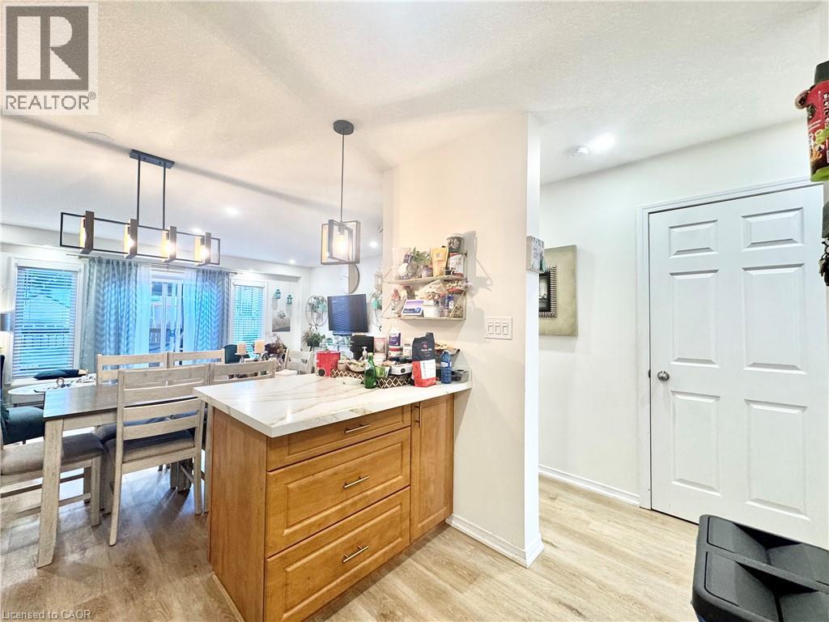
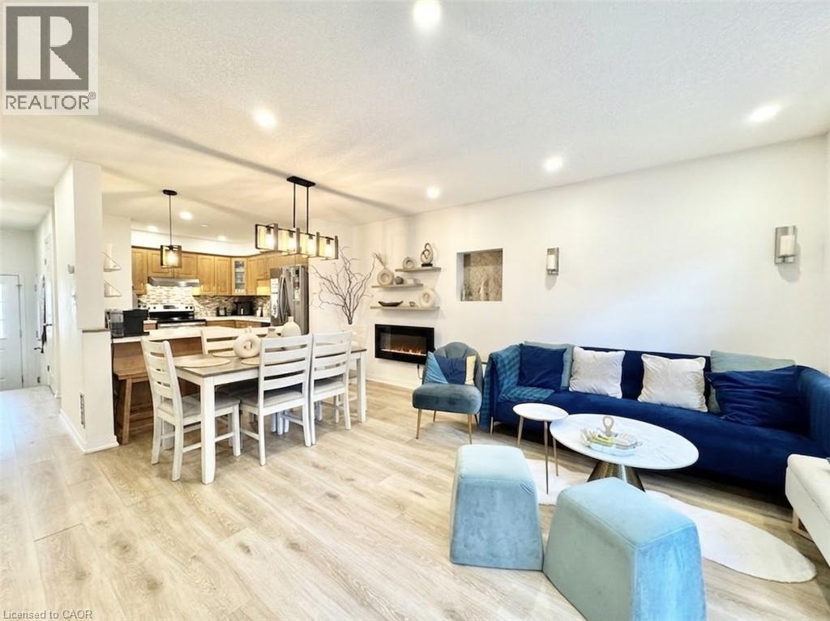
Fully Furnished 4-bedroom, 3.5-bathroom home in a quiet, family-oriented neighborhood. The upper level offers 3 bedrooms, while the finished basement offers space that can be used as a bedroom, home office, guest space, or extra living area, plus a half bathroom. The home features custom modifications completed by the owner and elegant gold-finish fixtures that add a modern, elevated feel. The fully fenced backyard is exceptionally well maintained and finished with artificial turf, offering a low-maintenance outdoor space with no grass cutting required. A custom-built deck and BBQ make it perfect for summer gatherings and entertaining. This also provides the EV Charging Station in the driveway. The property also includes a shed with essential outdoor tools and 4 parking spaces. Conveniently located within walking distance to The Boardwalk Shopping Centre, Walmart, grocery stores, restaurants, parks, and transit.
Map data © OpenStreetMap contributors
No open houses are scheduled for this home.
Can't make it? Request a private viewing.
| 2pc Bathroom | Basement | — |
| Other | Basement | 16'9'' x 16'0'' |
| 2pc Bathroom | Main level | — |
| 4pc Bathroom | Second level | — |
| 3pc Bathroom | Second level | — |
| Bedroom | Second level | 8'4'' x 13'1'' |
| Bedroom | Second level | 8'4'' x 16'9'' |
| Primary Bedroom | Second level | 11'8'' x 16'3'' |
| Living room/Dining room | Main level | 17'1'' x 12'7'' |
| Kitchen | Main level | 10'3'' x 11'3'' |