 For rent 50
$3,800/mo
3+1 bed2 bath1,525 sq ft
15 Wellington Street South #102
Kitchener
1 month agoMLS® 40857397
Condo Culture Inc. - Brokerage 2
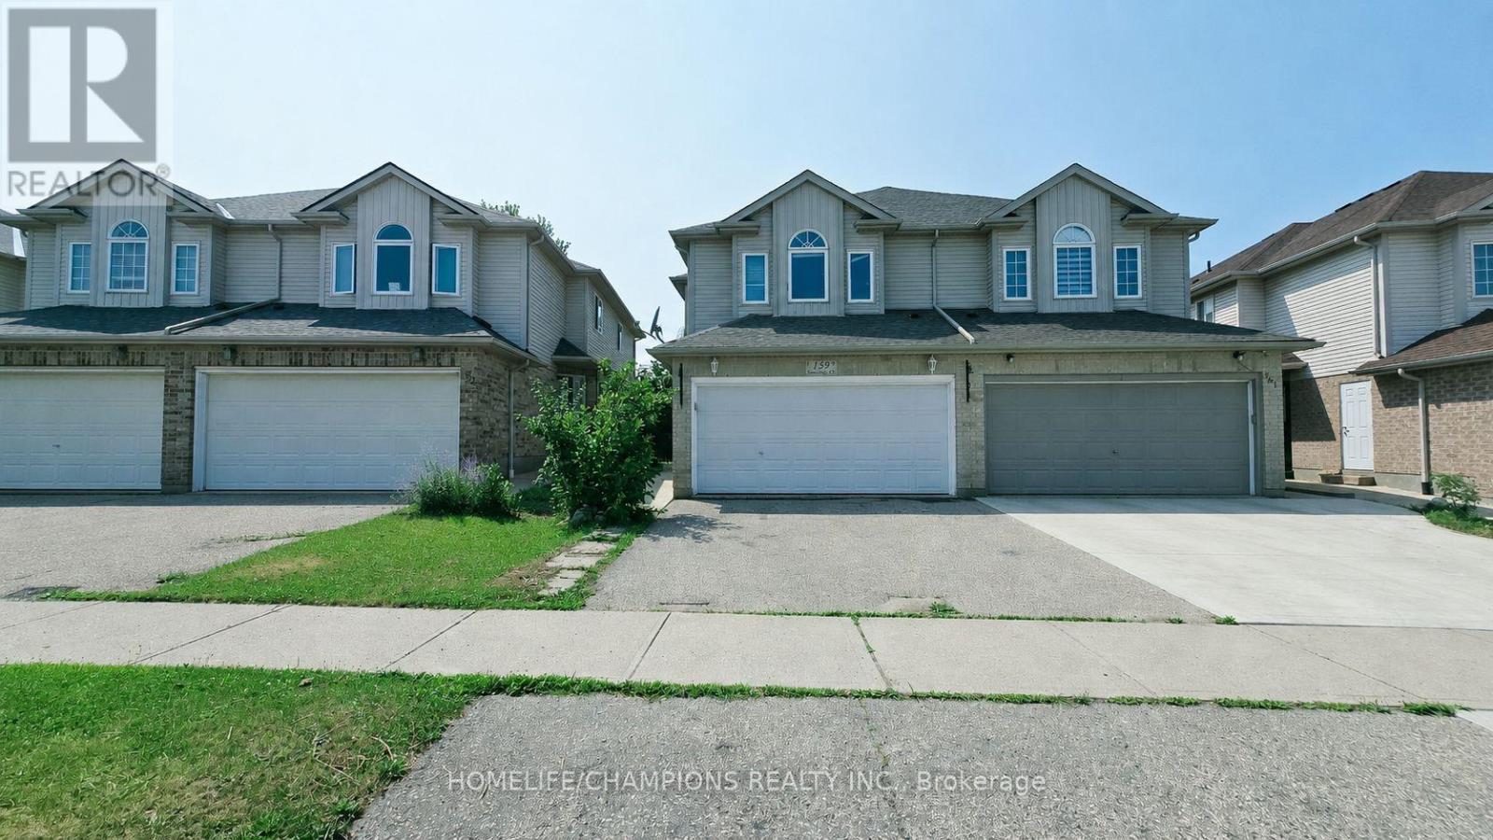
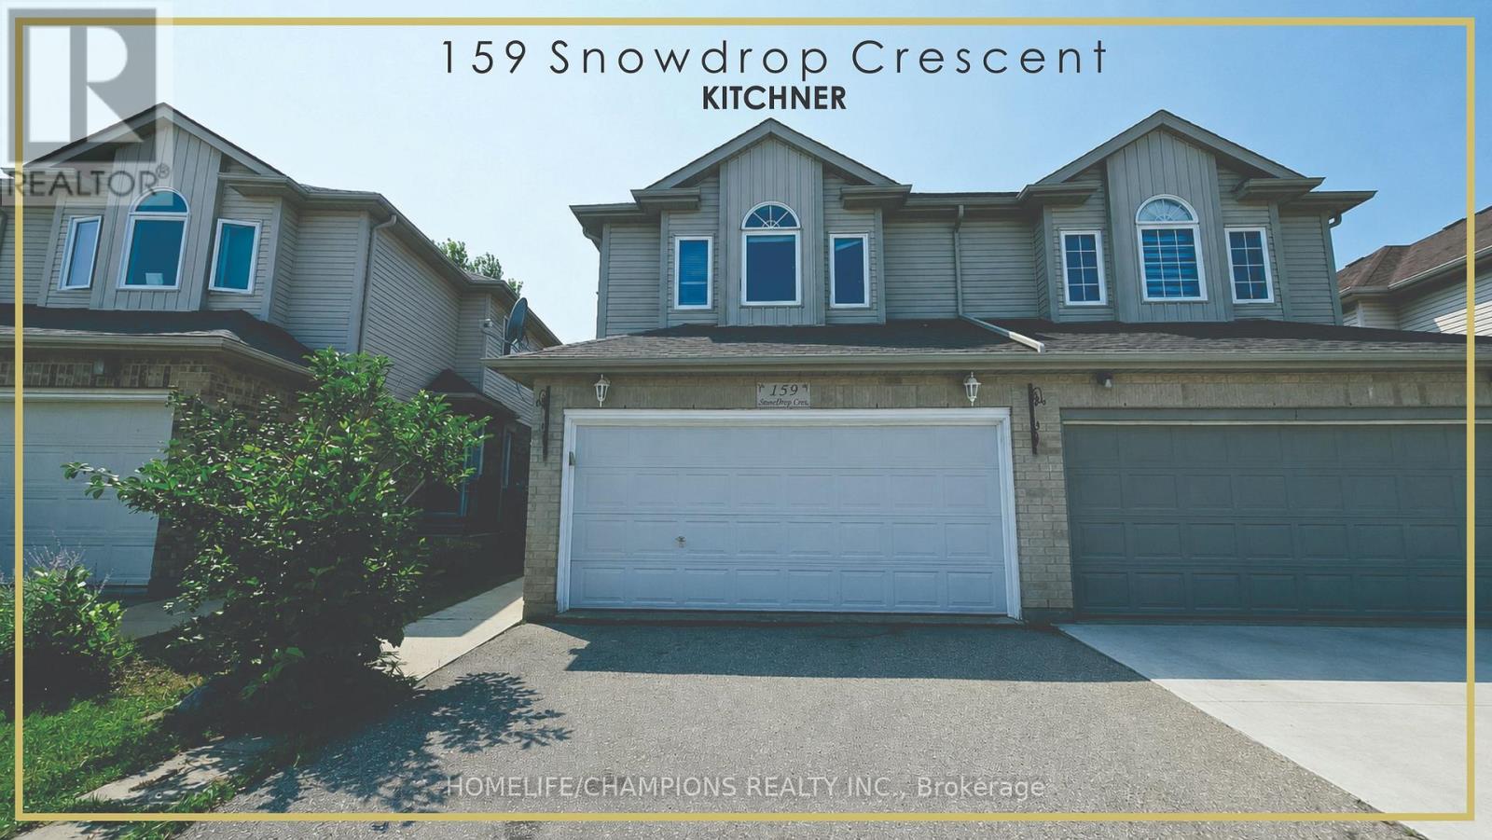
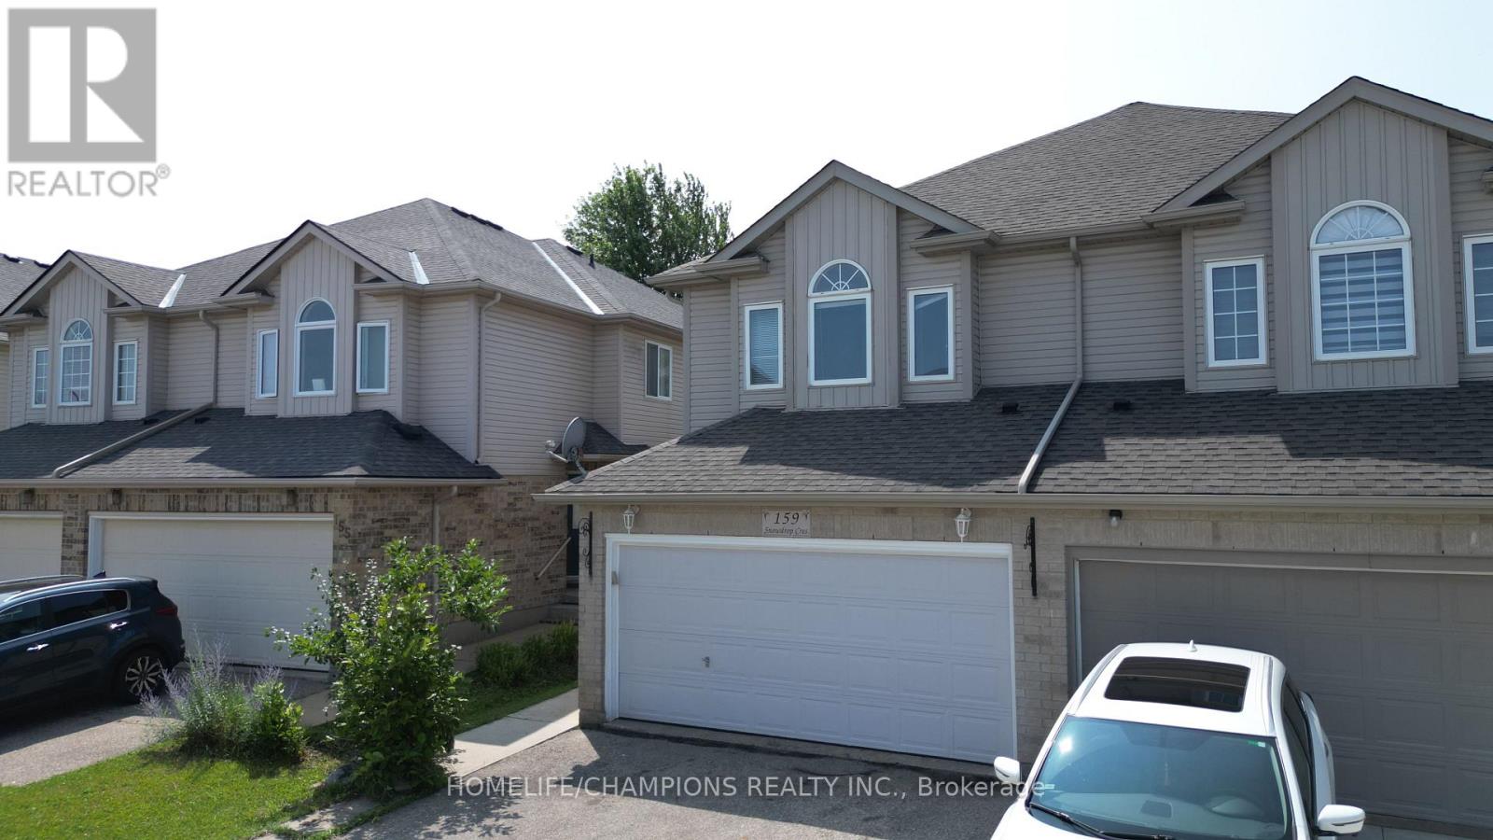
159 Snowdrop Crescent
Kitchener, Ontario N2E4G9
For rent· Added
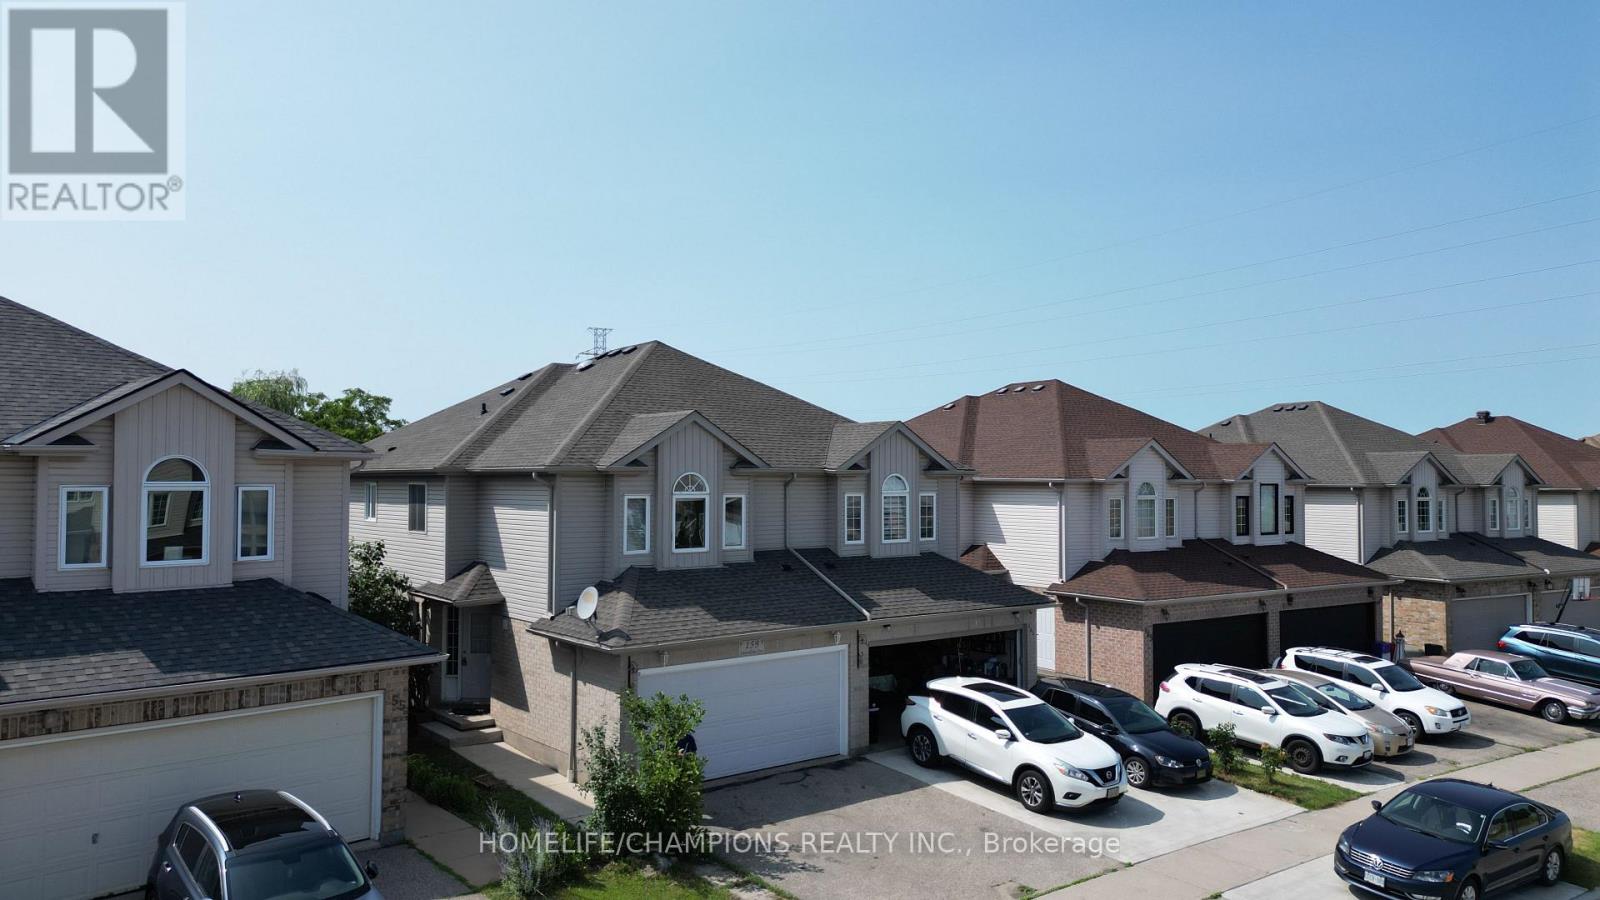
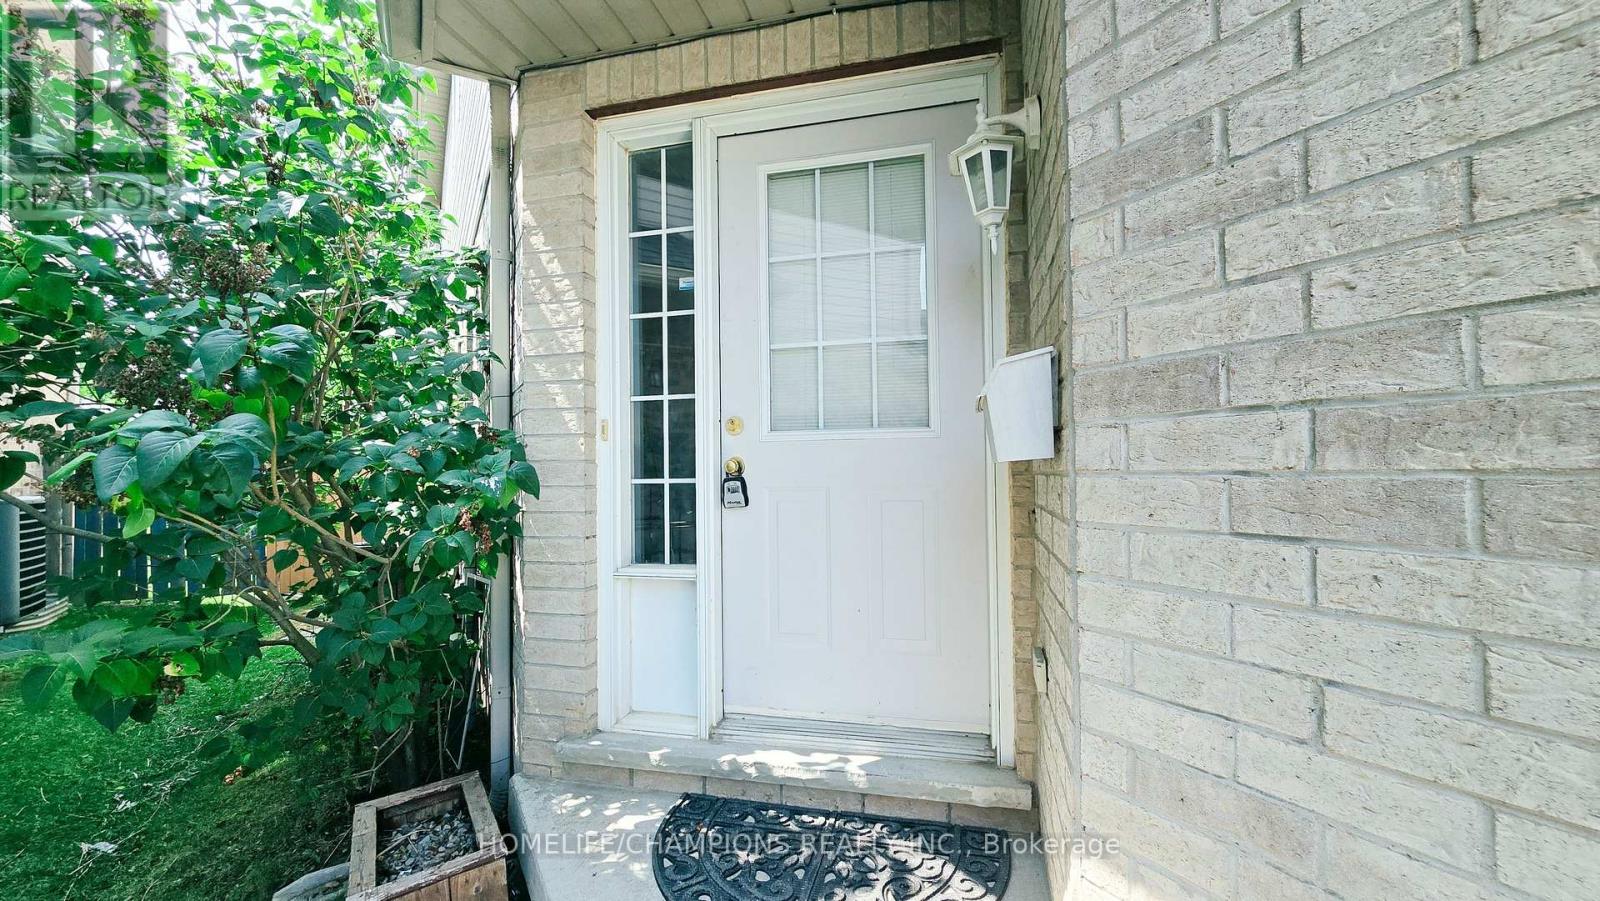
This beautiful home featuring 4 bedrooms and 4 bathrooms, this home is thoughtfully designed for comfortable family living. The bright and functional layout includes generous principal rooms with numerous recent renovations, and an attached double-car garage. The fully finished basement adds valuable living space, complete with an additional bedroom and full bathroom-ideal for extended family, guests, or a private home office. Enjoy ample parking and an unbeatable location close to everything you need. Conveniently situated near shopping centers, grocery stores, public transit, parks, schools, and with easy access to major highways, this home combines comfort, style, and everyday convenience. A fantastic opportunity to a move-in-ready home in one of Kitchener's most desirable locations.
Map data © OpenStreetMap contributors
No open houses are scheduled for this home.
Can't make it? Request a private viewing.
| Bedroom | Second level | 6.37 x 4.9 m |
| Bedroom 2 | Second level | 3 x 4.5 m |
| Bedroom 3 | Second level | 4.08 x 5.5 m |
| Bedroom 4 | Second level | 4.9 x 3 m |
| Kitchen | Main level | 2.74 x 2.43 m |
| Living room | Main level | 5.79 x 3.65 m |
| Bathroom | Main level | 0 x 0 m |
| Bathroom | Basement | 0 x 0 m |
| Bathroom | Second level | 0 x 0 m |
| Bathroom | Second level | 0 x 0 m |