 For rent 50
$3,800/mo
3+1 bed2 bath1,525 sq ft
15 Wellington Street South #102
Kitchener
1 month agoMLS® 40857397
Condo Culture Inc. - Brokerage 2
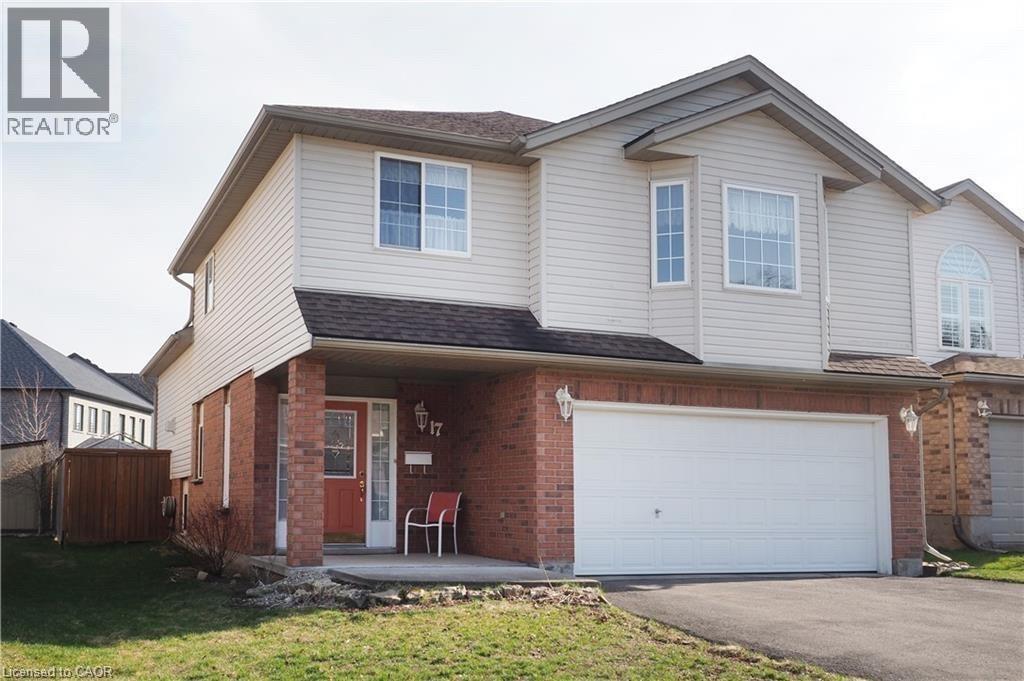
17 Hawkswood Drive
Kitchener, Ontario N2K4J6
For rent· Added
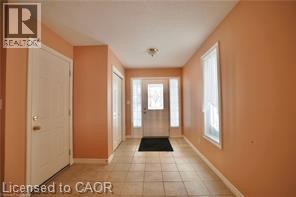
Fantastic Home in desirable Location in Waterloo, family friendly neighborhood. This 3 bedroom family home is sure to please featuring main floor office, big family room with fire place, cathedral ceilings, wall storage area and two large windows for natural light, it brings you a cozy feeling. From dining walks to deck with a beautiful fully fenced garden. Three big size bedroom, with 2 bathroom up stair. Huge Rec. room in the basement, makes the house more entertaining space. Located in the Kiwanis Park/River Ridge neighborhood. Just a short walk to the beautiful Grand River, walking, hiking and cycling trails & the fabulous Kiwanis Park. close to the 'RIM Complex' Park with its' sports fields, children and adult sports and sports fields, the Grey Silo Golf Club. Easy to High way, shopping mall etc.
Map data © OpenStreetMap contributors
No open houses are scheduled for this home.
Can't make it? Request a private viewing.
| 3pc Bathroom | Third level | — |
| Bedroom | Third level | 9'4'' x 13'2'' |
| Bedroom | Third level | 14'8'' x 9'3'' |
| 3pc Ensuite bath | Third level | — |
| Primary Bedroom | Third level | 17'5'' x 18'6'' |
| Dining room | Second level | 8'11'' x 10'0'' |
| Living room | Second level | 20'5'' x 18'2'' |
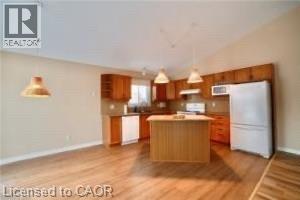
| Kitchen | Second level | 10'11'' x 11'8'' |
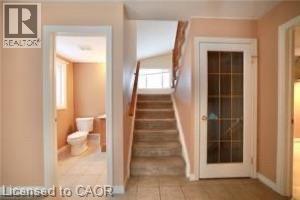
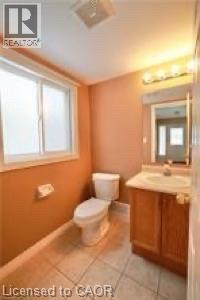
| 2pc Bathroom | Main level | — |
| Office | Main level | 9'2'' x 15'2'' |
| Utility room | Basement | 7'10'' x 7'9'' |
| Laundry room | Basement | 10'5'' x 9'1'' |
| Recreation room | Basement | 19'0'' x 18'9'' |