 For sale 50
$839,900
3 bed3 bath1,670 sq ft
239 Cranbrook Street
Kitchener
1 month agoMLS® 40858468
Royal LePage State Realty Inc.
171 Histand Trail
Kitchener, Ontario N2E3X7
For sale· Added
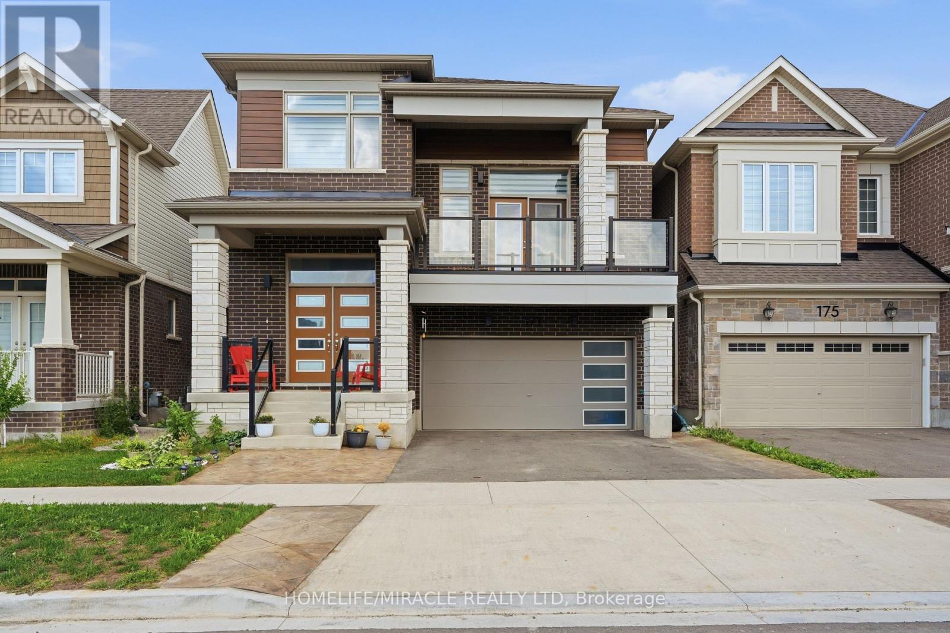
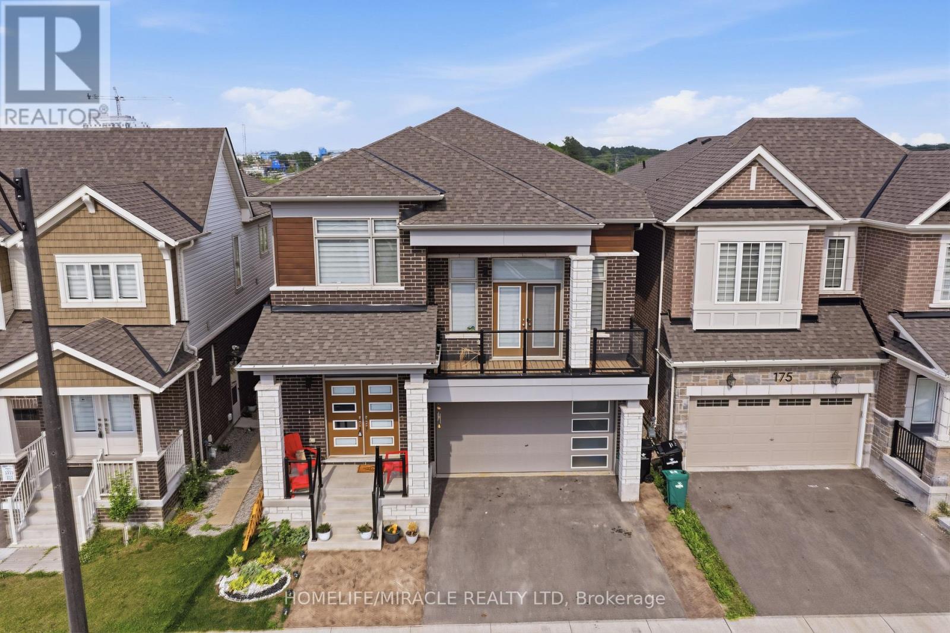
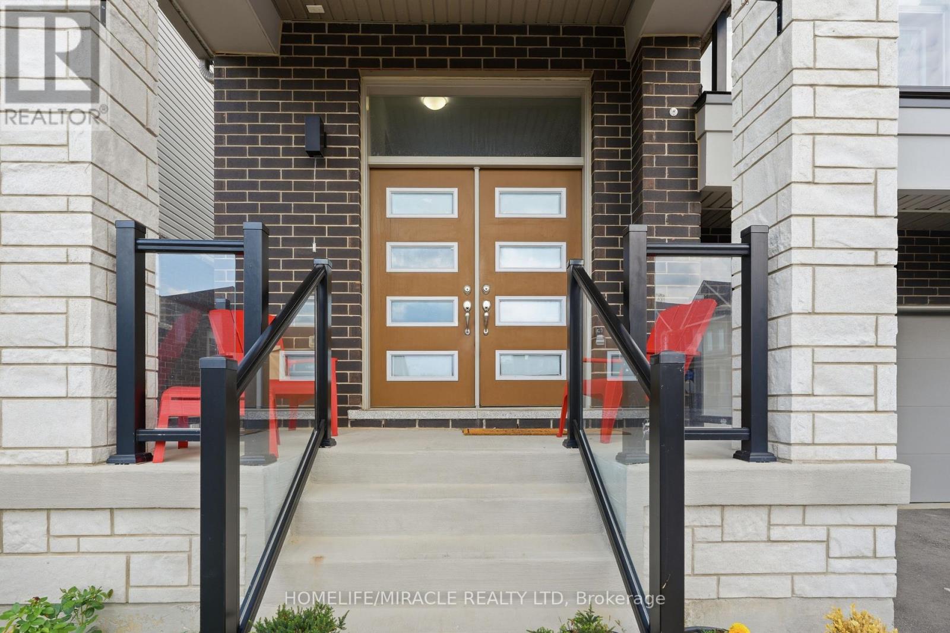
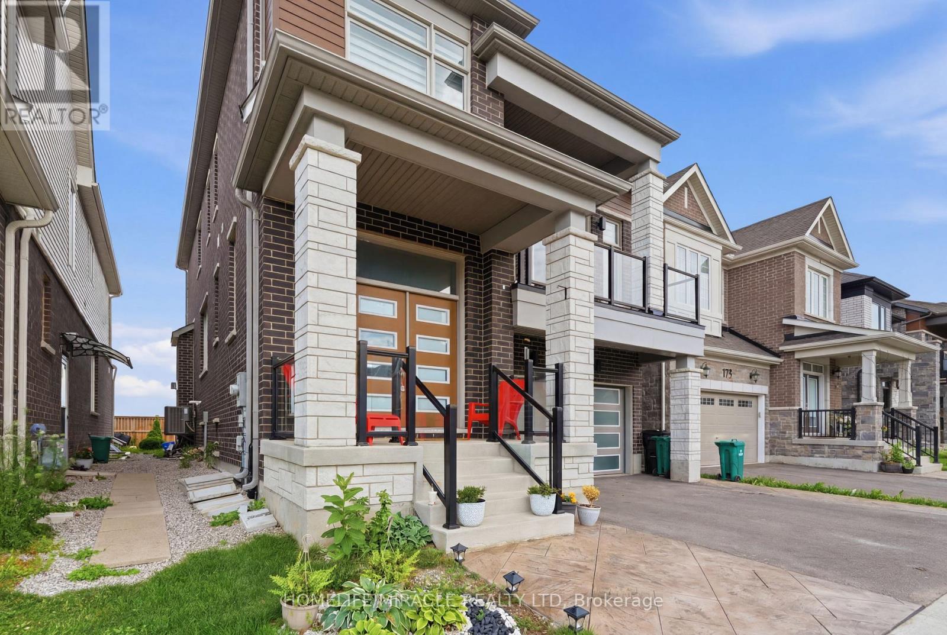
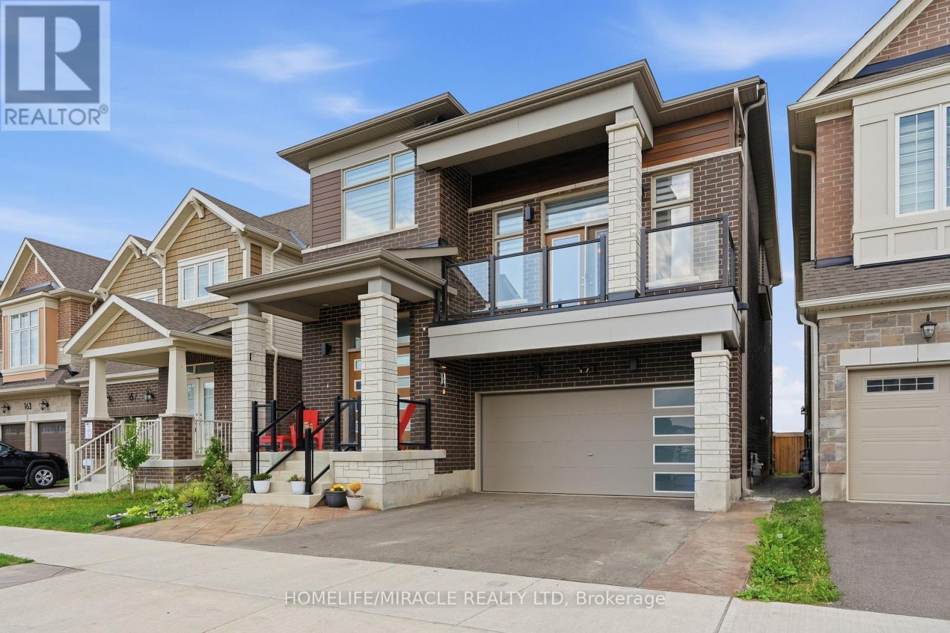
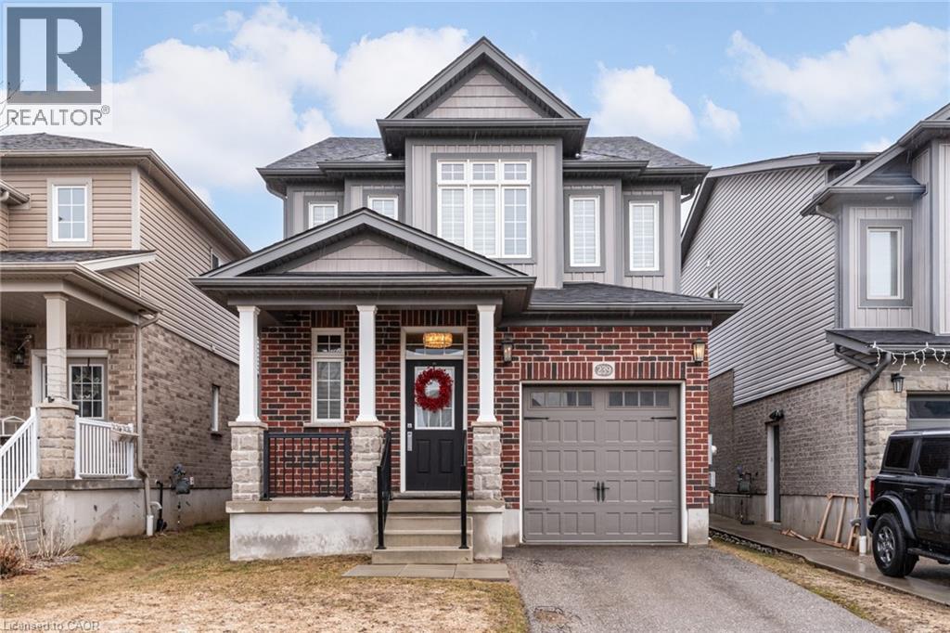
Welcome to stunning Mattamy built new home in very sought after new community in Kitchener. 2615 Sq. Feet. Modern style with modern finish in open layout. 4 big size bedrooms. Big Open style bonus rooms (Can be used as 5th Bedroom). Nice neighborhood. Plenty of cabinets with quartz countertops. and good quality stainless steel appliances. Hardwood flooring and modern tiles on the ground floor and carpet on upper floor. 9 feet ceiling throughout. Nice washer and Dryer upstairs. This home is most stylish upgraded model from the builder along with plenty of $$ spent on the upgrades in the house. Close to all amenities. The community is surrounded with shopping centers and public schools. Must visit !!
Map data © OpenStreetMap contributors
No open houses are scheduled for this home.
Can't make it? Request a private viewing.
| Bathroom | Main level | 0 x 0 m |
| Bathroom | Upper Level | 0 x 0 m |
| Bathroom | Upper Level | 0 x 0 m |
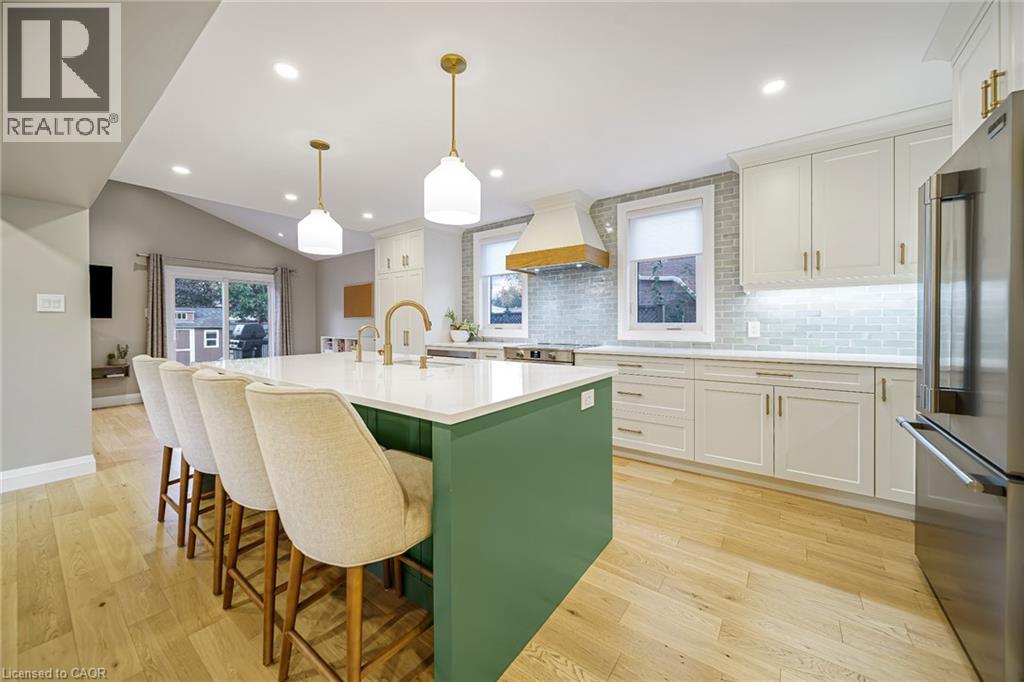
| Kitchen | Main level | 3.35 x 5.18 m |
| Dining room | Main level | 4.78 x 3.48 m |
| Living room | Main level | 4.92 x 4.42 m |
| Great room | Upper Level | 5.18 x 6 m |
| Primary Bedroom | Upper Level | 4.54 x 3.93 m |
| Bedroom | Upper Level | 3.32 x 3.09 m |
| Bedroom | Upper Level | 3.14 x 3.04 m |
| Bedroom | Upper Level | 3.32 x 3.04 m |
| Bathroom | Upper Level | 0 x 0 m |