 For rent 50
$2,600/mo
3 bed3 bath1,412 sq ft
110 Activa Avenue #A5
Kitchener
12 days agoMLS® 40868170
ROYAL LEPAGE SIGNATURE REALTY
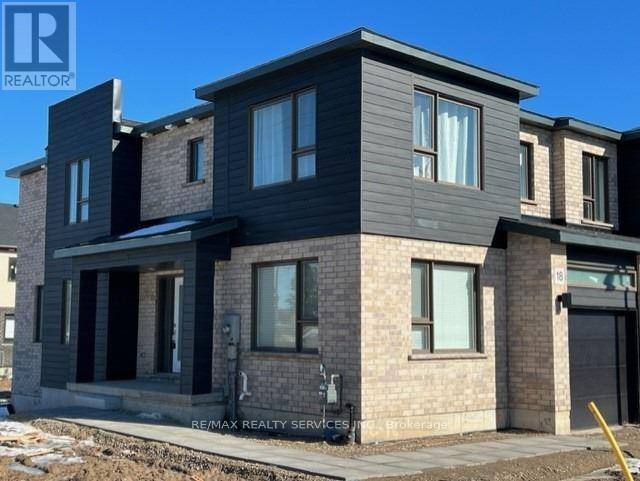
18 Roper Place
Kitchener, Ontario N2R1R2
For rent· Added
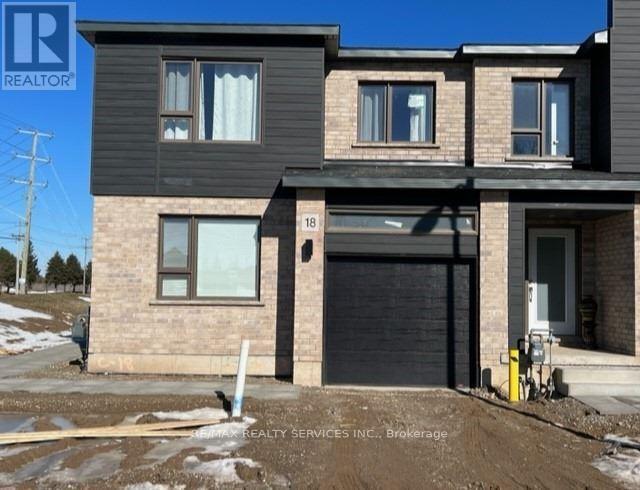
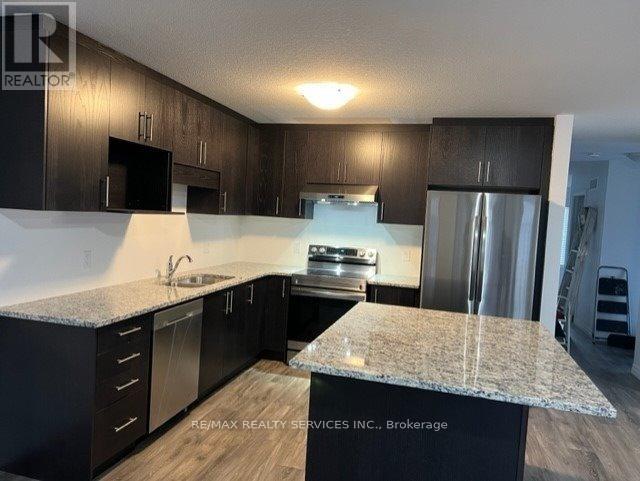
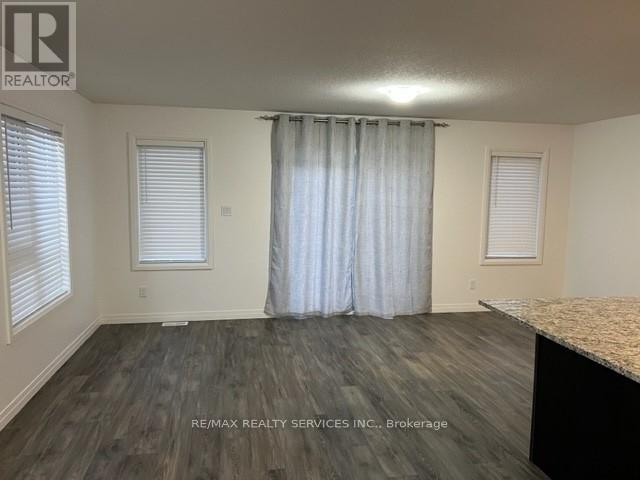
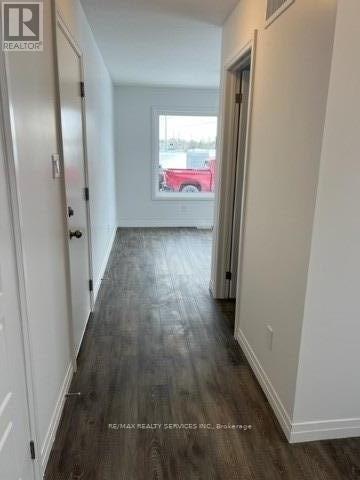
Gorgeous Corner Townhome Available for Lease November 1st! Welcome to this spacious 4-bedroom,2.5-bathroom corner unit, offering plenty of room for a growing family. The main floor features a powder room, living room/dining room, family room or den, and a large kitchen and with access to a beautiful, spacious deck. The second floor offers a primary bedroom with a walk-in closet and 4-piece ensuite, along with three additional bedrooms. The unfinished basement provides generous extra space for storage. A wonderful opportunity to enjoy comfortable family living in a welcoming home!
Map data © OpenStreetMap contributors
No open houses are scheduled for this home.
Can't make it? Request a private viewing.
| Kitchen | Main level | 3.16 x 3.07 m |
| Dining room | Main level | 3.47 x 2.65 m |
| Living room | Main level | 5.94 x 3.2 m |
| Family room | Main level | 3.44 x 3.26 m |
| Primary Bedroom | Upper Level | 4.41 x 3.53 m |
| Bedroom 2 | Upper Level | 3.41 x 3.07 m |
| Bedroom 3 | Upper Level | 3.04 x 3.47 m |
| Bedroom 4 | Upper Level | 3.04 x 3.04 m |