
 For rent 50
$2,600/mo
3 bed3 bath1,100–1,500 sq ft
110 Activa Avenue #A5
Kitchener
12 days agoMLS® X13849936
ROYAL LEPAGE SIGNATURE REALTY
1989 Ottawa Street South #40
Kitchener, Ontario N2E0G7
For rent· Added
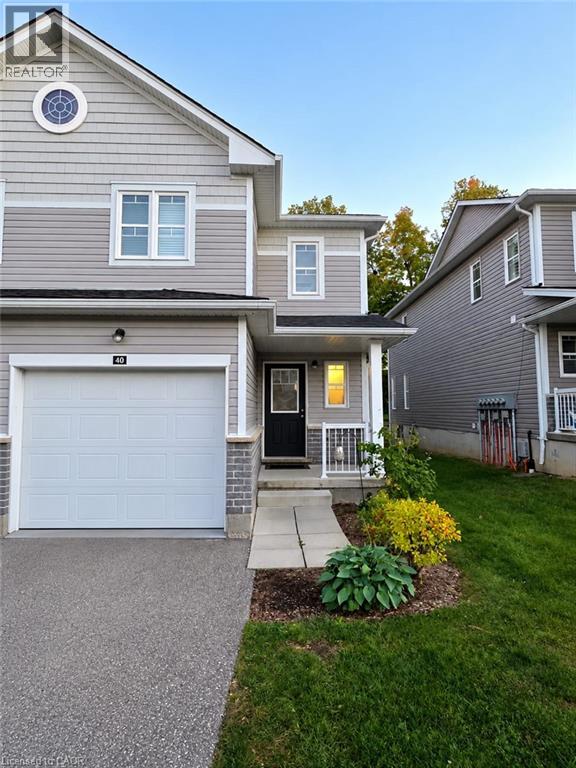
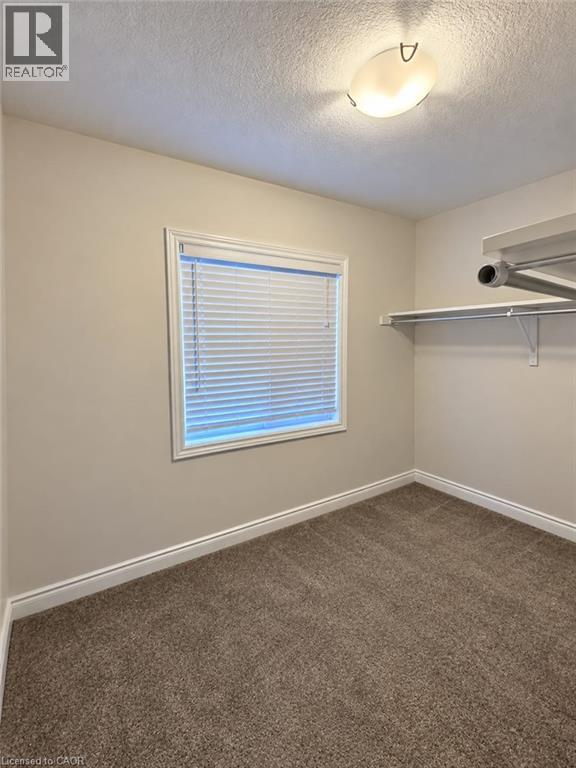
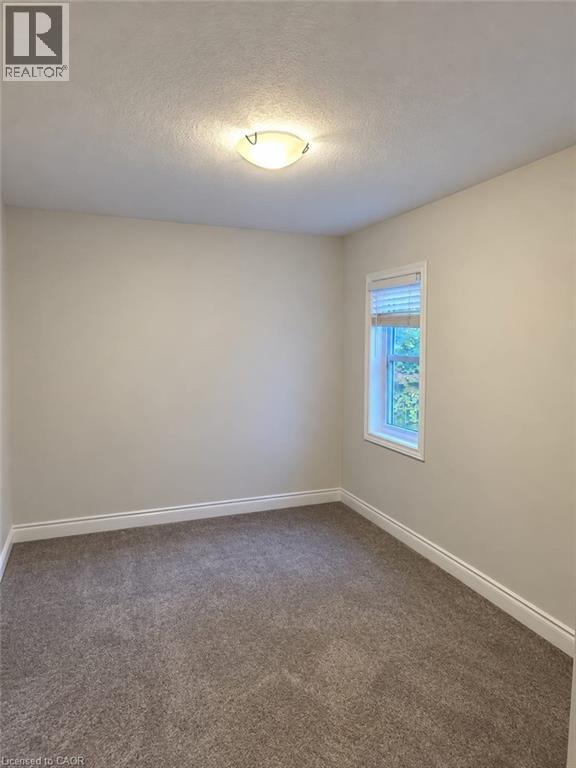
RENT- $2700+UTILITIES, AVAILABLE DECEMBER 1st, 2026. Welcome to 1989 OTTAWA Street S Unit #40, beautiful home featuring 3 generously sized bedrooms, including a spacious primary bedroom with a huge walk-in closet and a 4-piece ensuite. Ideally located near public transit and with easy access to Highway 7/8, this property is perfect for families and commuters alike. Enjoy the convenience of nearby shopping, restaurants, grocery stores, schools, parks, and scenic walking trails. The home is close to Forest Heights Collegiate and St. David Catholic Secondary School, making it a great option for families. Sunrise Shopping Centre is also just a short distance away, offering a variety of retail stores, dining options, and everyday essentials. With its spacious layout, excellent location, and convenient access to major routes and amenities, this home offers a wonderful opportunity for comfortable family living.
Map data © OpenStreetMap contributors
No open houses are scheduled for this home.
Can't make it? Request a private viewing.
| Laundry room | Basement | 8'9'' x 5'4'' |
| Recreation room | Basement | 28'6'' x 16'4'' |
| 4pc Bathroom | Second level | 4'9'' x 9'8'' |
| Bedroom | Second level | 8'4'' x 13'9'' |
| Bedroom | Second level | 8'6'' x 17'4'' |
| 4pc Ensuite bath | Second level | 6'0'' x 9'8'' |
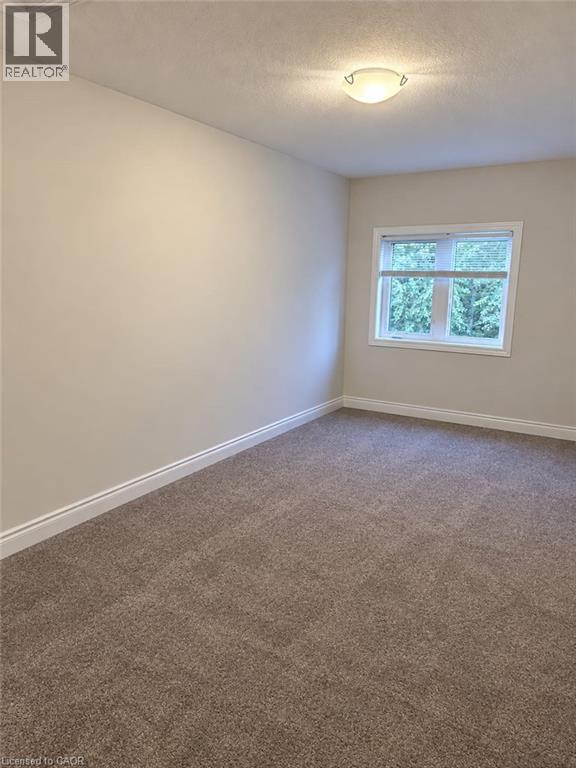
| Primary Bedroom | Second level | 10'7'' x 17'3'' |
| 2pc Bathroom | Main level | 6'10'' x 3'3'' |
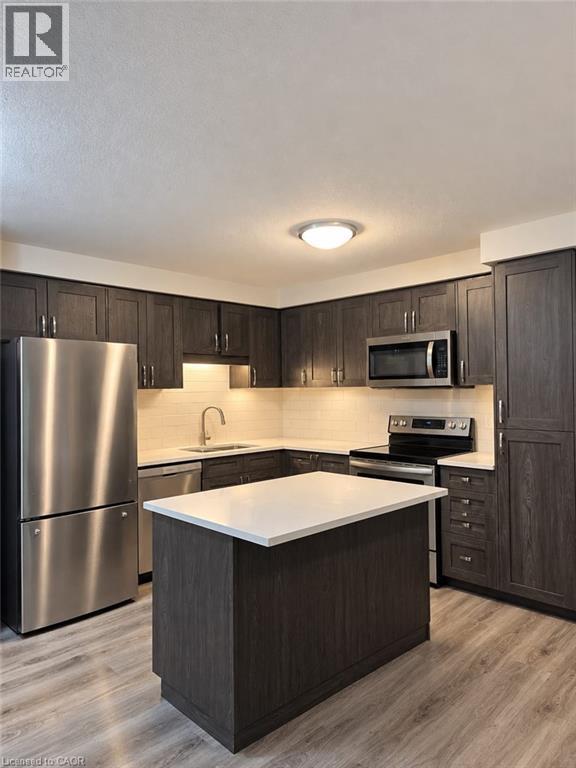
| Kitchen | Main level | 11'7'' x 13'11'' |
| Dining room | Main level | 8'6'' x 10'0'' |
| Living room | Main level | 16'6'' x 17'3'' |




