
 For rent 50
$2,600/mo
3 bed3 bath1,100–1,500 sq ft
110 Activa Avenue #A5
Kitchener
12 days agoMLS® X13849936
ROYAL LEPAGE SIGNATURE REALTY
2 Whitehaven Lane
Kitchener, Ontario N2H0B3
For rent· Added
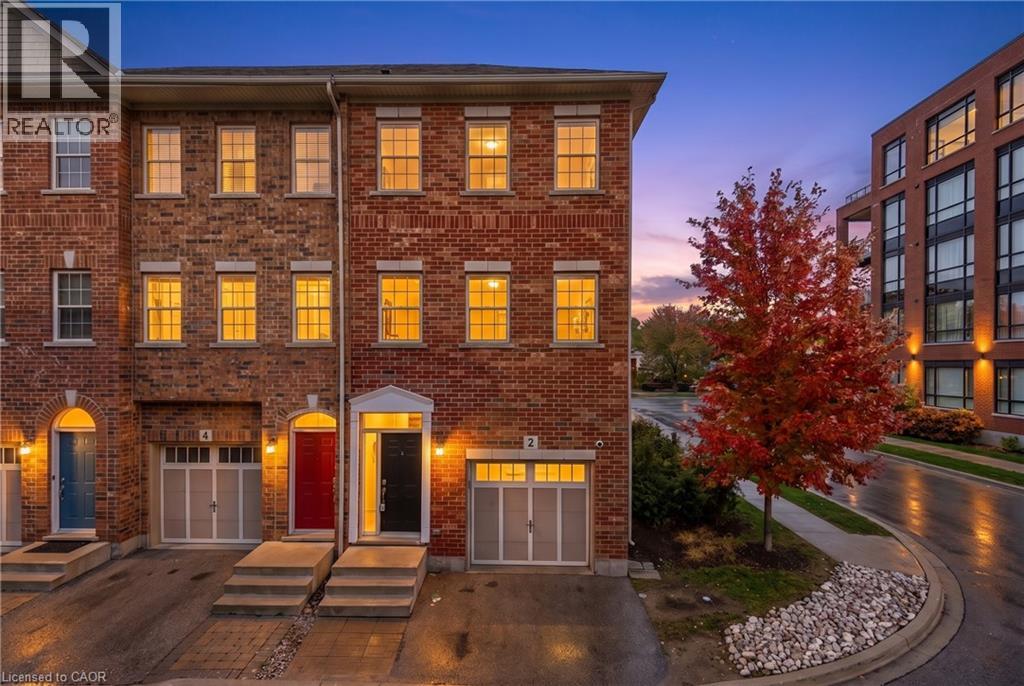
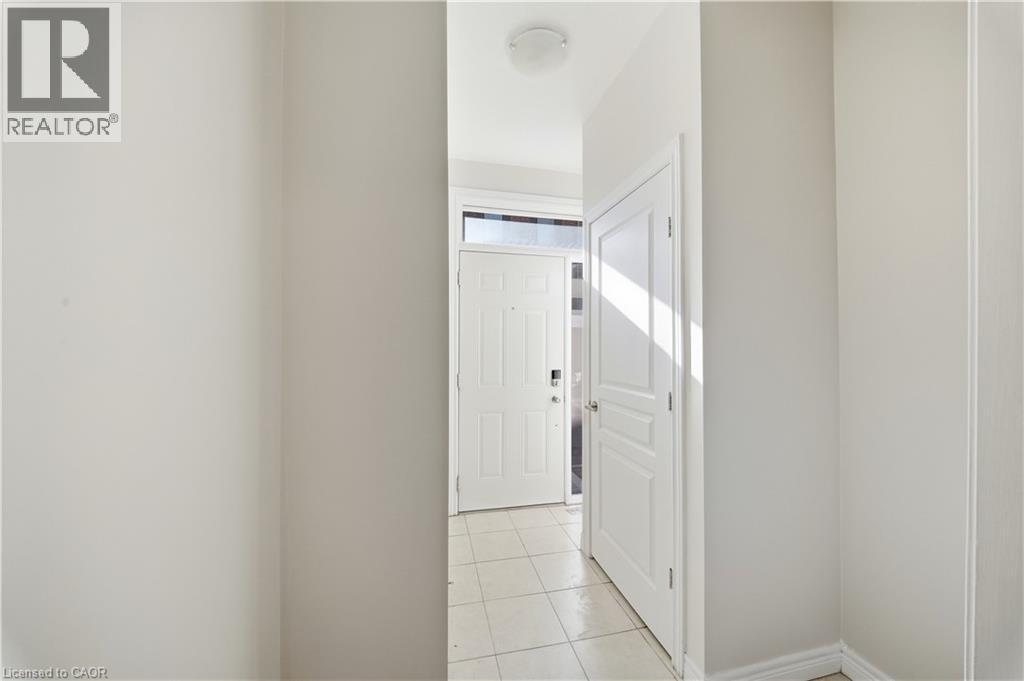
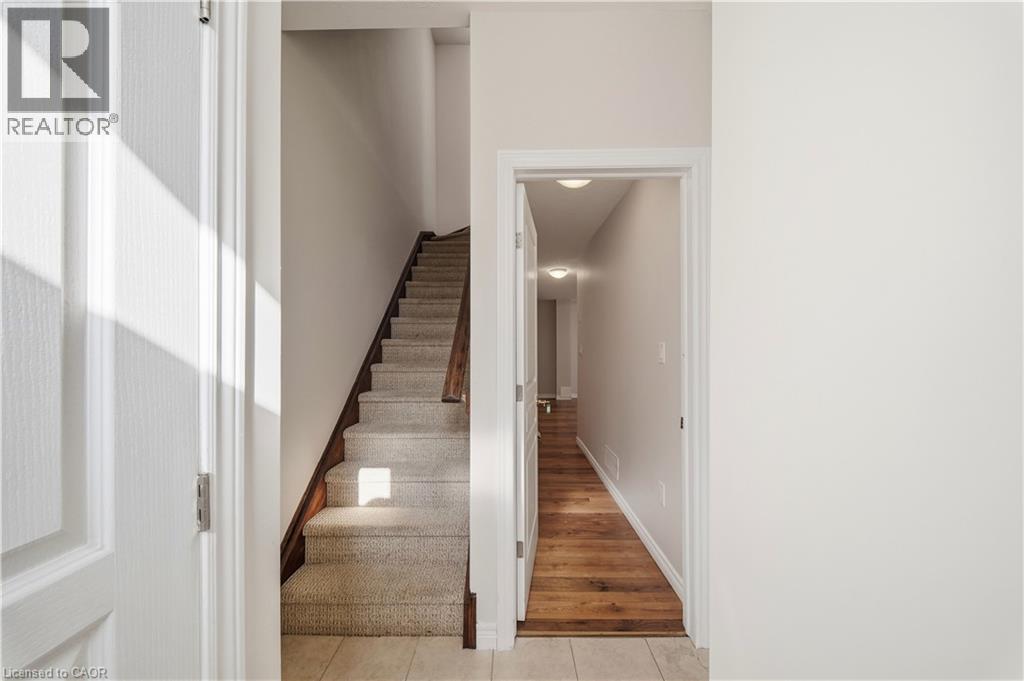
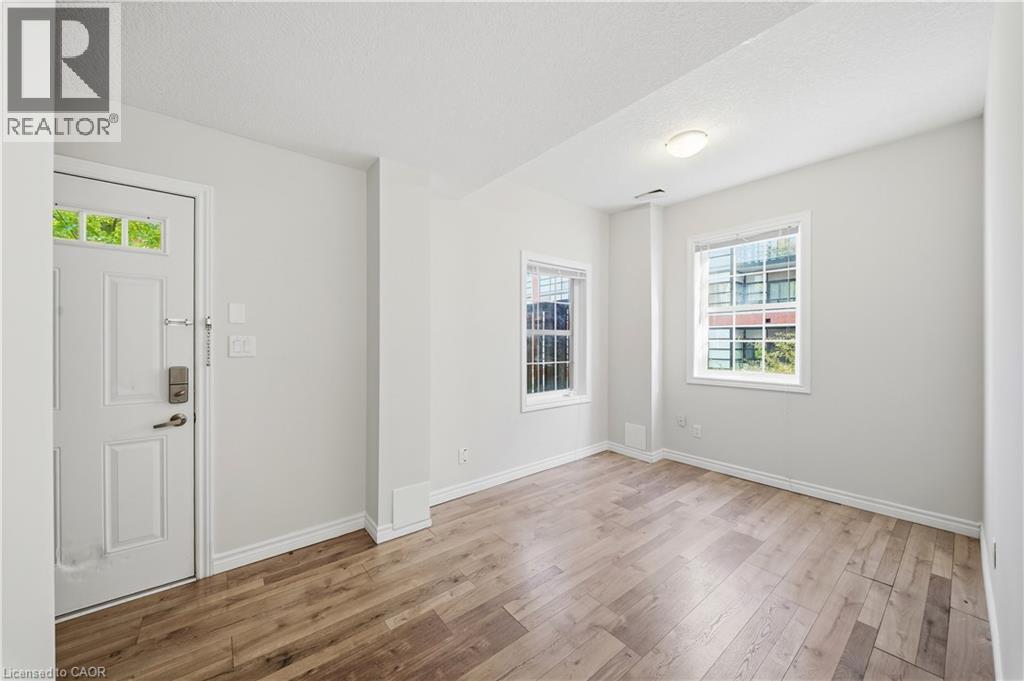
Welcome to this beautifully maintained 4-bedroom, 4-bathroom full-brick end-unit townhome, offering approximately 1,680 sq. ft. of finished above-grade living space in a family-friendly neighbourhood. Featuring 9-ft ceilings, hardwood flooring, and a modern kitchen with granite countertops, backsplash and stainless-steel appliances. Enjoy the spacious balcony and convenient ground-level walkout to the private patio. Freshly painted throughout, with professionally shampooed carpets and completed duct cleaning, this home is clean, bright and move-in ready. Ideally located in downtown Kitchener, within walking distance to downtown amenities, Grand River Hospital, GO/VIA Train Station, LRT, public transit, schools, shopping, restaurants and everyday conveniences. Close to the proposed development and major transportation routes. A great opportunity for families, professionals or investors!
Map data © OpenStreetMap contributors
No open houses are scheduled for this home.
Can't make it? Request a private viewing.
| Bedroom | Main level | 10'0'' x 8'0'' |
| 3pc Bathroom | Third level | — |
| Laundry room | Third level | — |
| Bedroom | Third level | 10'10'' x 8'0'' |
| Bedroom | Third level | 11'0'' x 8'10'' |
| 3pc Bathroom | Third level | — |
| Primary Bedroom | Third level | 11'0'' x 11'4'' |
| Dining room | Second level | 14'0'' x 14'3'' |
| Living room | Second level | 111'0'' x 17'3'' |
| Kitchen | Second level | 8'2'' x 16'9'' |
| 2pc Bathroom | Second level | — |
| 3pc Bathroom | Main level | — |
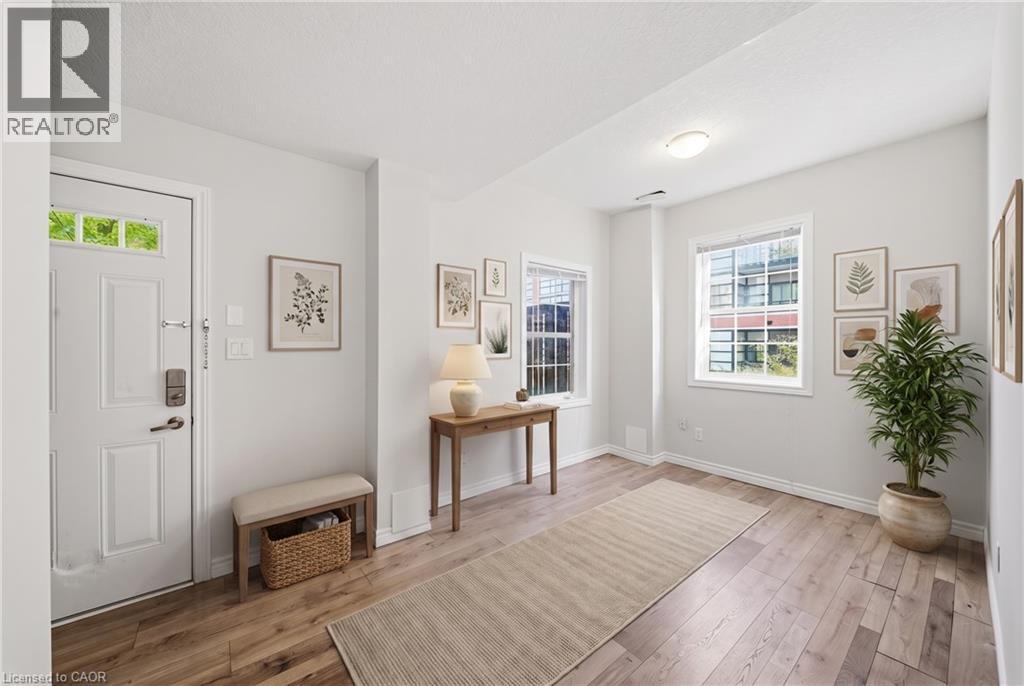
| Recreation room | Main level | 14'0'' x 16'9'' |




