
 For rent 50
$2,600/mo
3 bed3 bath1,100–1,500 sq ft
110 Activa Avenue #A5
Kitchener
12 days agoMLS® X13849936
ROYAL LEPAGE SIGNATURE REALTY
214 Snowdrop Crescent
Kitchener, Ontario N2E4C2
For rent· Added
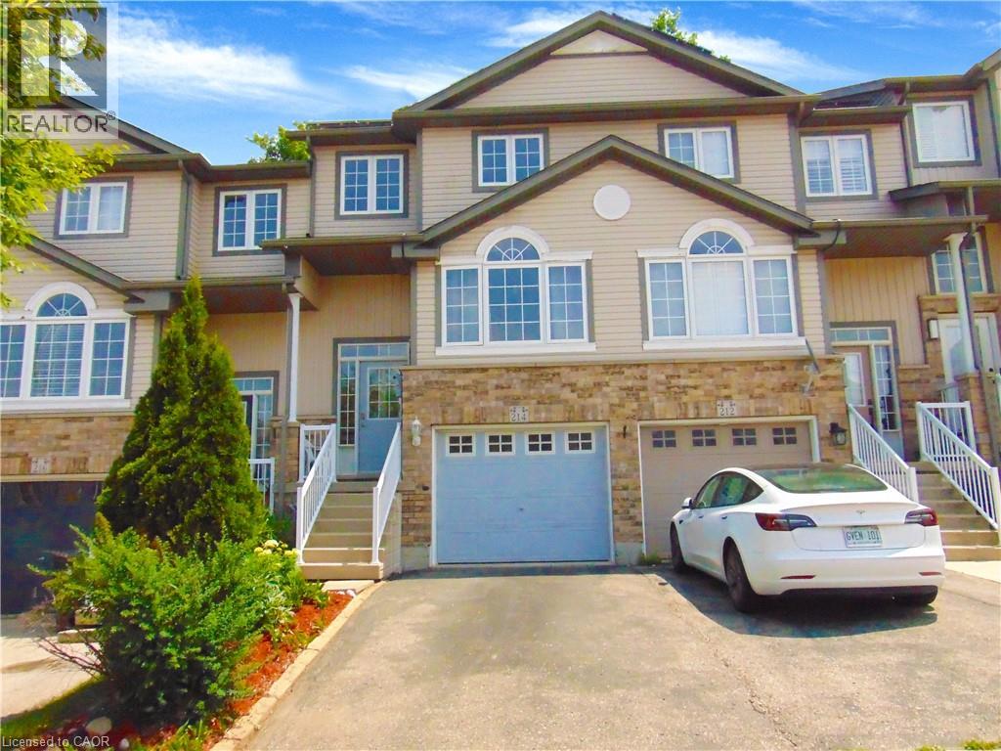
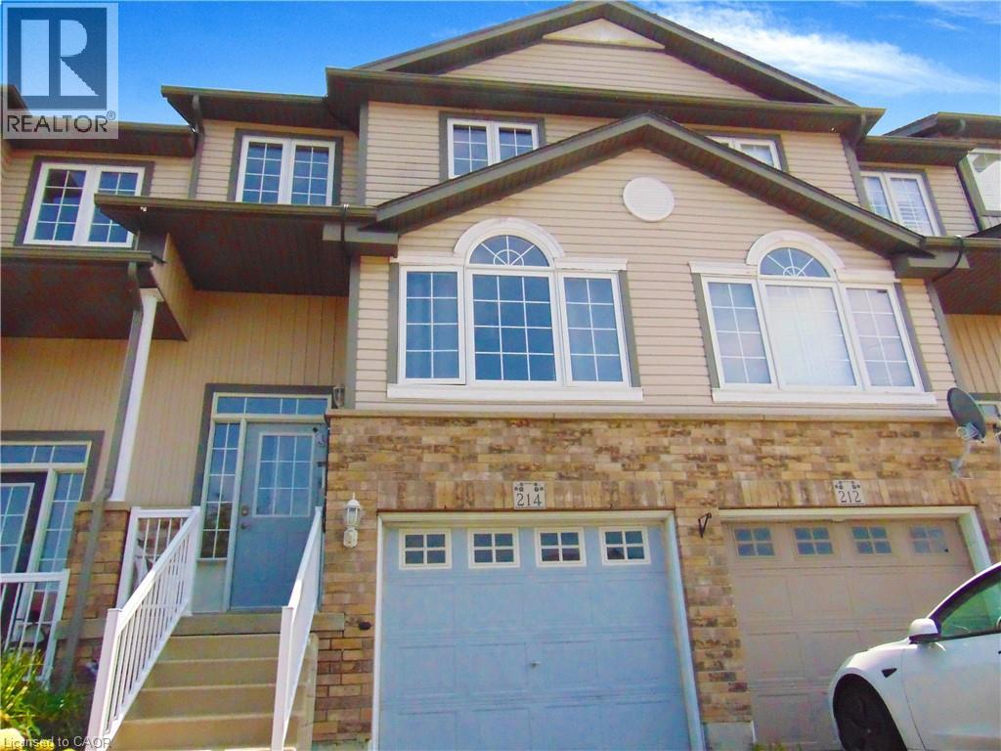
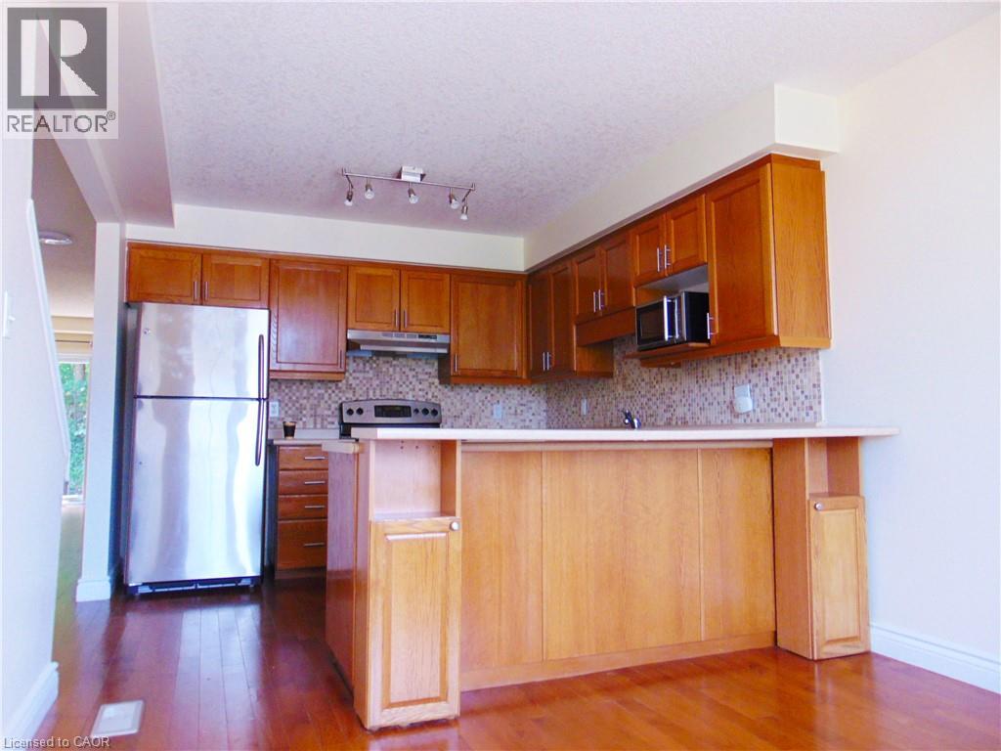
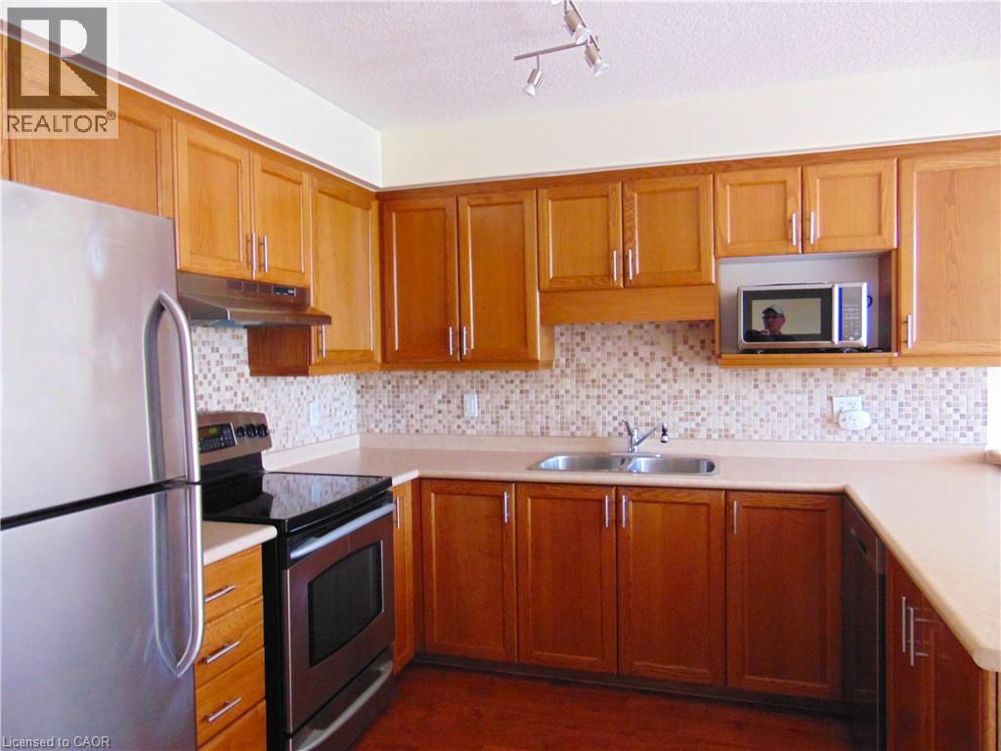
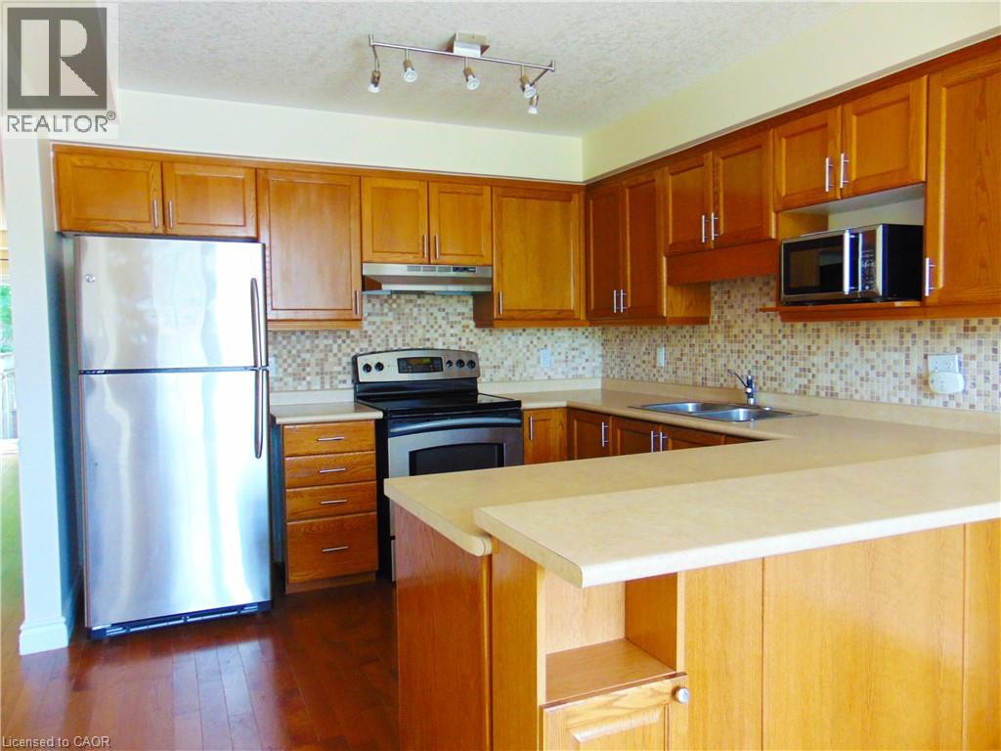
Welcome to 214 Snowdrop Crescent! This beautiful carpet-free freehold townhouse offers 3 bedrooms, 2.5 bathrooms, and a finished basement in a convenient Kitchener location. The bright main floor features hardwood flooring, a spacious eat-in kitchen with ample cabinetry, tile backsplash and breakfast bar, plus a comfortable living room overlooking the private rear yard and mature trees. The upper level offers three bedrooms, including a spacious primary bedroom with a walk-in closet and ensuite access to the 4-piece bathroom. The finished lower level provides a bright recreation/family room, 3-piece bathroom, and convenient direct access from the garage, offering flexible space for a home office, family room or guests. Recent updates include interior painting and renovations approximately two years ago, along with a newer furnace, central air conditioner and water softener. The home also features a main-floor laundry room, central vacuum, garage door opener and private deck. Located close to shopping, restaurants, schools, parks, public transit and Highway 7/8, this home offers comfortable living with excellent access to everything Kitchener has to offer.
Map data © OpenStreetMap contributors
No open houses are scheduled for this home.
Can't make it? Request a private viewing.
| Dining room | Main level | 9'2'' x 20'2'' |
| 3pc Bathroom | Basement | — |
| 2pc Bathroom | Main level | — |
| 4pc Bathroom | Second level | — |
| Recreation room | Basement | 10'11'' x 16'8'' |
| Bedroom | Second level | 8'6'' x 9'8'' |
| Bedroom | Second level | 8'5'' x 10'0'' |
| Primary Bedroom | Second level | 10'2'' x 13'4'' |
| Laundry room | Main level | 5'8'' x 7'10'' |
| Living room | Main level | 11'7'' x 17'3'' |
| Kitchen | Main level | 2'0'' x 20'2'' |




