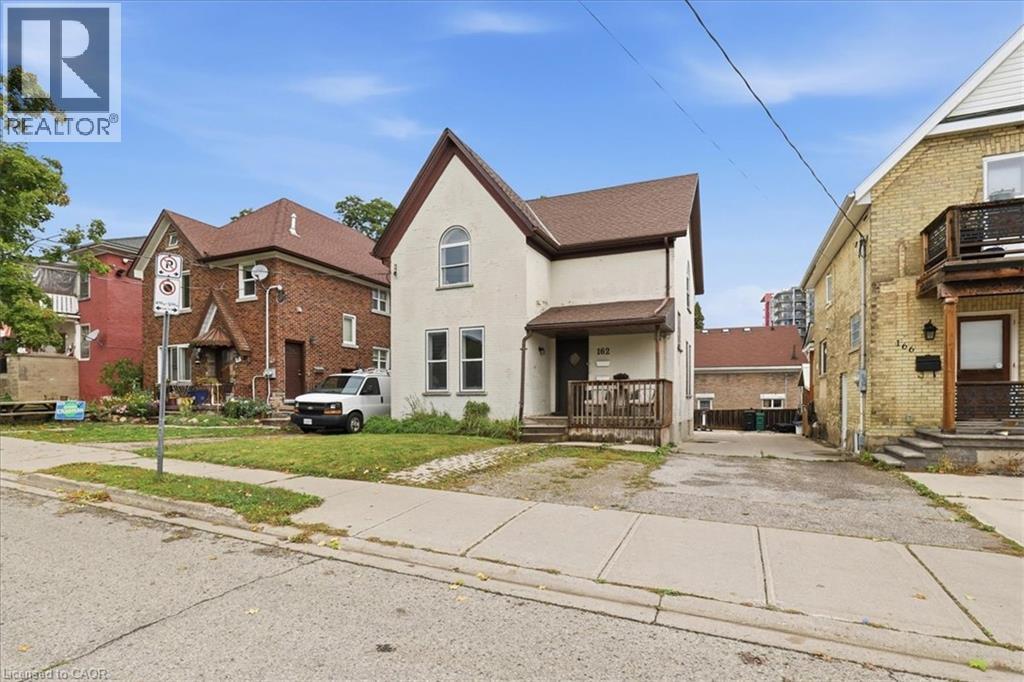
 For sale 50
$629,900
4 bed3 bath1,807 sq ft
162 Church Street
Kitchener
8 days agoMLS® 40868713
BENJAMINS REALTY INC.
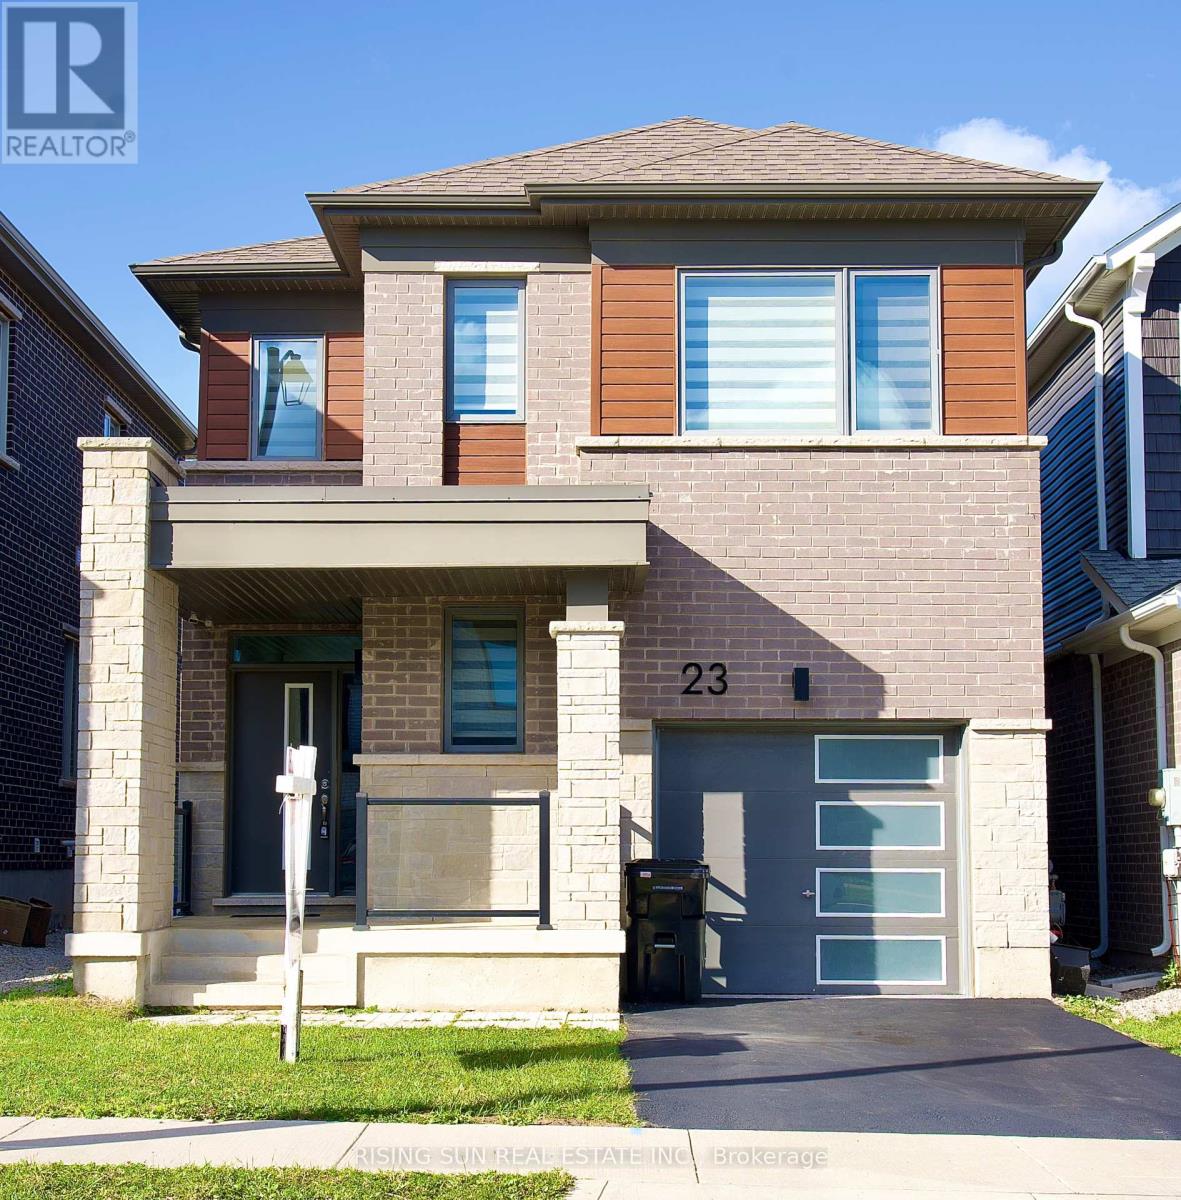
23 Routley Street
Kitchener, Ontario N2R0S2
For sale· Added
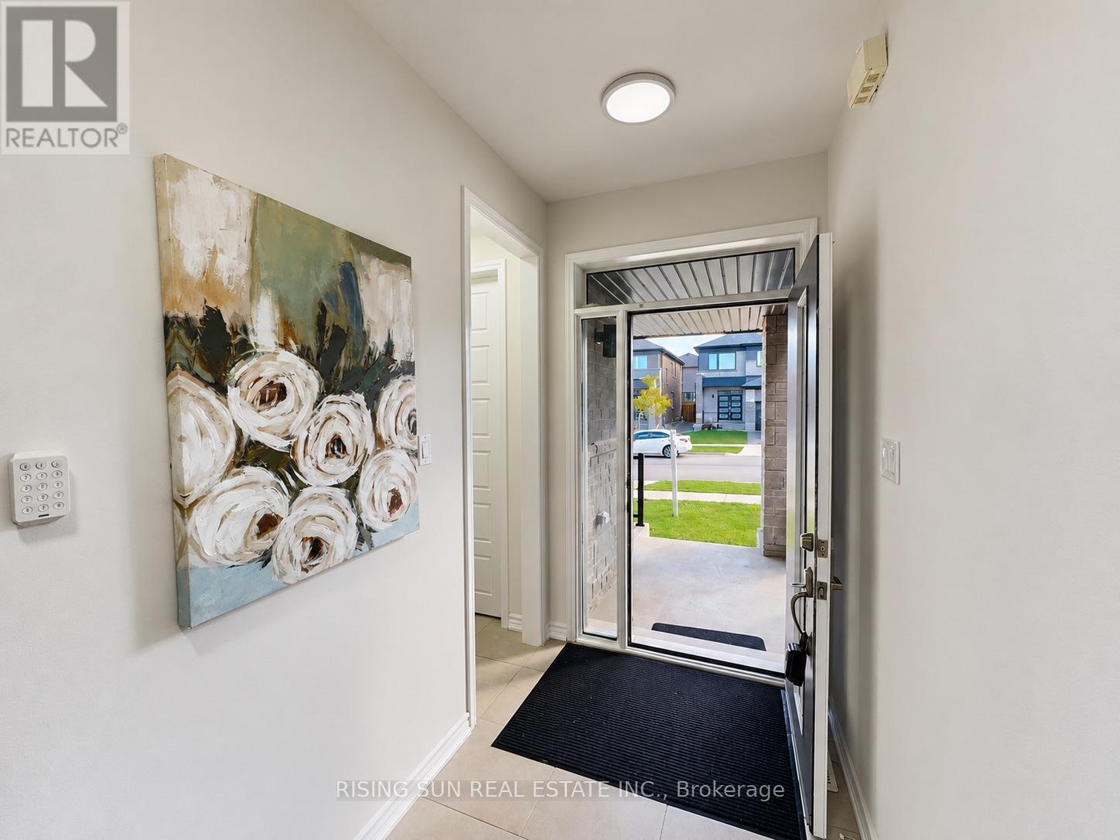
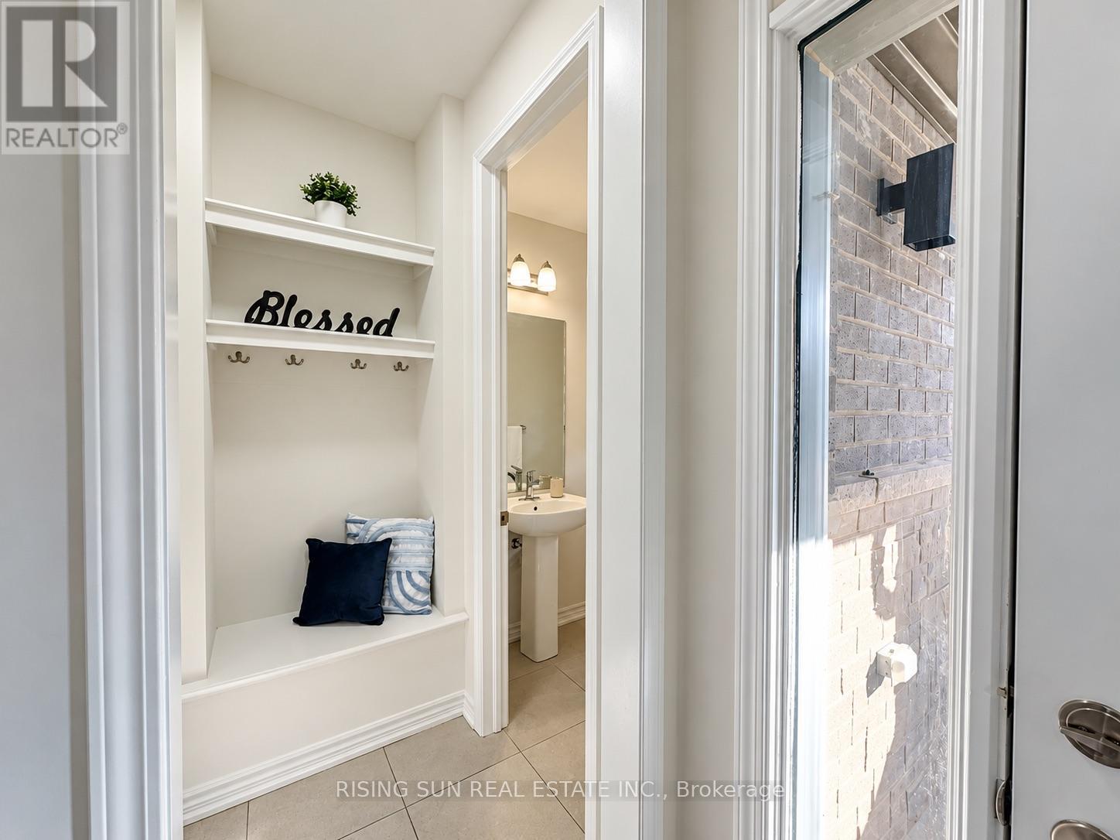
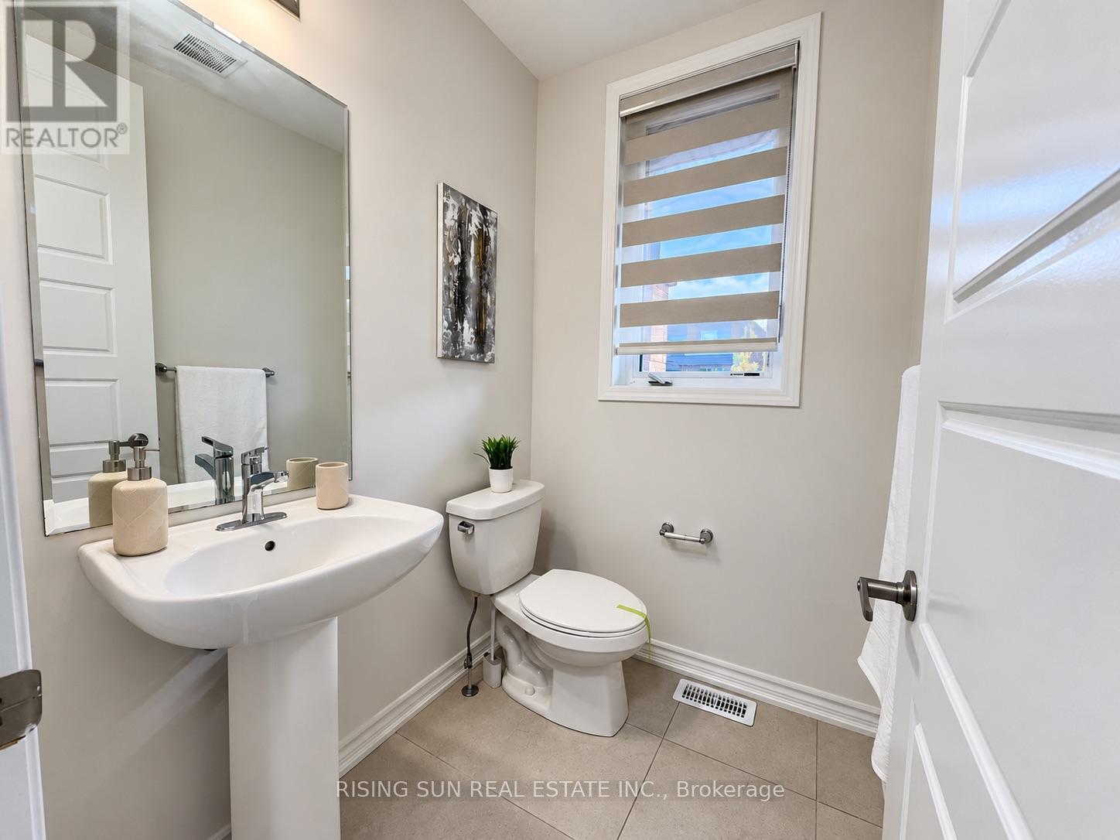
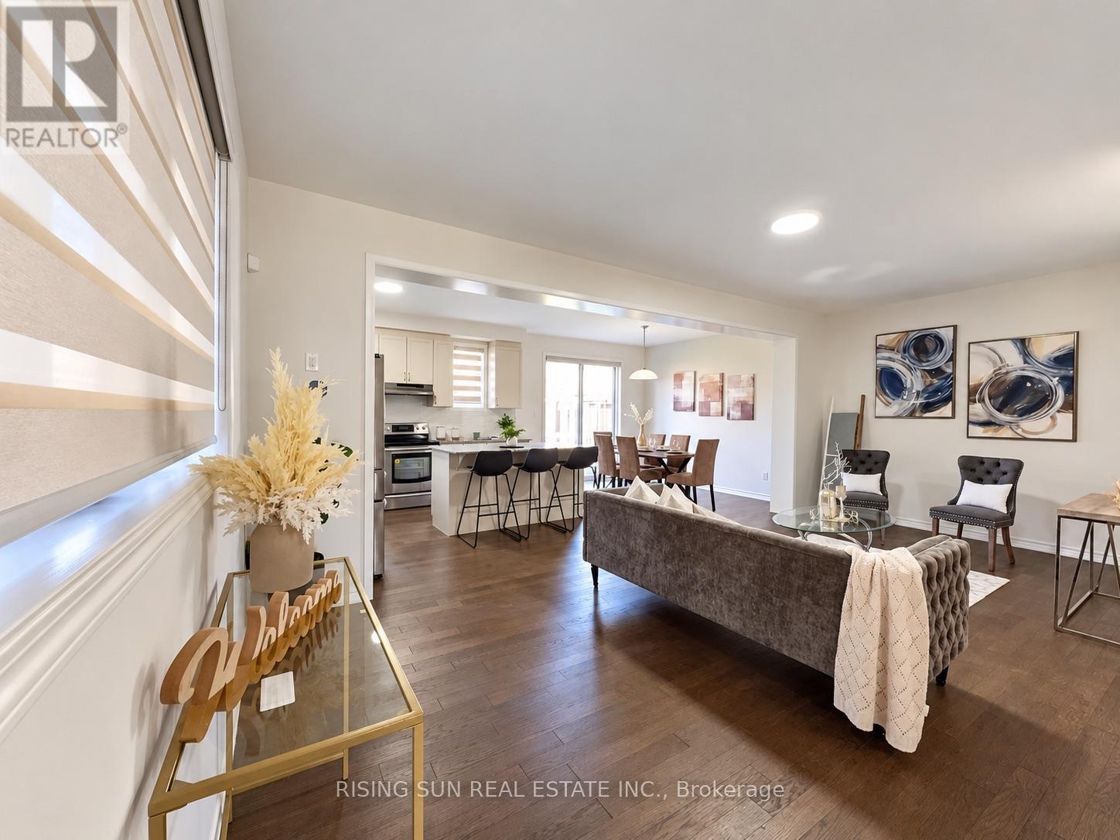
Welcome to a beautiful 23 routley Street, a stunning detached home in the desirable Williamsburg community of Kitchener. Offering approximately 1500 to 2000 sq. ft. of living space, this home features 4 bedrooms, 3 bathrooms, and an attached 1 car garage. The bright, open-concept main floor offers a spacious layout with ample closet storage, a convenient powder room, garage access, and beautiful hardwood flooring . The modern eat-in kitchen , subway tile backsplash, quartz countertops, a centre island, and stainless steel appliances. Walk out the large sliding doors to the spacious backyard, a wonderful space for kids to play or relax on a summer evening. A hardwood staircase leads to the second level, featuring four generously sized bedrooms, a 4pc main bathroom, and the convenience of second-floor laundry. The spacious primary suite includes a large walk-in closet and a private 4pc ensuite. The unfinished basement is awaiting your finishing touches, transform this area to suit your needs. Nestled in the lovely Williamsburg neighbourhood, ideally located minutes from Highways 7/8 & 401, Sunrise Centre, library, Sunfish Community Centre, top schools, parks, trails, and all prime amenities.
Map data © OpenStreetMap contributors
No open houses are scheduled for this home.
Can't make it? Request a private viewing.
| Living room | Main level | 6.67 x 4.32 m |
| Kitchen | Main level | 3.6 x 3.32 m |
| Dining room | Main level | 3.05 x 3.32 m |
| Bathroom | Main level | 1.72 x 1.47 m |
| Bedroom | Second level | 5.07 x 3.56 m |
| Bedroom 2 | Second level | 3.51 x 3.26 m |
| Bedroom 3 | Second level | 3.42 x 3.02 m |
| Bedroom 4 | Second level | 4.38 x 3.05 m |
| Bathroom | Second level | 3.02 x 2.57 m |
| Bathroom | Second level | 2.95 x 1.72 m |