
 For rent 50
$2,600/mo
3 bed3 bath1,100–1,500 sq ft
110 Activa Avenue #A5
Kitchener
12 days agoMLS® X13849936
ROYAL LEPAGE SIGNATURE REALTY
235 Chapel Hill Drive #25
Kitchener, Ontario N2R0S4
For rent· Added
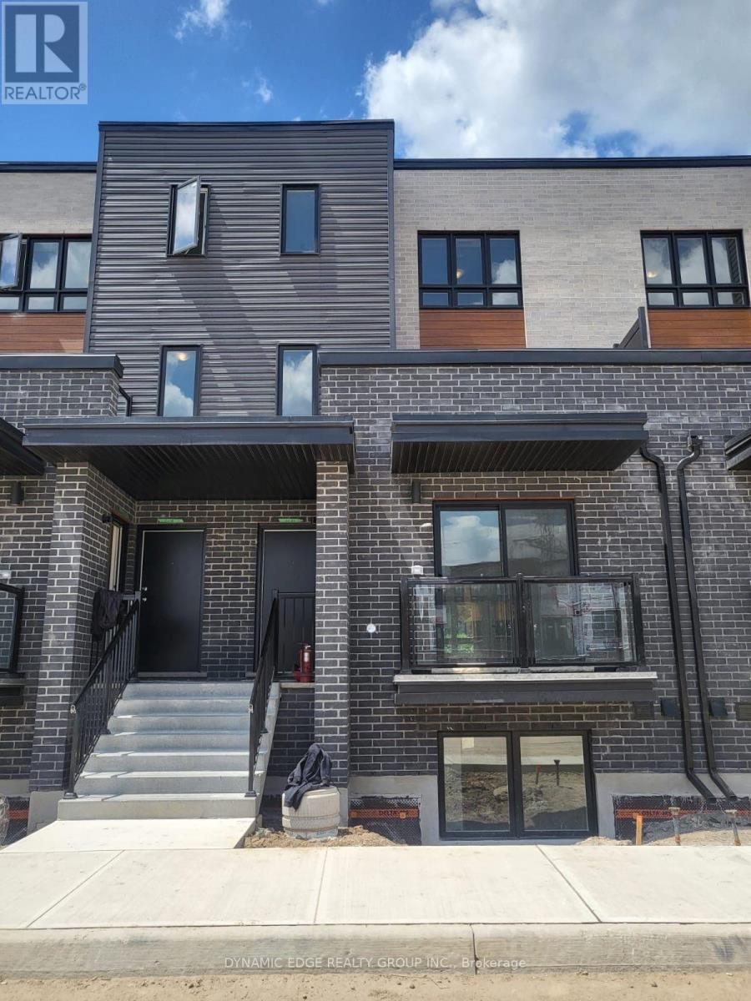
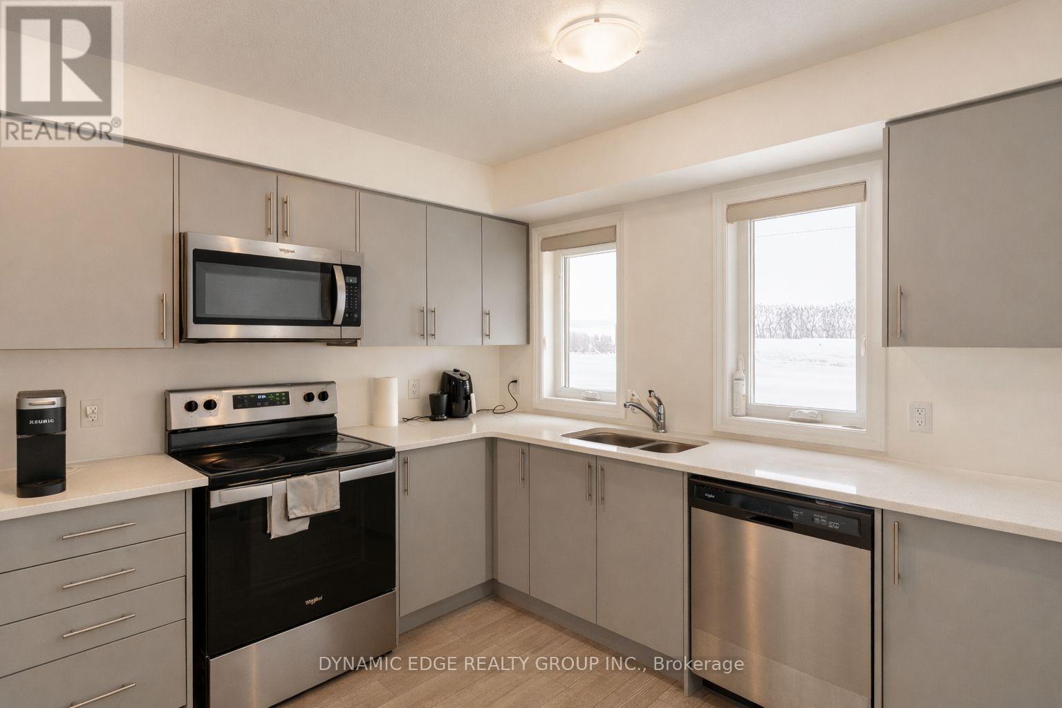
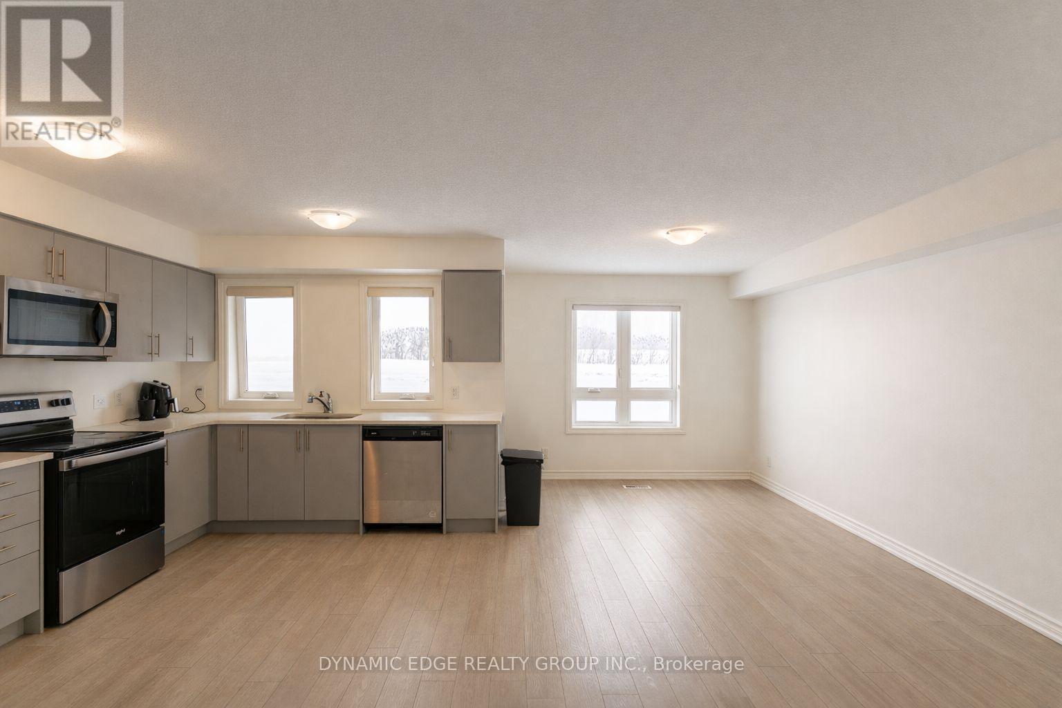
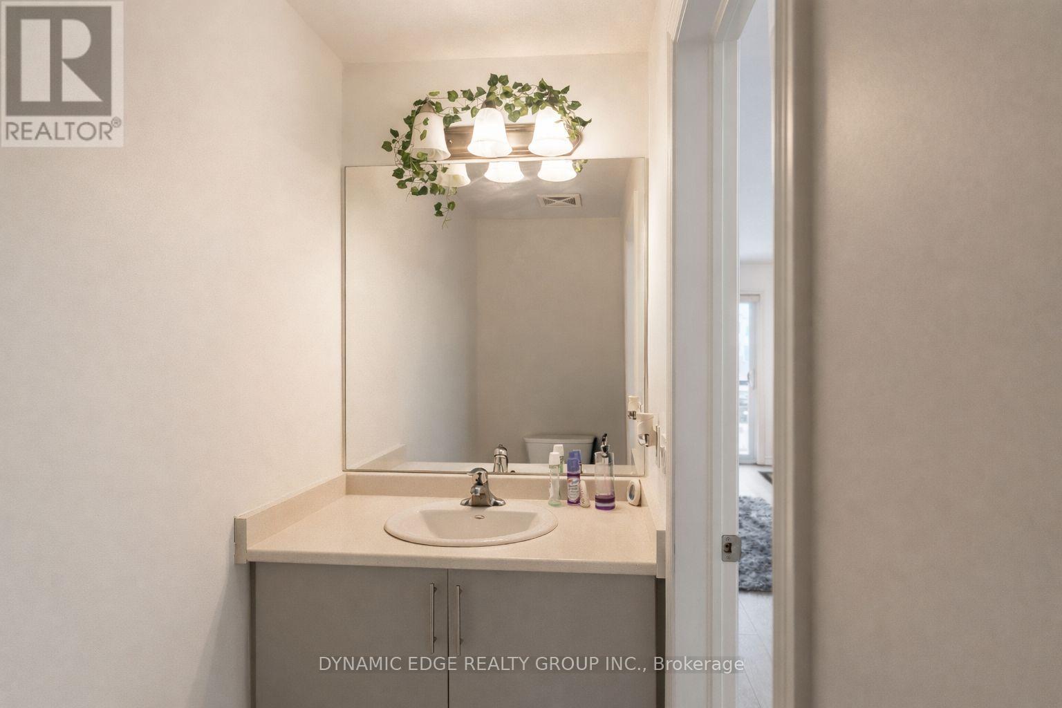
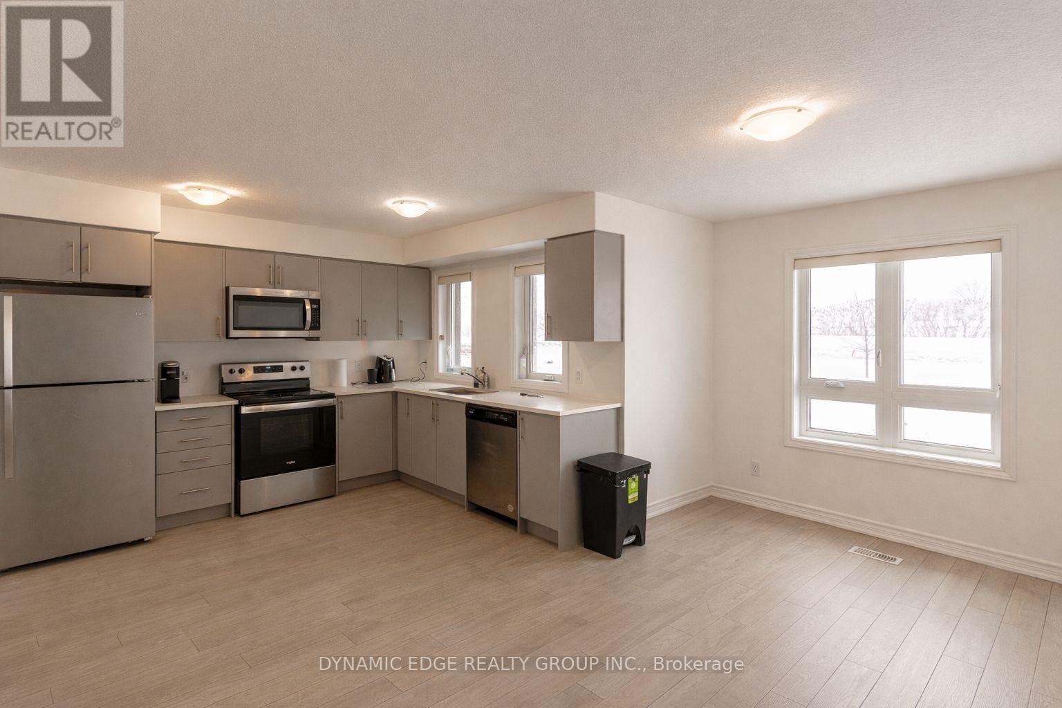
Welcome To This Beautiful Townhome Available For Lease In The Desirable Doon South Neighbourhood! Featuring 3 Spacious Bedrooms And 2.5 Bathrooms, This Home Offers A Comfortable And Functional Layout, Perfect For Families Or Professionals Looking For A Well-Maintained Home. The Bright And Welcoming Main Living Area Provides Plenty Of Space For Everyday Living And Entertaining. The Modern Kitchen Features Ample Cabinetry, Stone Countertops, And Stainless Steel Appliances, Combining Style And Functionality. The Generous Bedrooms Offer Plenty Of Space And Comfort, While The Primary Bedroom Includes A Private Ensuite Bathroom For Added Convenience. Enjoy The Convenience Of Low-Maintenance Living With Building Maintenance, Landscaping, Parking, Garbage Collection, And Snow Removal Included In The Condo Fees. Ideally Located In Doon South, This Home Is Close To Schools, Highway 401, Shopping, Walking Trails, Golf, And Conestoga College. A Fantastic Opportunity To Lease A Spacious And Convenient Townhome In A Highly Sought-After Community!
Map data © OpenStreetMap contributors
No open houses are scheduled for this home.
Can't make it? Request a private viewing.
| Living room | Main level | 11.2 x 9.4 m |
| Kitchen | Main level | 11.2 x 9.4 m |
| Dining room | Main level | 8.11 x 15.4 m |
| Bedroom | Lower level | 10.11 x 9.11 m |
| Bedroom 2 | Lower level | 8.11 x 14.8 m |
| Bedroom 3 | Lower level | 8.11 x 9.4 m |




