 For rent 50
$2,350/mo
3 bed1 bath1,080 sq ft
3085 Kingsway Drive #21
Kitchener
12 days agoMLS® 40869098
Century 21 Right Time Real Estate Inc.
236 Countrystone Crescent
Kitchener, Ontario N2N3S1
For rent· Added
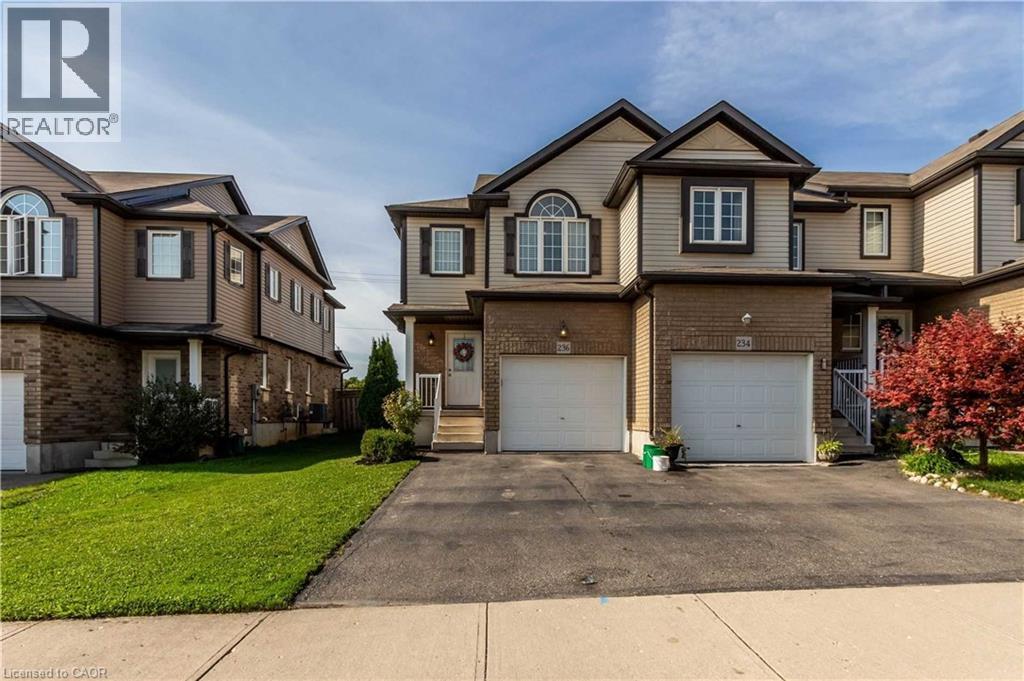
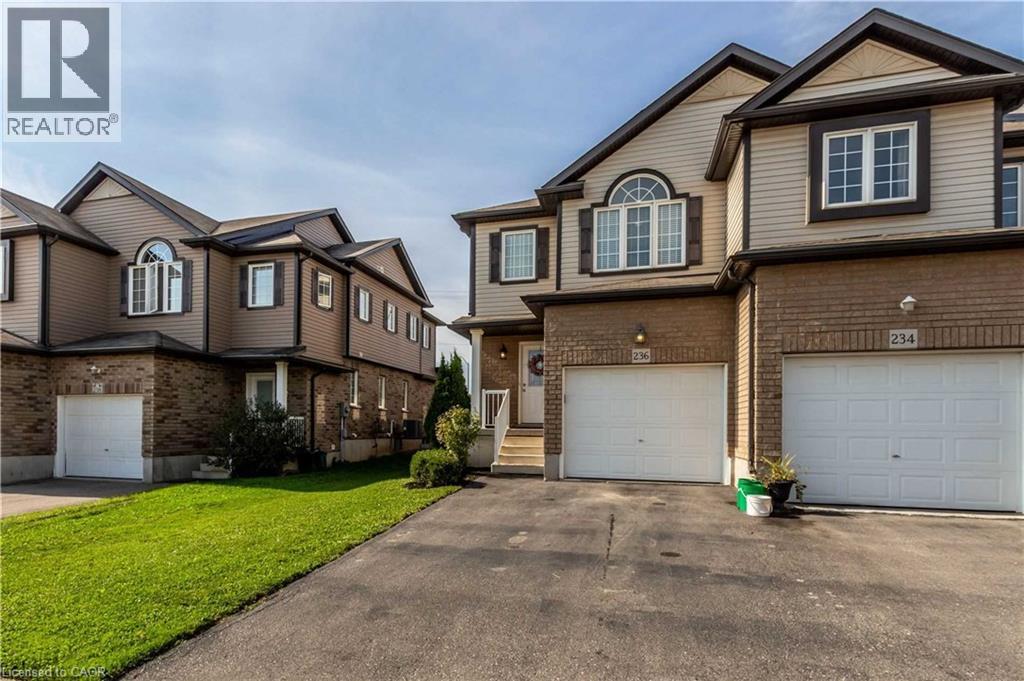
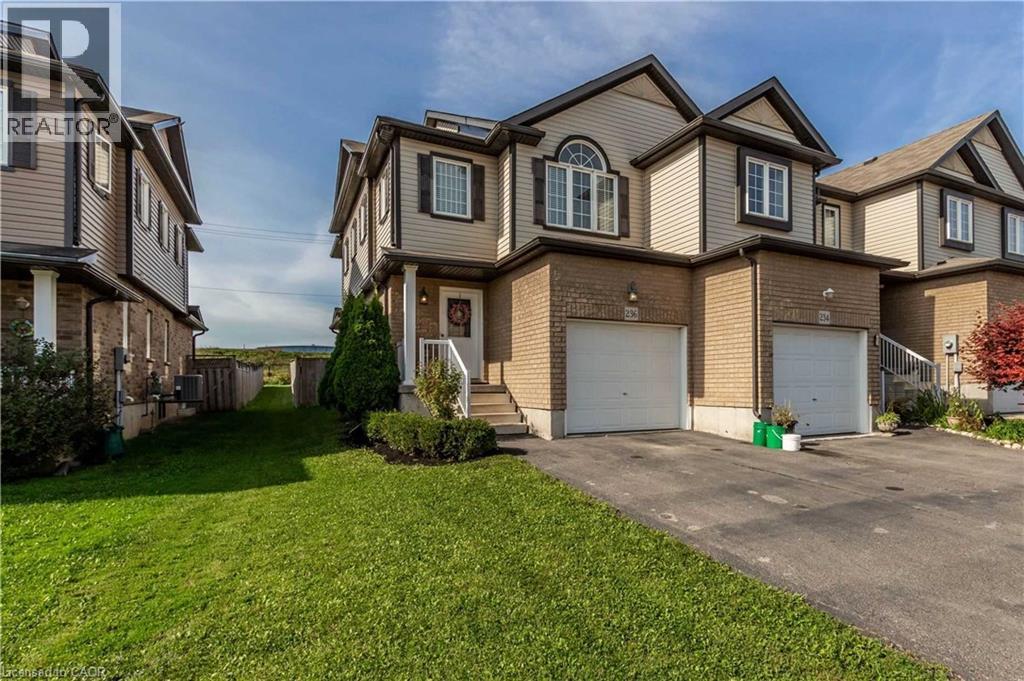
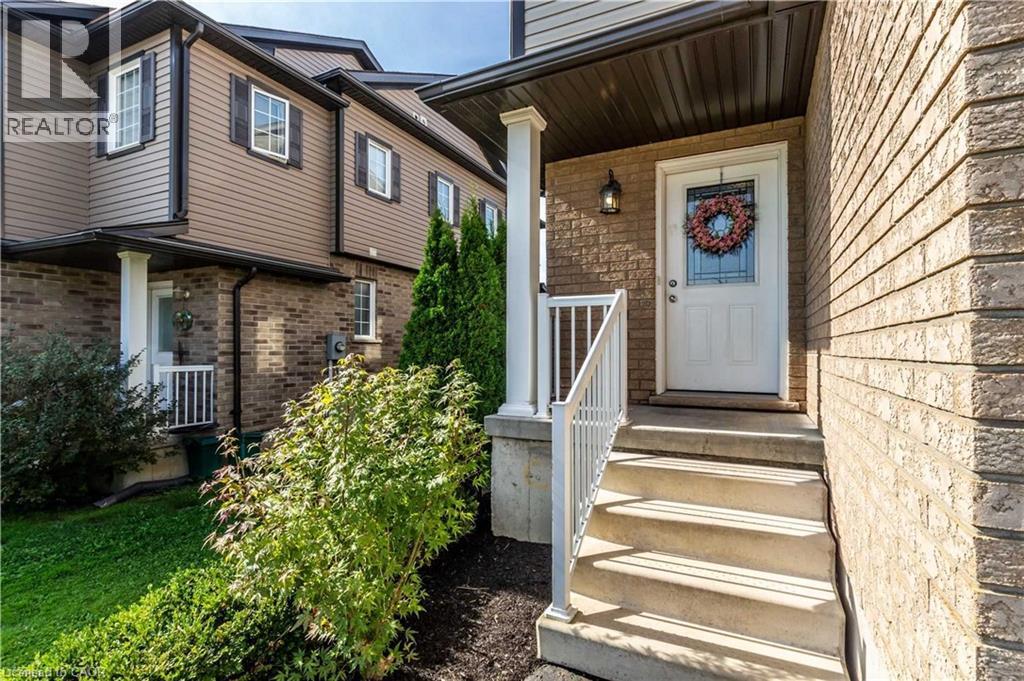
Beautiful Family Home in a Prime Waterloo Location – Minutes to The Boardwalk! Welcome to this beautifully maintained 3-bedroom, 3-bathroom Hollyhock model by Eastforest Homes, ideally situated in one of Waterloo’s most desirable neighbourhoods. Offering a perfect blend of comfort, style, and convenience, this inviting home is just minutes from The Boardwalk shopping district, Costco, restaurants, parks, schools, and convenient transit. Step inside to discover a bright, open-concept layout designed for modern family living. The updated kitchen features new appliances and countertops, seamlessly flowing into the welcoming great room—an ideal space for everyday living and entertaining. Freshly painted interiors and updated bathrooms add a refreshed, modern touch throughout. The spacious primary bedroom offers a private ensuite, creating a comfortable retreat at the end of the day. Enjoy outdoor living in the fully fenced backyard, complete with a large deck—perfect for summer barbecues, family gatherings, or simply relaxing outdoors. A garden shed provides additional storage for your outdoor essentials. Additional features include a single-car garage, concrete driveway, three spacious bedrooms, three bathrooms, and a generous outdoor living space. A lawn mower and ice breakers are also included for added convenience. An excellent opportunity to own a move-in-ready family home in a fantastic Waterloo location, close to shopping, schools, parks, and everyday amenities. Don't miss it!
Map data © OpenStreetMap contributors
No open houses are scheduled for this home.
Can't make it? Request a private viewing.
| Bedroom | Second level | 9'1'' x 12'3'' |
| Bedroom | Second level | 8'3'' x 13'2'' |
| 3pc Bathroom | Second level | — |
| Bedroom | Second level | 11'8'' x 13'3'' |
| Living room | Main level | 10'8'' x 16'8'' |
| Kitchen | Main level | 8'8'' x 9'0'' |
| Dining room | Main level | 9'7'' x 16'2'' |