 NewFor sale 50
$659,000
3 bed2 bath1,100–1,500 sq ft
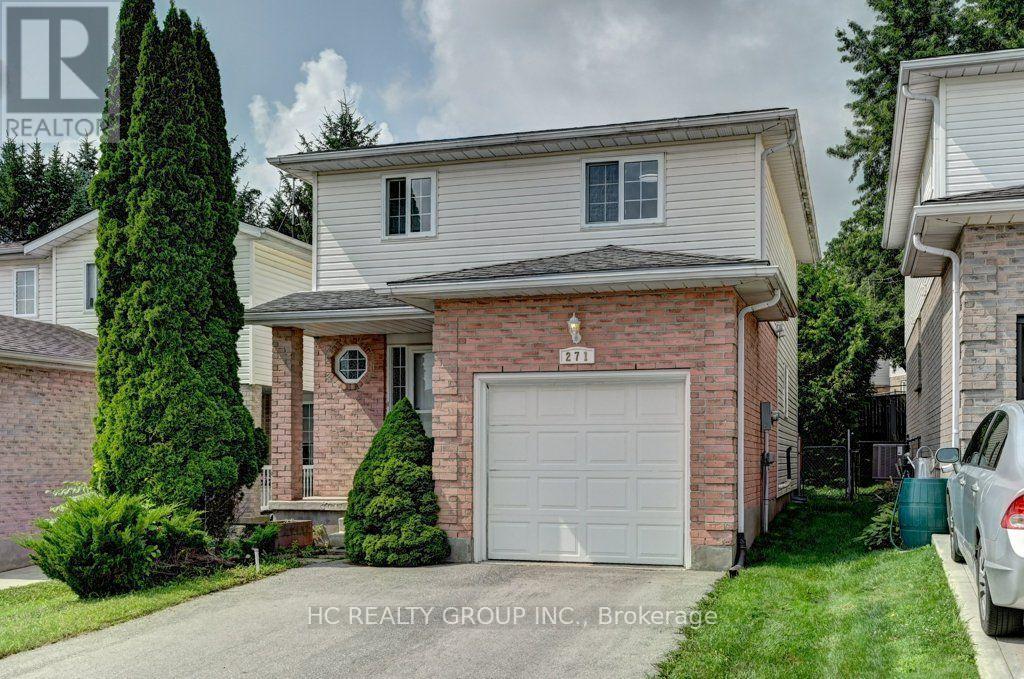
271 Resurrection Drive
Kitchener
6 days agoMLS® X13880248
HC REALTY GROUP INC.
239 Carson Drive
Kitchener, Ontario N2B3H6
For sale· Added
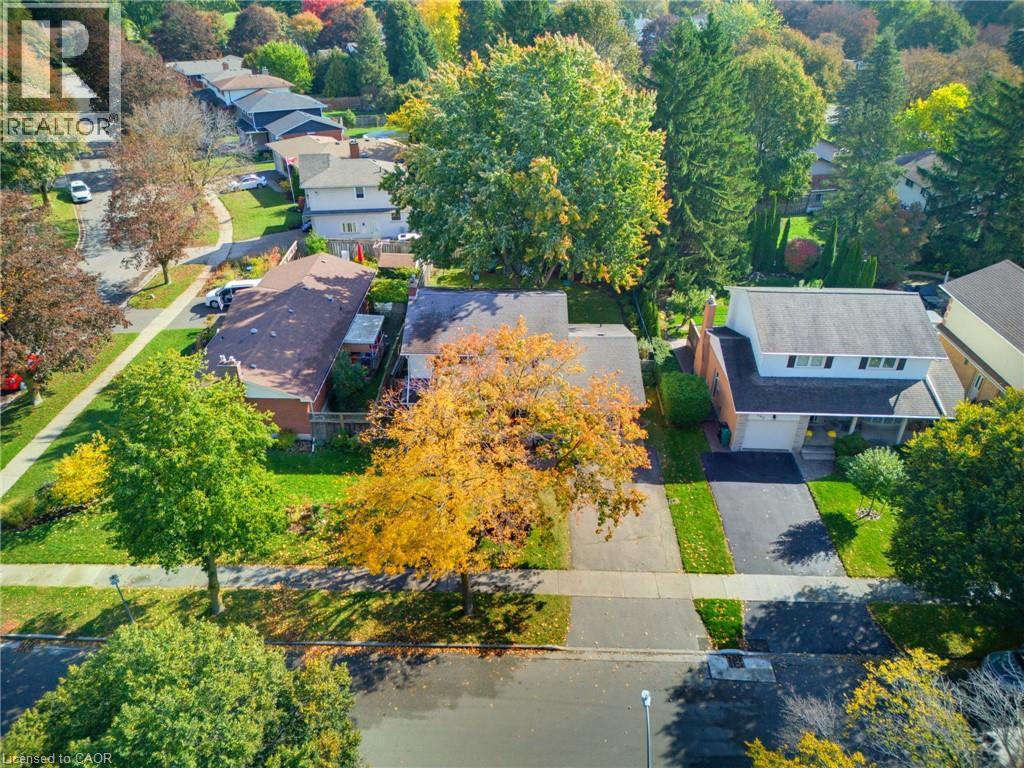
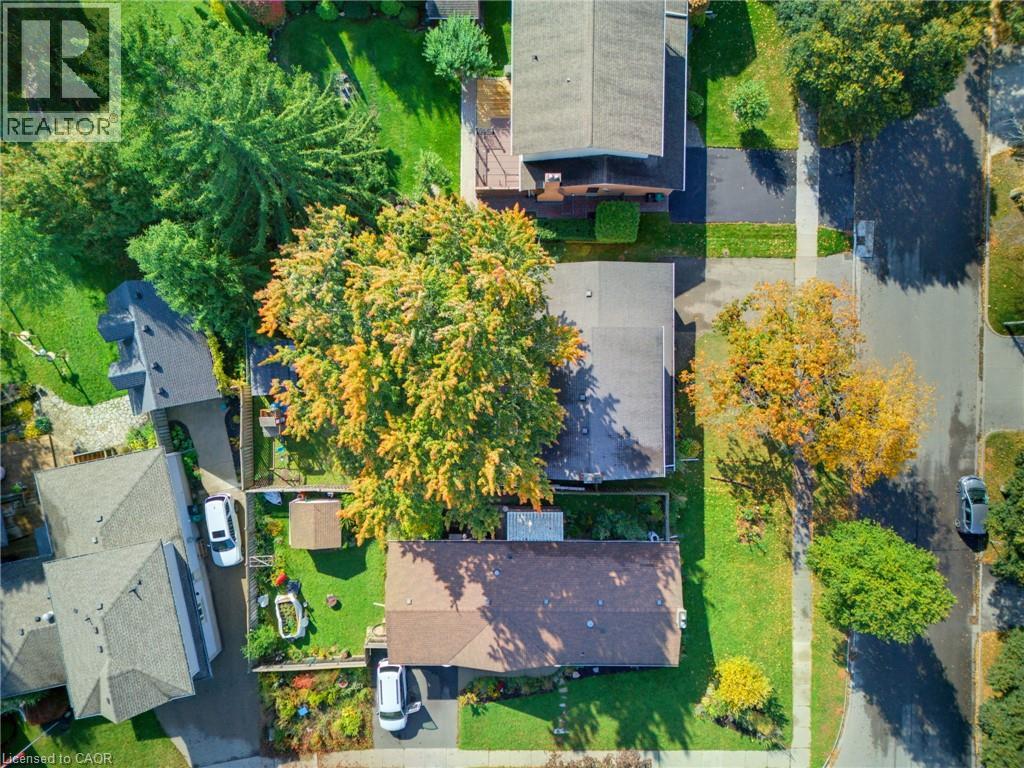
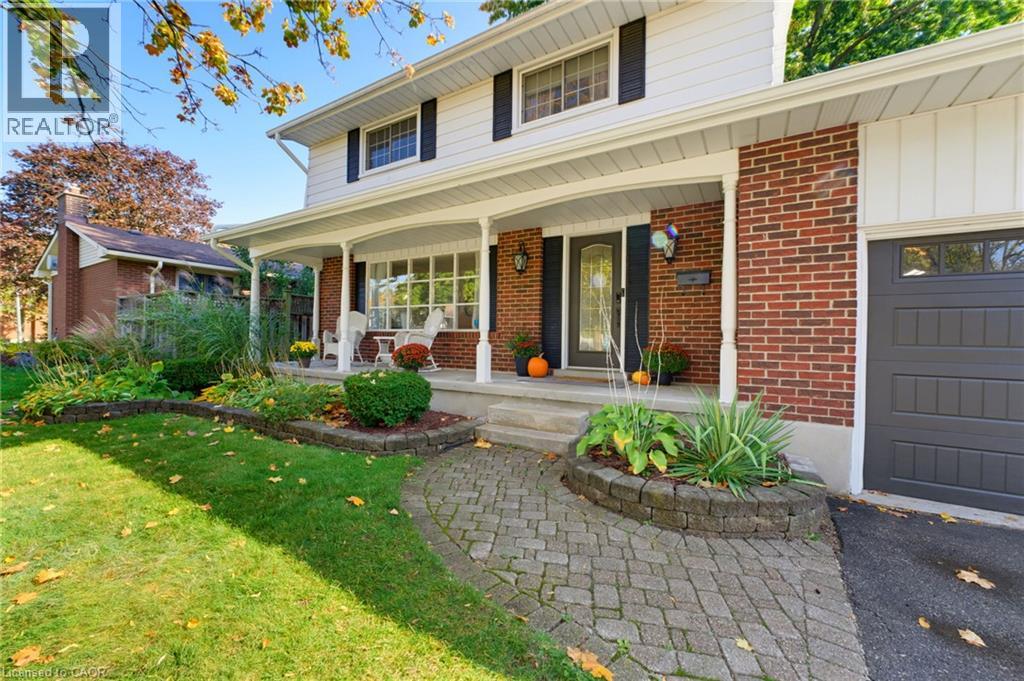
Welcome to 239 Carson Drive, Kitchener! This beautifully updated home offers a blend of modern finishes and functional living spaces, perfect for families. Enjoy the warmth of engineered hardwood flooring throughout the main floor and stairs (2025), complemented by a custom built-in cabinet (2026). The kitchen features an induction stovetop as well as stunning quartz countertops (2026). Upstairs, the updated bathroom (2022) offers a refreshed space, while the partially finished basement features vinyl flooring (2021), providing additional room for relaxing, entertaining, or working from home. Step outside to enjoy the composite back deck (2022), perfect for summer barbecues and outdoor gatherings. Major updates include a furnace (2024), offering added peace of mind. The combination of thoughtful updates, comfortable living spaces, and inviting outdoor area makes this home one you won't want to miss!
Map data © OpenStreetMap contributors
No open houses are scheduled for this home.
Can't make it? Request a private viewing.
| Storage | Basement | 4'6'' x 23'4'' |
| Recreation room | Basement | 11'4'' x 23'4'' |
| Other | Basement | 11'6'' x 37'9'' |
| 4pc Bathroom | Third level | 7'6'' x 7'9'' |
| Bedroom | Third level | 7'6'' x 9'8'' |
| Bedroom | Third level | 11'6'' x 9'10'' |
| Bedroom | Third level | 11'4'' x 13'1'' |
| Primary Bedroom | Third level | 11'4'' x 11'2'' |
| Family room | Second level | 13'0'' x 14'0'' |
| Foyer | Main level | 11'2'' x 7'11'' |
| Living room | Main level | 11'2'' x 19'1'' |
| 3pc Bathroom | Main level | 7'4'' x 6'3'' |
| Breakfast | Main level | 7'4'' x 6'5'' |
| Kitchen | Main level | 11'8'' x 11'10'' |
| Dining room | Main level | 11'8'' x 9'11'' |