
 For rent 50
$2,600/mo
3 bed3 bath1,100–1,500 sq ft
110 Activa Avenue #A5
Kitchener
12 days agoMLS® X13849936
ROYAL LEPAGE SIGNATURE REALTY
255 Prosperity Drive
Kitchener, Ontario N2E4B1
For rent· Added
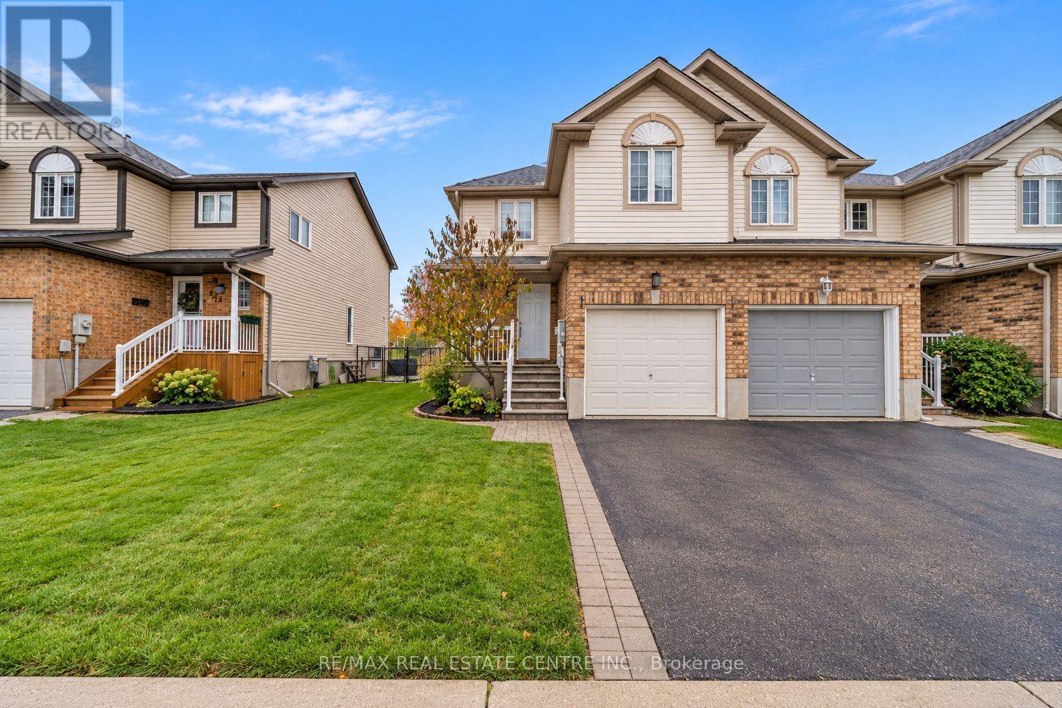
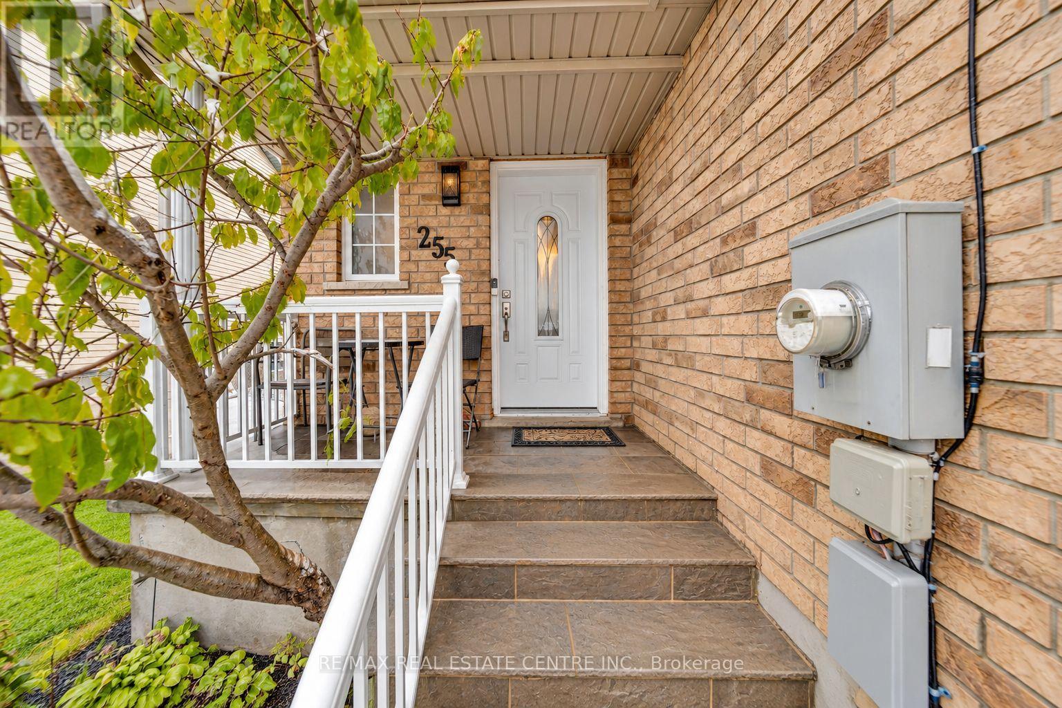
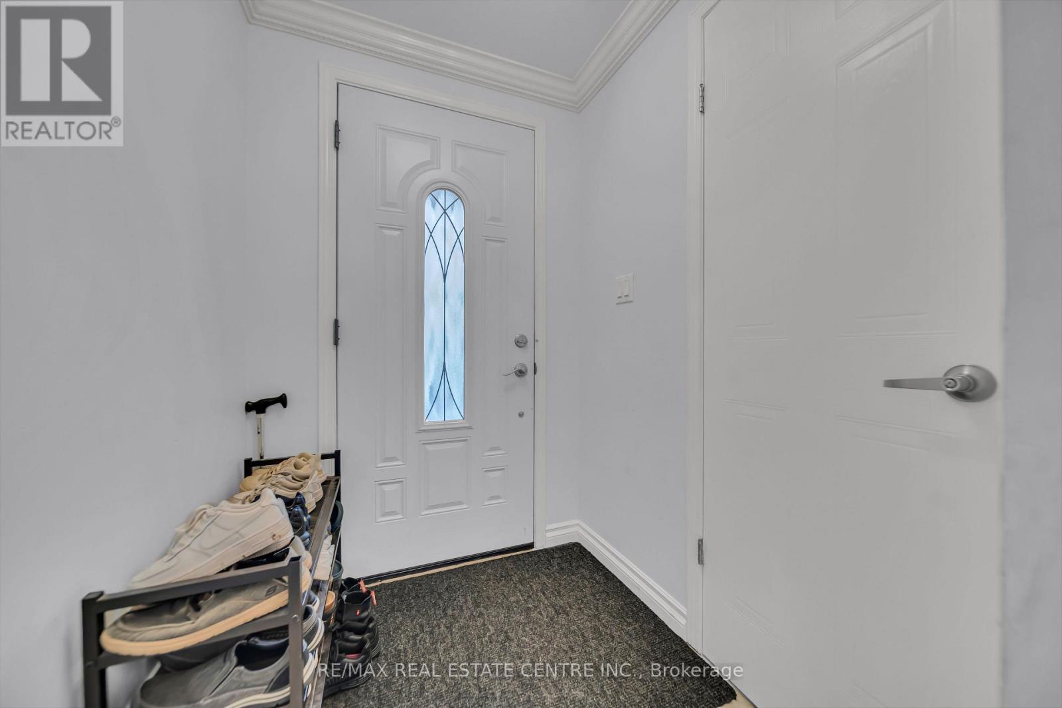
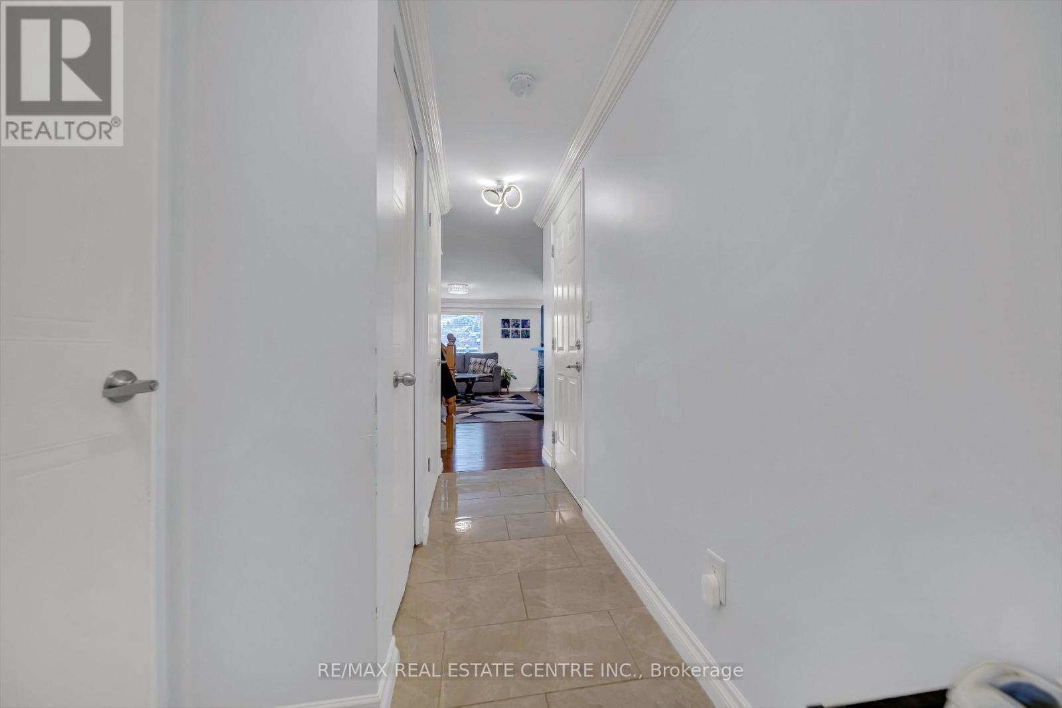
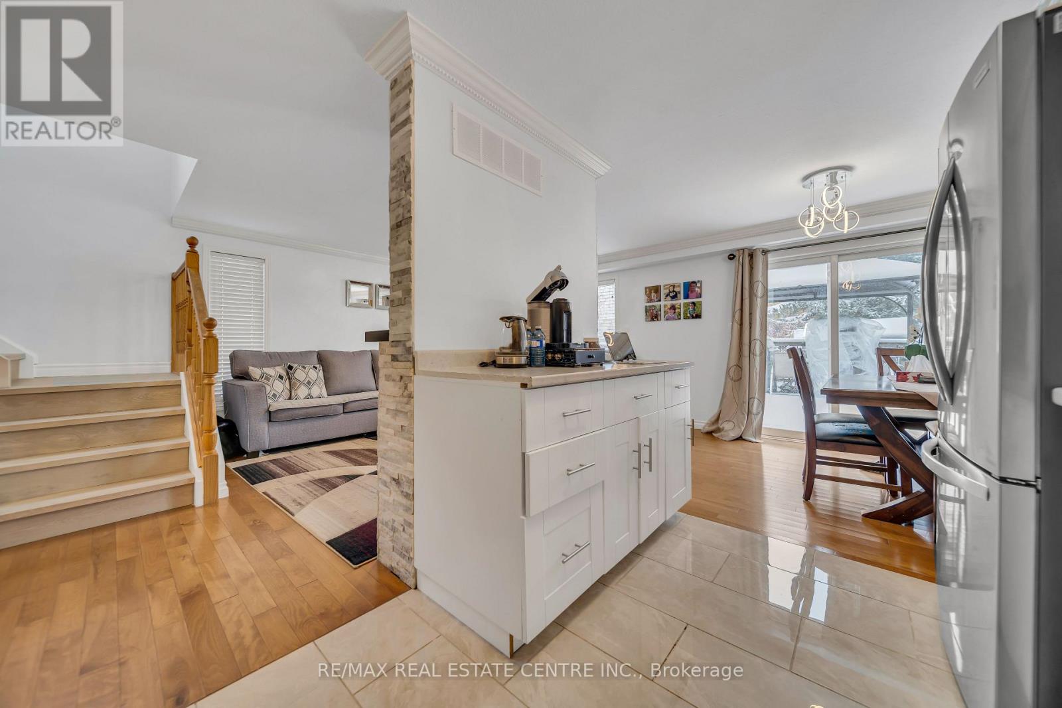
Welcome to this beautifully updated freehold end unit townhouse. Located in a prime area, this home offers unparalleled convenience with schools, parks, shopping, recreation, and the expressway just a stone's throw away. Step inside to an inviting open-concept main floor with garage access, featuring a 2pc bath, dining area, eat-in kitchen with ample countertop space plus an island with sliders to the deck and fully fenced backyard which overlooks the serene Foxglove Park. The upper level features an oak staircase, spacious primary bedroom with a walk-in closet, offering plenty of storage. Two additional generously sized bedrooms and a well-appointed 4pc bathroom complete this level, making it ideal for a growing family. The professionally finished basement further extends your living space, providing a large rec room for entertainment and a 3pc bathroom for added convenience. Recent updates include vinyl flooring throughout the main and upper level, a new oak staircase, fresh paint throughout, and a roof shingles in 2020. The furnace and A/C were serviced in 2022, ensuring year-round comfort and efficiency. This delightful townhouse is move-in ready, offering all the modern comforts and conveniences you desire. Don't miss the chance to make this your new home!
Map data © OpenStreetMap contributors
No open houses are scheduled for this home.
Can't make it? Request a private viewing.
| Bathroom | Main level | 1.72 x 1.49 m |
| Primary Bedroom | Second level | 3.29 x 4.6 m |
| Dining room | Main level | 2.98 x 3.12 m |
| Bathroom | Second level | 3.13 x 1.52 m |
| Bathroom | Basement | 1.68 x 2.7 m |
| Bedroom 2 | Second level | 3.16 x 5.66 m |
| Kitchen | Main level | 2.98 x 2.95 m |
| Recreational, Games room | Basement | 5.65 x 3.65 m |
| Living room | Main level | 3 x 5.08 m |
| Bedroom 3 | Second level | 3.16 x 3.26 m |




