
 For rent 50
$2,600/mo
3 bed3 bath1,100–1,500 sq ft
110 Activa Avenue #A5
Kitchener
12 days agoMLS® X13849936
ROYAL LEPAGE SIGNATURE REALTY
27 Sportsman Hill Street
Kitchener, Ontario N2P0J2
For rent· Added
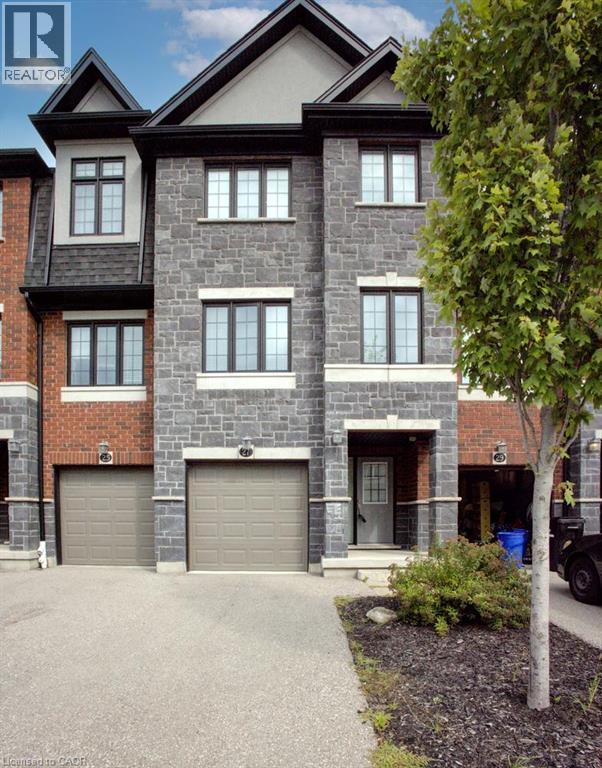
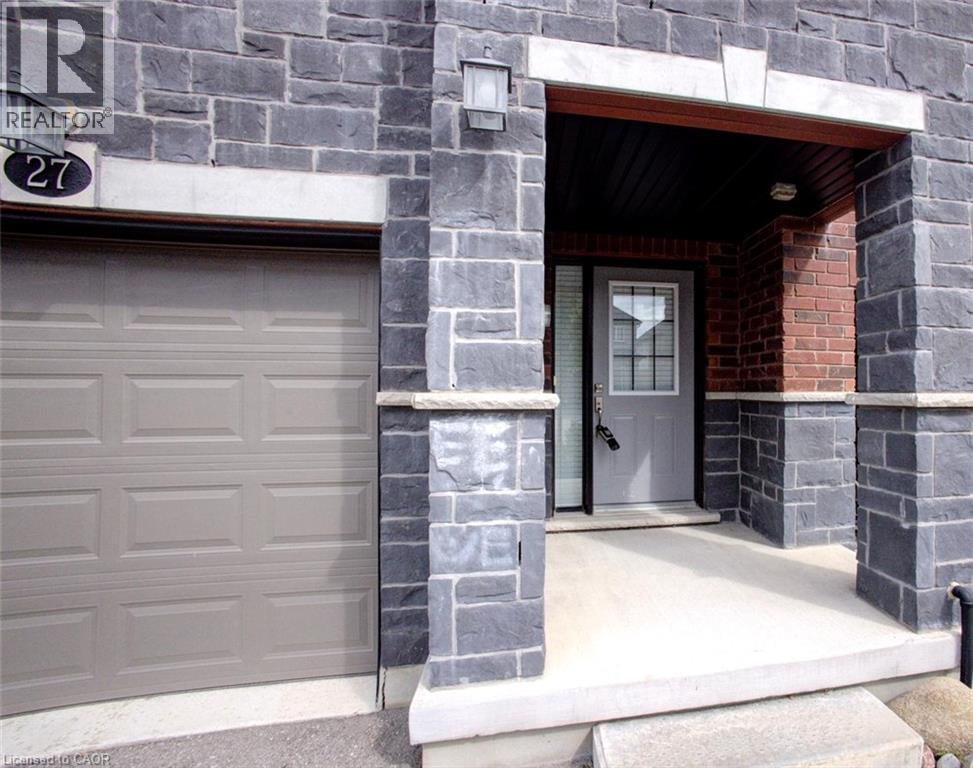
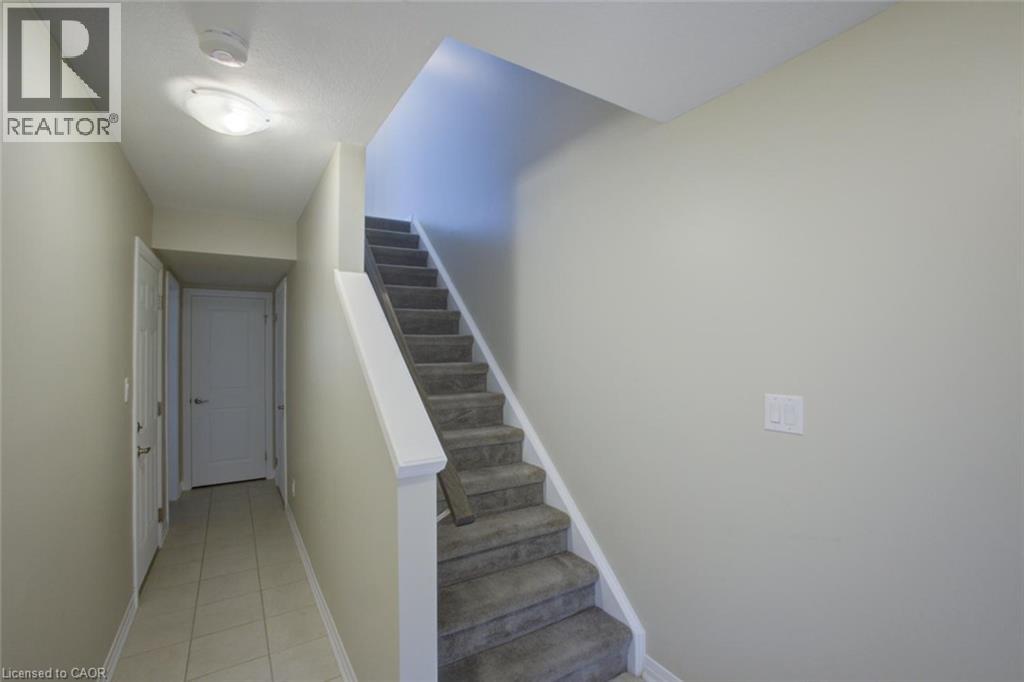
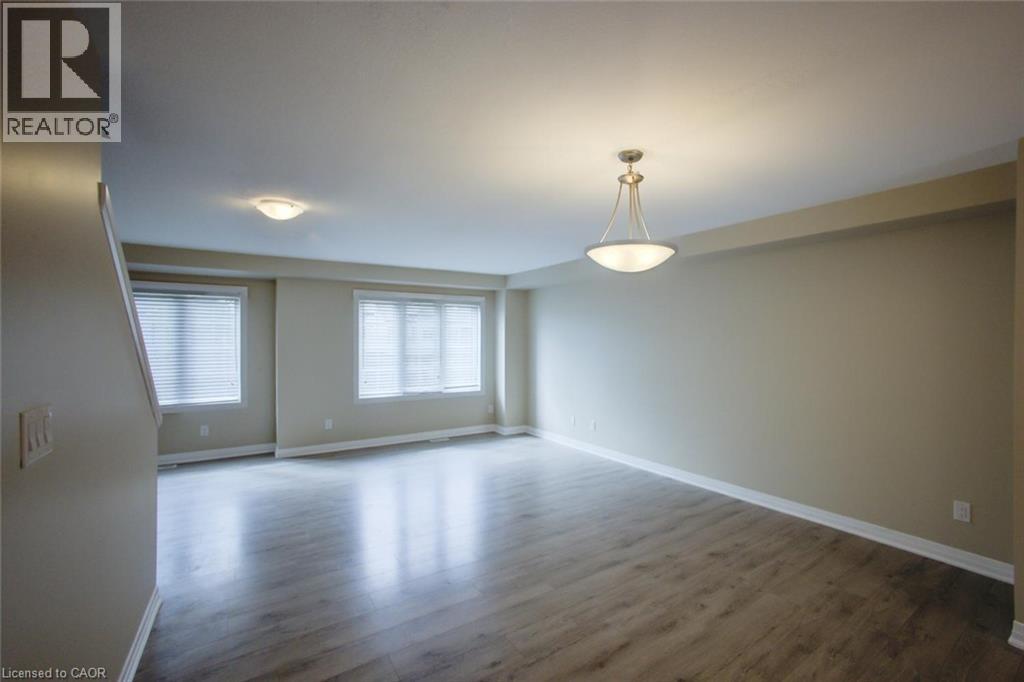
Beautifully townhouse, finished top to bottom 3-bedroom, 3-bathroom home. Open Concept main floor with granite counter tops and stainless-steel appliances and huge island in the kitchen. Modern laminate flooring and ceramics throughout. Master Bedroom with ensuite bathroom, ceramic/glass shower and a walk-in closet. Washer & dryer. Central Air and garage door opener with remotes. NEW ELEMENTARY SCHOOL. Photos as per vacant unit and some virtually staged. Utilities paid by tenants including water heater and softener rentals. Good credit is required, and a full application must be submitted. A MUST SEE. Photos as per vacant unit and some virtually staged.
Map data © OpenStreetMap contributors
No open houses are scheduled for this home.
Can't make it? Request a private viewing.
| 3pc Bathroom | Second level | — |
| 4pc Bathroom | Second level | — |
| Bedroom | Second level | 10'1'' x 8'5'' |
| Bedroom | Second level | 10'0'' x 8'5'' |
| Primary Bedroom | Second level | 12'7'' x 12'7'' |
| 2pc Bathroom | Main level | — |
| Dining room | Main level | 10'5'' x 13'7'' |
| Kitchen | Main level | 14'10'' x 11'2'' |
| Great room | Main level | 10'6'' x 17'3'' |
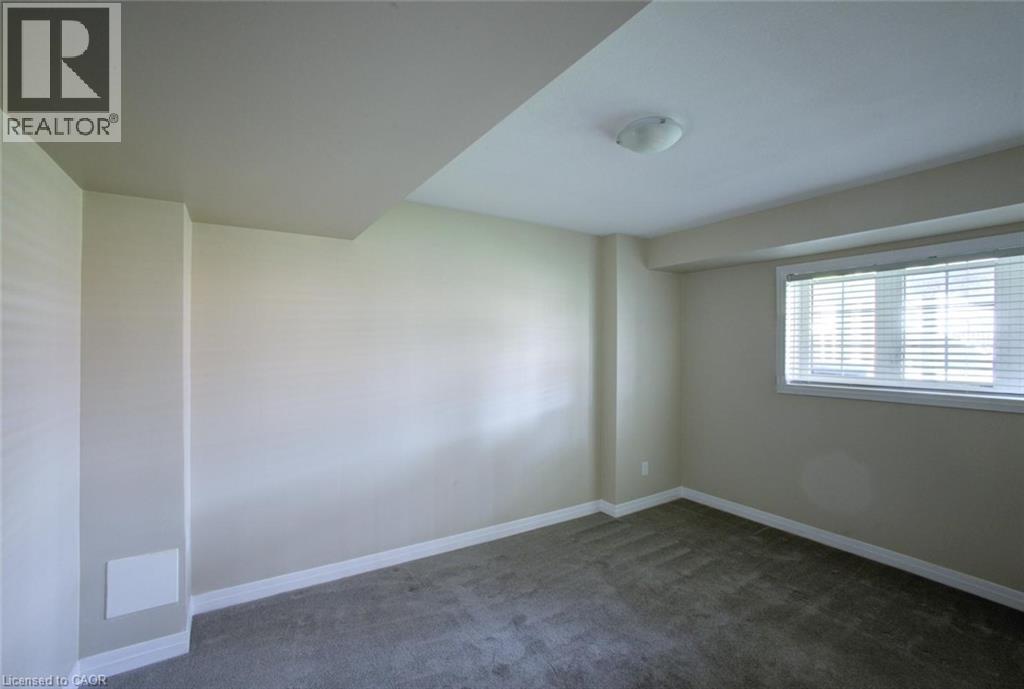
| Office | Basement | 14'2'' x 10'2'' |




