
 For rent 50
$2,600/mo
3 bed3 bath1,100–1,500 sq ft
110 Activa Avenue #A5
Kitchener
12 days agoMLS® X13849936
ROYAL LEPAGE SIGNATURE REALTY
278 Briarmeadow Drive #Upper
Kitchener, Ontario N2A4H6
For rent· Added
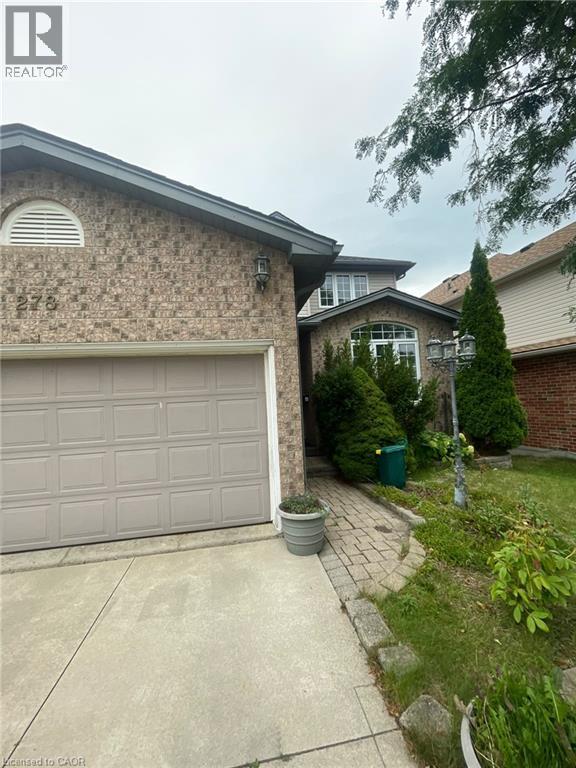
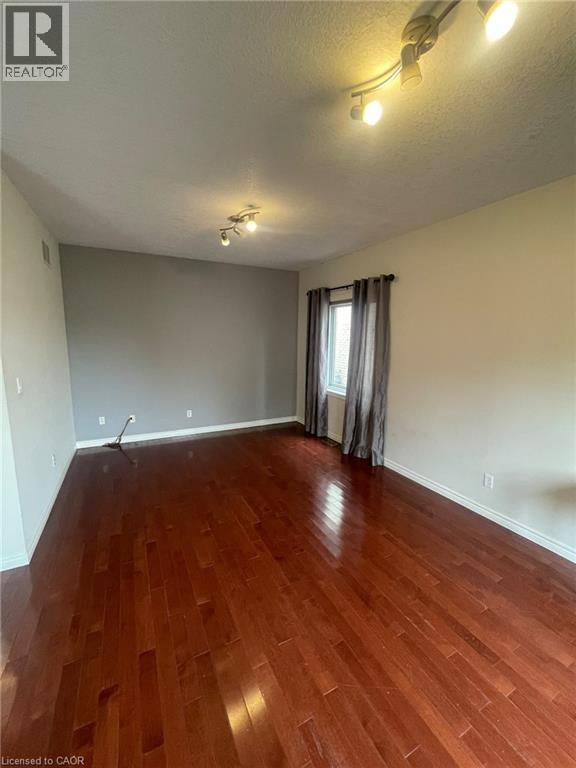
278 Briarmeadow Dr, Upper Unit, Kitchener Welcome to this spacious 3-bedroom, 2.5-bathroom upper unit offering approximately 2,200 square feet of comfortable living space in a convenient Kitchener location. Featuring a functional layout with generous living areas, this home is well suited for families, professionals, or those seeking additional space and convenience. The home features central air conditioning, central heating, and in-unit laundry for year-round comfort and convenience. Shared backyard access provides additional outdoor space, while parking includes one driveway space and one garage space in tandem. Utilities are approximately $350–$550 per month. Conveniently located close to shopping, restaurants, schools, parks, public transit, and major commuter routes, this property offers easy access to everyday amenities and services. Property Features: * Upper Unit * 3 Bedrooms * 2.5 Bathrooms * Approximately 2,200 Sq Ft * Shared Backyard Access * 1 Driveway Parking Space + 1 Garage Space – Tandem Parking * In-Unit Laundry * Central Air Conditioning * Central Heating * Utilities: Approximately $350–$550/Month Available September 20th, 2026.
Map data © OpenStreetMap contributors
No open houses are scheduled for this home.
Can't make it? Request a private viewing.
| 4pc Bathroom | Main level | — |
| 4pc Bathroom | Main level | — |
| Primary Bedroom | Main level | 14'2'' x 20'4'' |
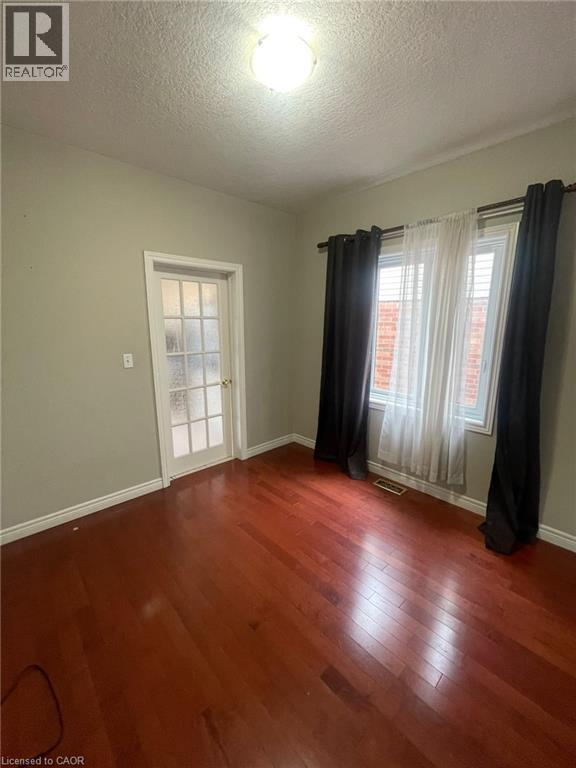
| Bedroom | Main level | 11'4'' x 13'0'' |
| Bedroom | Main level | 12'2'' x 12'6'' |
| 2pc Bathroom | Main level | — |
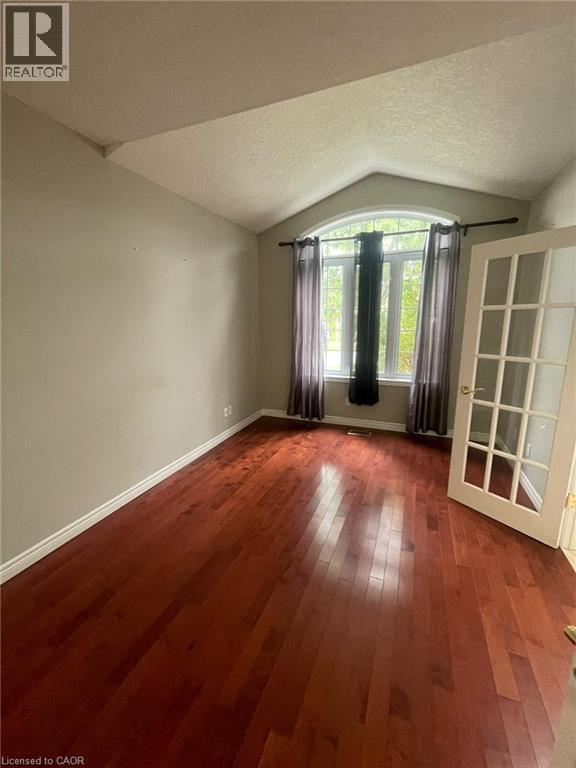
| Living room | Main level | 12'2'' x 20'0'' |
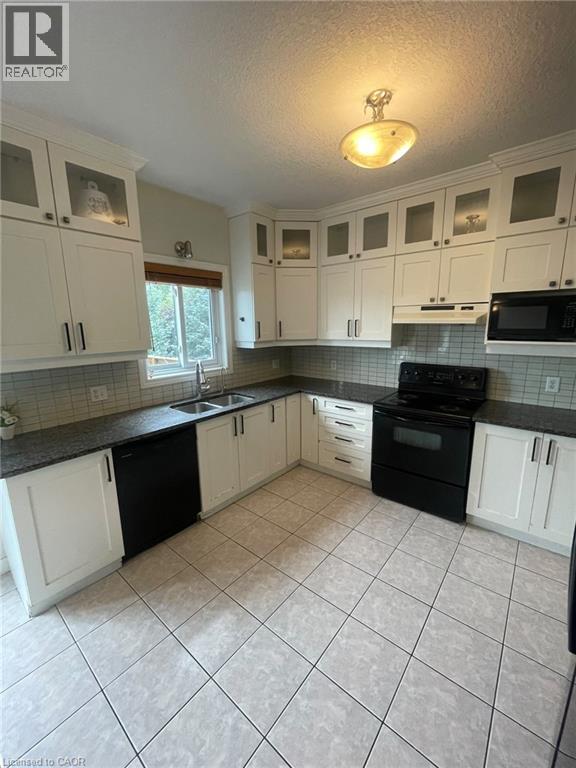
| Kitchen | Main level | 12'0'' x 19'0'' |




