
 For rent 50
$2,600/mo
3 bed3 bath1,100–1,500 sq ft
110 Activa Avenue #A5
Kitchener
12 days agoMLS® X13849936
ROYAL LEPAGE SIGNATURE REALTY
287 Westmeadow Drive #UPPER
Kitchener, Ontario N2N3P9
For rent· Added
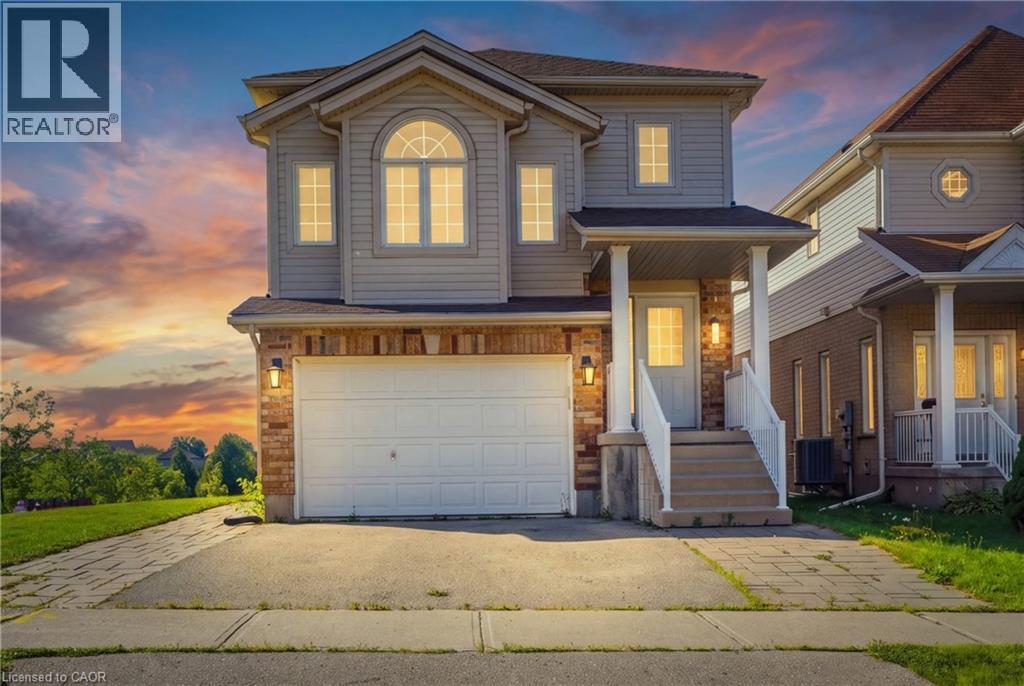
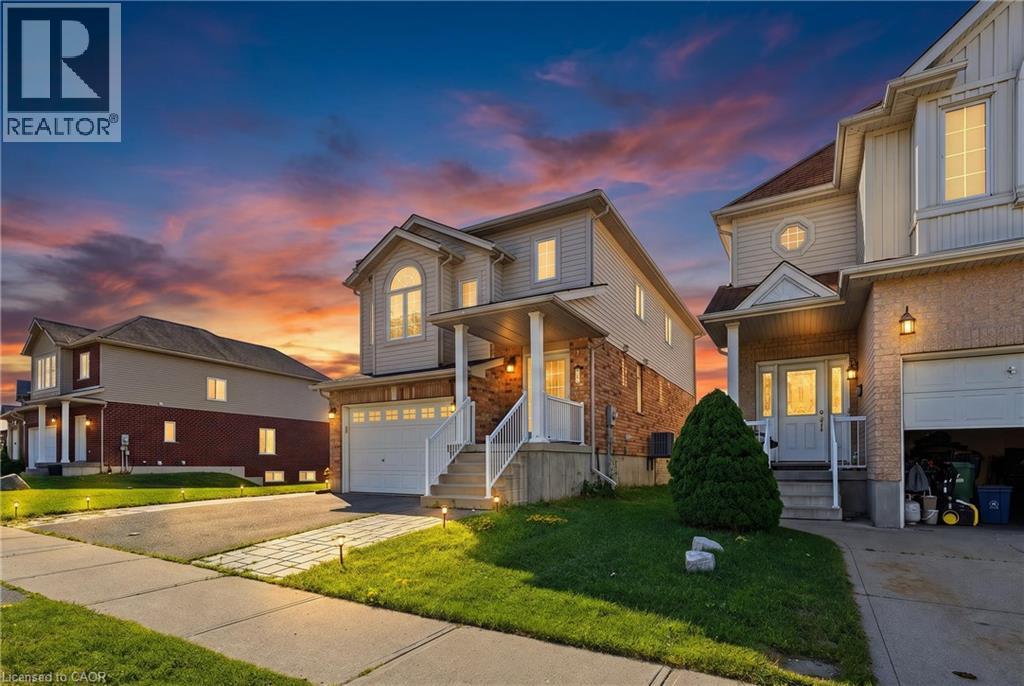
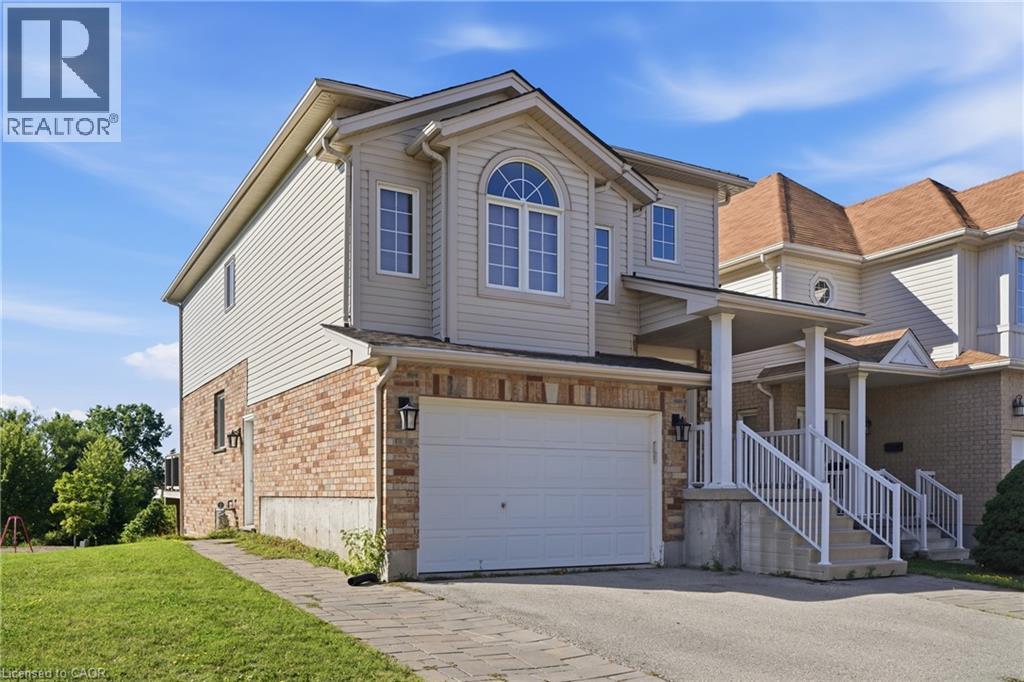
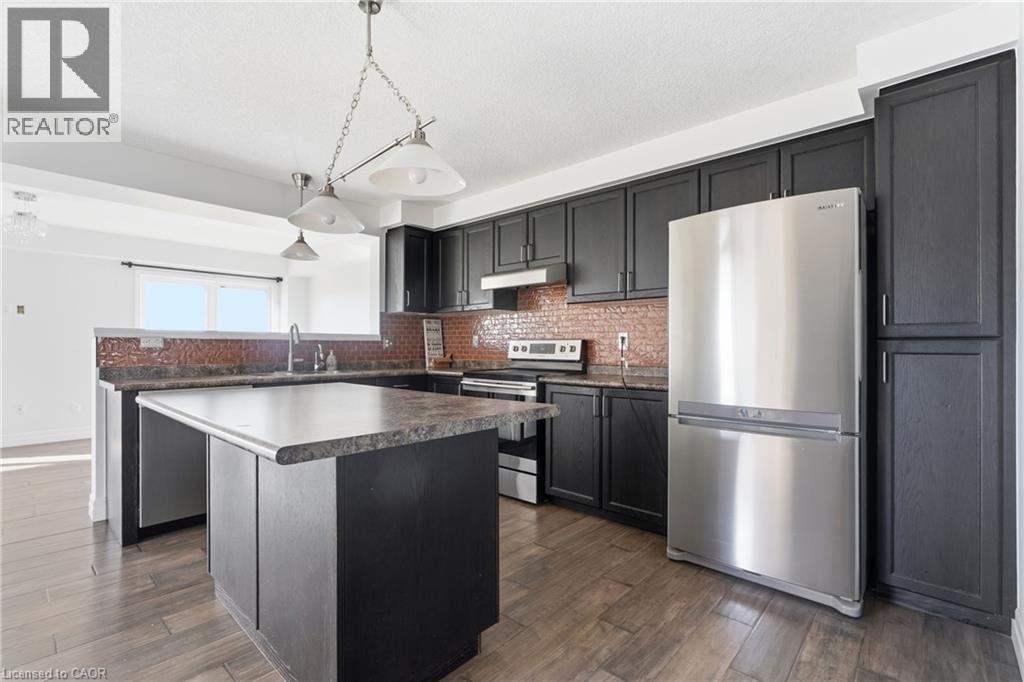
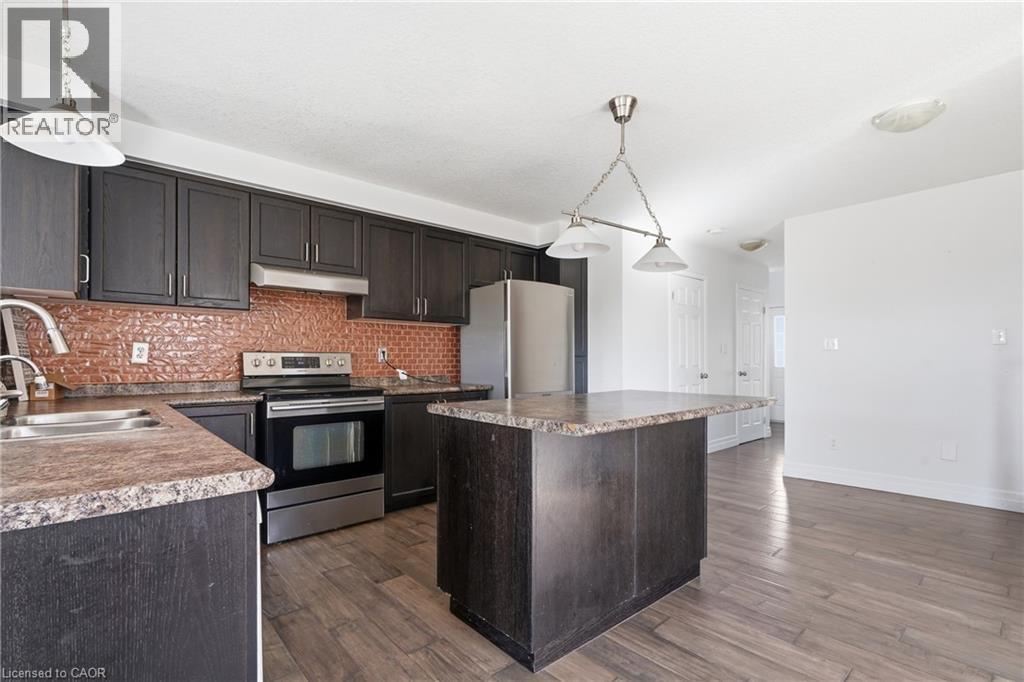
Backing onto a park! Welcome to this beautifully maintained 3-bedroom, 3-bathroom home located in the highly desirable Beechwood neighbourhood. The bright, open-concept main floor features a spacious living room, dining area, and a well-appointed kitchen with a large island and an abundance of counter space. Upstairs, the primary bedroom offers a private ensuite and walk-in closet, along with two additional bedrooms and a versatile family room that provides extra space for relaxing, working, or entertaining. Step outside to the private rear deck with no rear neighbours. The property backs onto a park, offering added privacy, green space, and convenient access to outdoor recreation. Amazing location close to Costco, Walmart, The Boardwalk, shopping, restaurants, and everyday amenities, this move-in-ready home offers a functional layout in a fantastic neighbourhood.
Map data © OpenStreetMap contributors
No open houses are scheduled for this home.
Can't make it? Request a private viewing.
| 3pc Ensuite bath | Second level | — |
| Bedroom | Second level | 10'1'' x 10'1'' |
| 4pc Bathroom | Second level | — |
| Bedroom | Second level | 10'1'' x 10'1'' |
| Primary Bedroom | Second level | 10'1'' x 10'1'' |
| Dining room | Main level | 10'1'' x 10'1'' |
| 2pc Bathroom | Main level | — |
| Kitchen | Main level | 10'1'' x 10'1'' |




