 For sale 50
$669,999
3 bed2 bath1,665 sq ft
308 Parkvale Drive
Kitchener
8 days agoMLS® 40868846
Real Broker Ontario Ltd.
3 Apple Ridge Drive
Kitchener, Ontario N2P2R8
For sale· Added
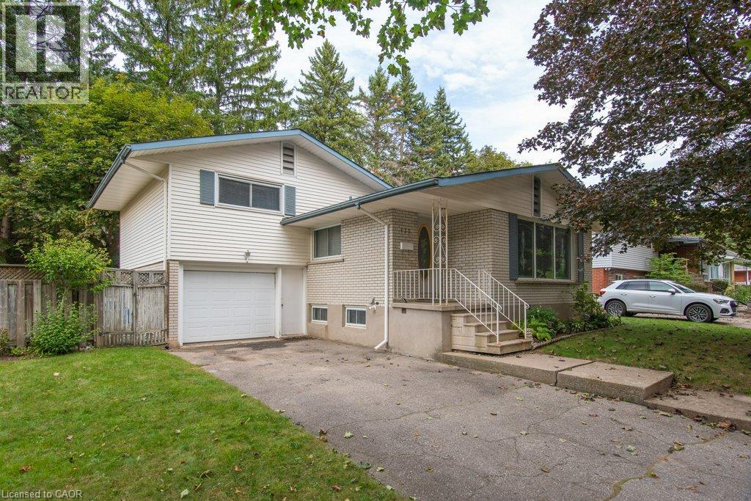
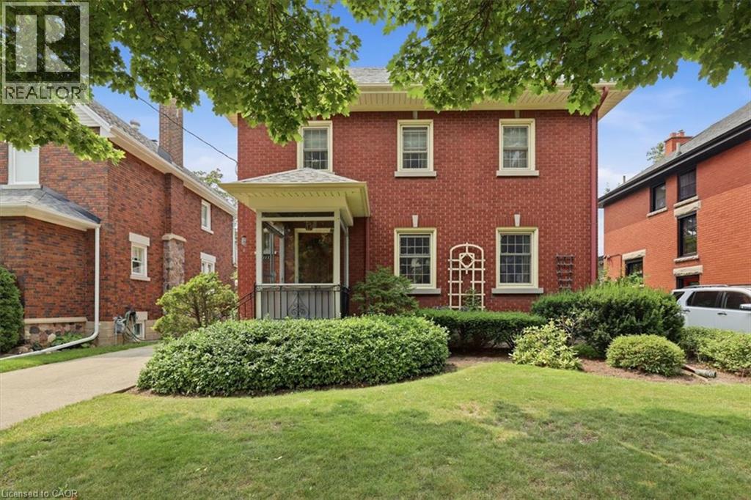
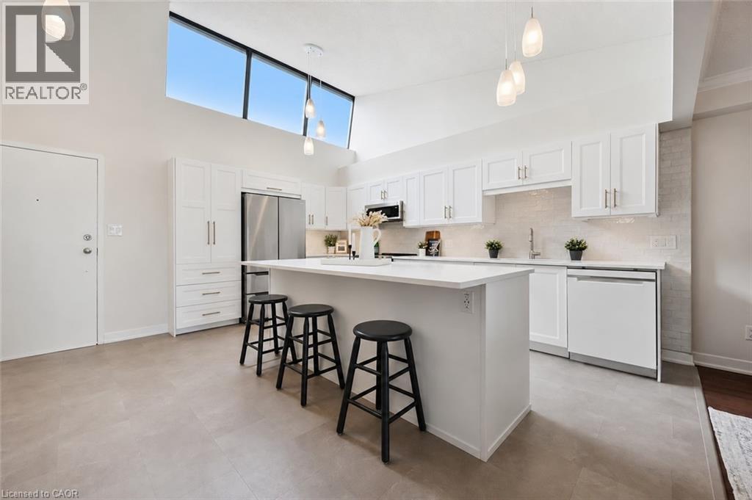
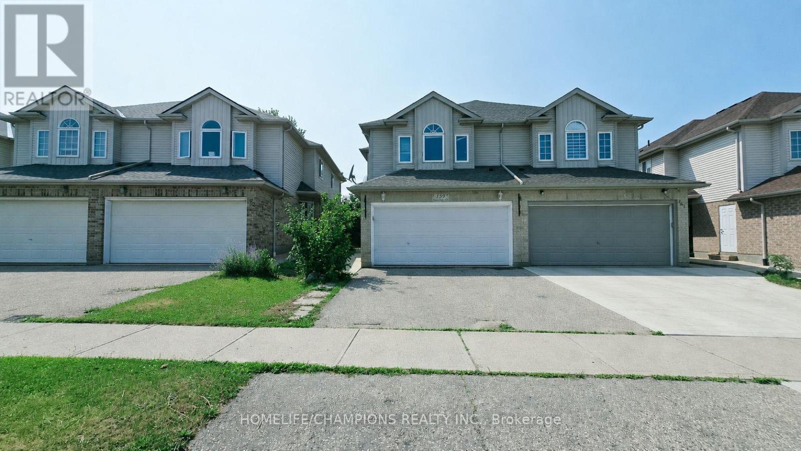
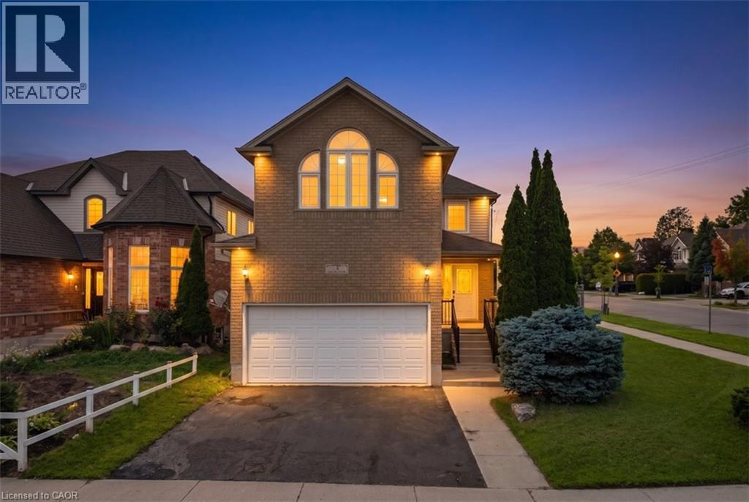
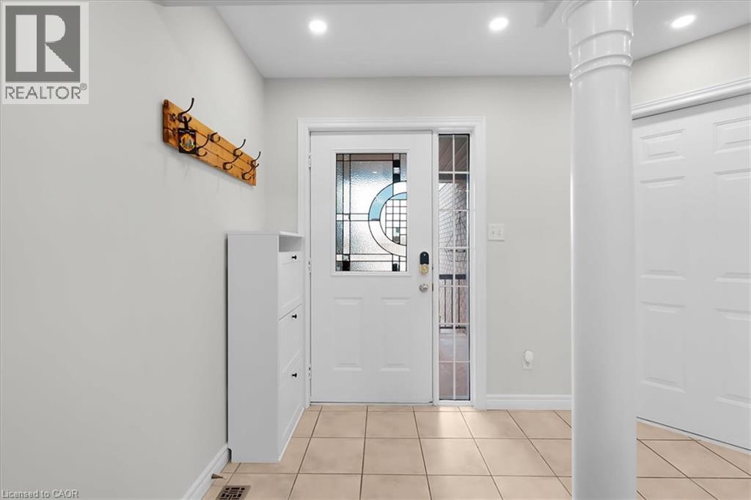
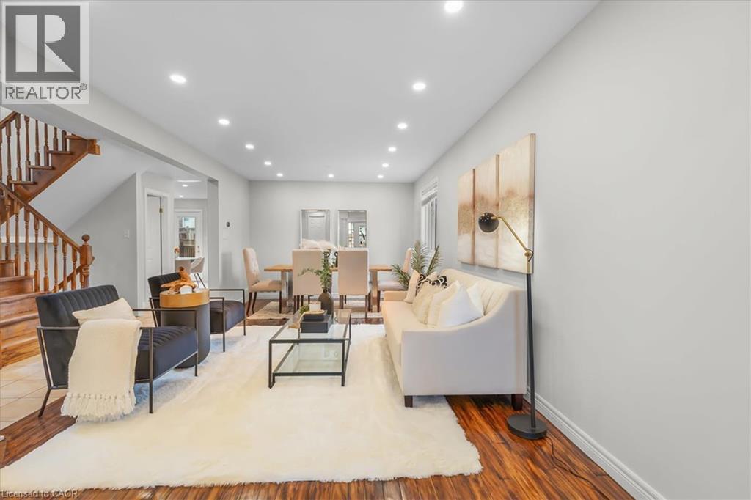
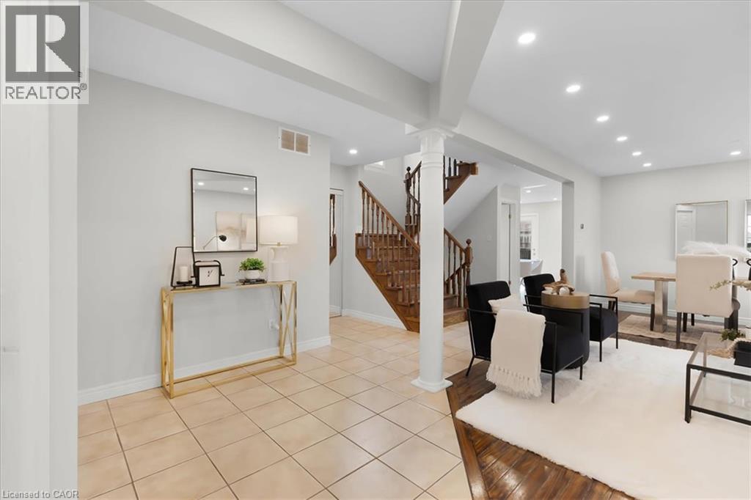
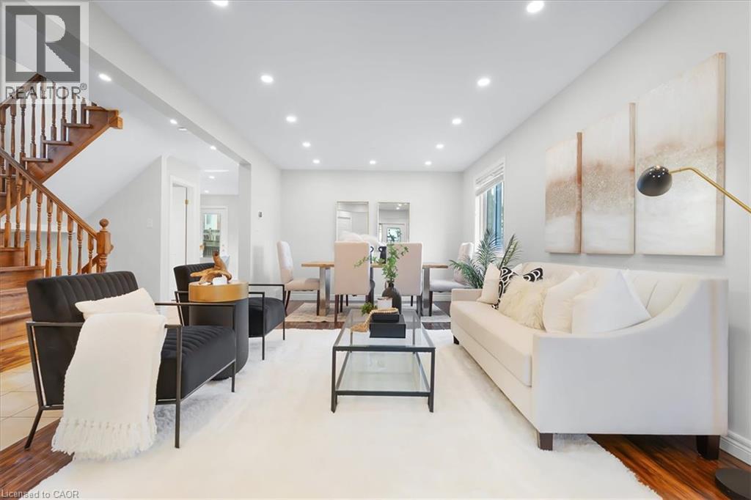
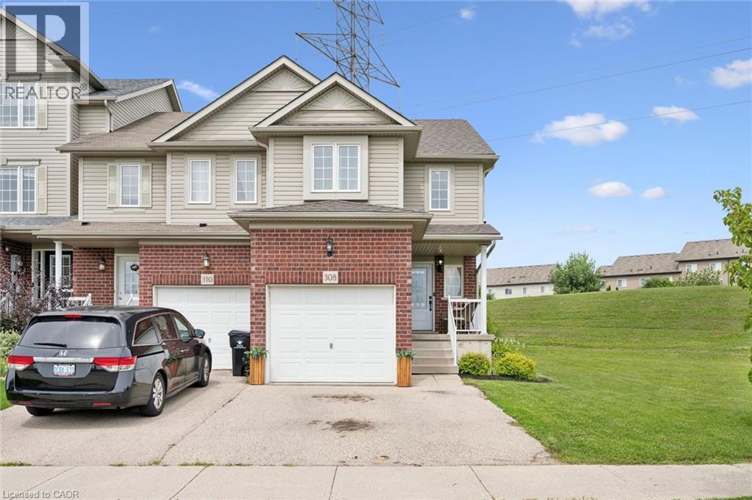
Welcome to this beautifully updated corner-lot home nestled in a sought-after family-friendly neighborhood! Featuring 4 spacious bedrooms plus 2 additional rooms in the fully finished basement, this home offers exceptional space for large or growing families and multi-generational living. Freshly painted throughout, the home showcases elegant hardwood flooring on main floor, a stunning oak staircase, a modern new kitchen with stylish finishes, and updated vanities that add a fresh, contemporary touch. The bright and functional layout is perfect for both everyday living and entertaining. Situated on a premium corner lot, this property offers enhanced curb appeal, added privacy, and generous outdoor space. Ideally located close to schools, parks, shopping, and all essential amenities, this move-in-ready home combines comfort, style, and convenience. Don’t miss your chance to own this beautifully upgraded home in one of the area’s most desirable neighborhoods!
Map data © OpenStreetMap contributors
No open houses are scheduled for this home.
Can't make it? Request a private viewing.
| Bedroom | Basement | 12'5'' x 11'5'' |
| Cold room | Basement | — |
| 3pc Bathroom | Basement | — |
| Bedroom | Basement | 13'0'' x 12'5'' |
| Recreation room | Basement | 22'0'' x 24'9'' |
| 4pc Bathroom | Second level | — |
| Bedroom | Second level | 10'8'' x 11'5'' |
| Bedroom | Second level | 11'2'' x 13'1'' |
| Bedroom | Second level | 11'2'' x 14'3'' |
| 3pc Bathroom | Second level | — |
| Primary Bedroom | Second level | 15'2'' x 19'3'' |
| 2pc Bathroom | Main level | — |
| Laundry room | Main level | 7'0'' x 10'7'' |
| Dining room | Main level | 9'3'' x 9'8'' |
| Kitchen | Main level | 10'0'' x 12'11'' |
| Family room | Main level | 10'4'' x 16'3'' |
| Living room/Dining room | Main level | 11'2'' x 22'6'' |