
 For rent 50
$2,600/mo
3 bed3 bath1,100–1,500 sq ft
110 Activa Avenue #A5
Kitchener
15 days agoMLS® X13849936
ROYAL LEPAGE SIGNATURE REALTY
30 Green Valley Drive #100
Kitchener, Ontario N2P1G8
For rent· Added
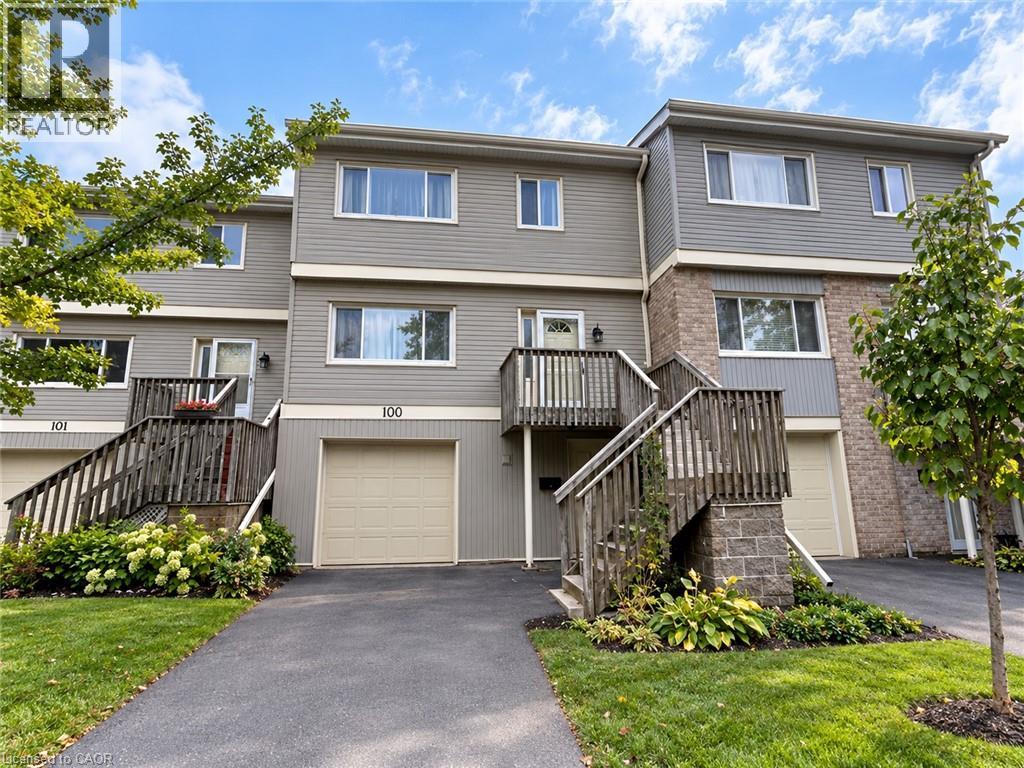
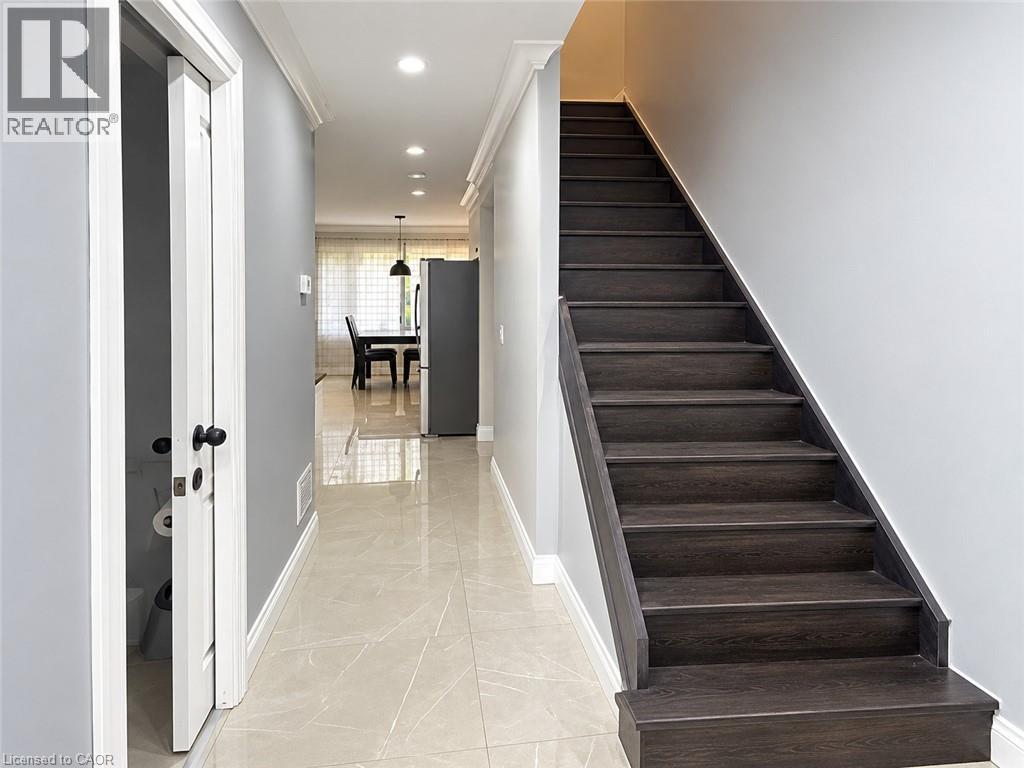
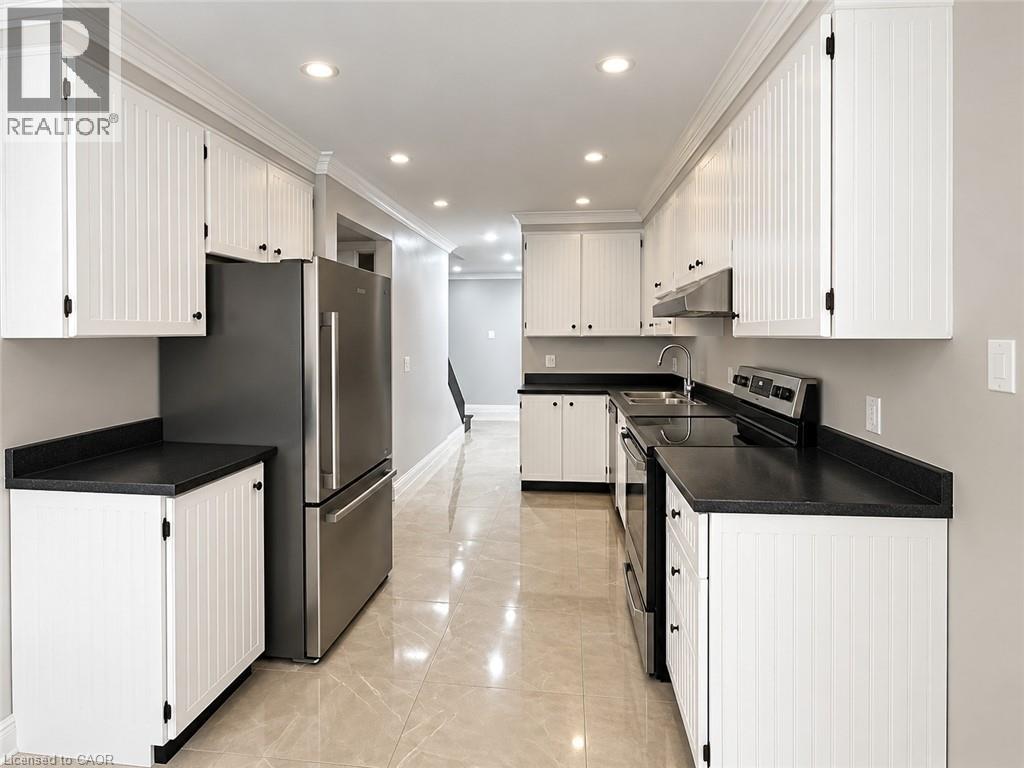
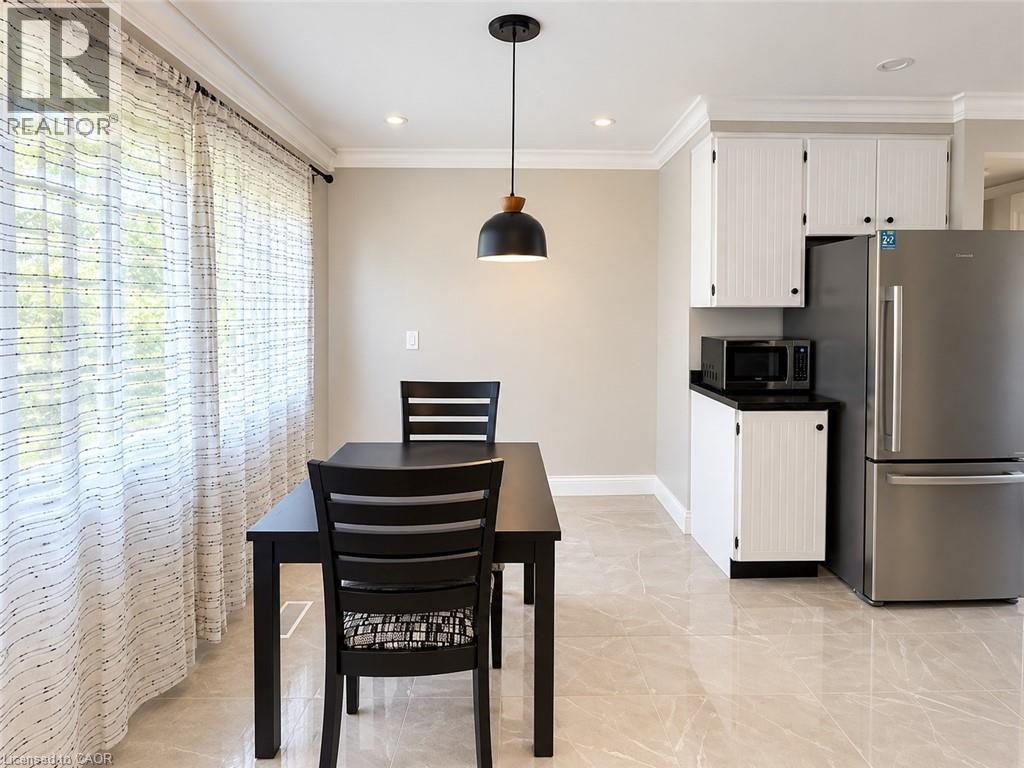
Spacious 3-Bedroom Townhome for Lease Backing Onto Green Space: Welcome to 30 Green Valley Drive, Unit 100! This beautifully FULLY FURNISHED, 3-bedroom, 3-bathroom townhome offers approximately 2,000 sq. ft. of living space, thoughtfully designed for comfort, functionality, and everyday living. Featuring stylish finishes, generous living areas, and a private fenced backyard backing onto open green space, this home is an excellent opportunity for families and professionals seeking a welcoming place to call home. The main floor features a spacious living area with beautiful laminate flooring and a gas fireplace, creating a warm and inviting atmosphere. The separate dining room is enhanced by an elegant coffered ceiling, adding a touch of sophistication for family dinners and entertaining. The well-appointed kitchen offers ample cabinetry, generous countertop space, and a convenient eat-in area, making meal preparation and casual dining a breeze. Upstairs, you'll find 3 generously sized bedrooms, each featuring stylish barn-style closet doors and updated laminate flooring throughout. The primary bedroom offers a comfortable retreat, complete with a walk-in closet and a beautifully designed ensuite featuring ceramic flooring and a luxurious soaker tub. An additional three-piece bathroom with a newer shower and vanity conveniently serves the remaining bedrooms. The lower level provides additional living space with a walkout to the fully fenced backyard, offering a wonderful setting to relax, entertain, or enjoy the outdoors. Backing onto open green space, the backyard provides a peaceful backdrop and added privacy. A gas line in the backyard adds convenience for outdoor cooking and entertaining. With its spacious layout, attractive finishes, multiple bathrooms, and inviting outdoor space, this townhome offers comfortable living in a desirable setting. Don't miss this wonderful leasing opportunity! Book your private showing today!
Map data © OpenStreetMap contributors
No open houses are scheduled for this home.
Can't make it? Request a private viewing.
| Recreation room | Lower level | 12'8'' x 22'9'' |
| Utility room | Lower level | 4'2'' x 16'0'' |
| Bedroom | Second level | 10'2'' x 11'2'' |
| 3pc Bathroom | Second level | 4'8'' x 7'8'' |
| Bedroom | Second level | 11'11'' x 12'1'' |
| Bedroom | Second level | 11'2'' x 12'1'' |
| 3pc Bathroom | Second level | 7'1'' x 11'1'' |
| 2pc Bathroom | Main level | — |
| Eat in kitchen | Main level | 7'11'' x 11'1'' |
| Kitchen | Main level | 9'11'' x 10'11'' |
| Dining room | Main level | 11'2'' x 12'0'' |
| Living room | Main level | 11'2'' x 20'2'' |




