
 For rent 50
$2,600/mo
3 bed3 bath1,100–1,500 sq ft
110 Activa Avenue #A5
Kitchener
12 days agoMLS® X13849936
ROYAL LEPAGE SIGNATURE REALTY
342 Mill Street #32
Kitchener, Ontario N2M3R9
For rent· Added
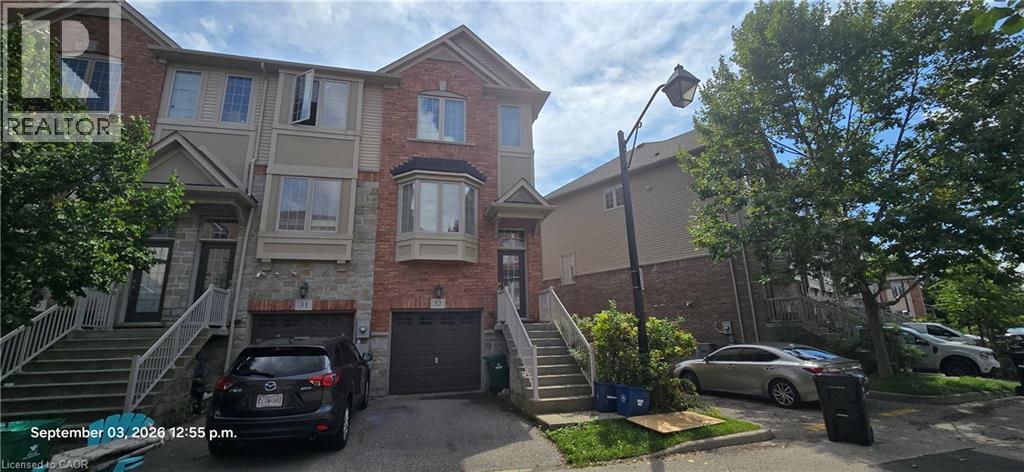
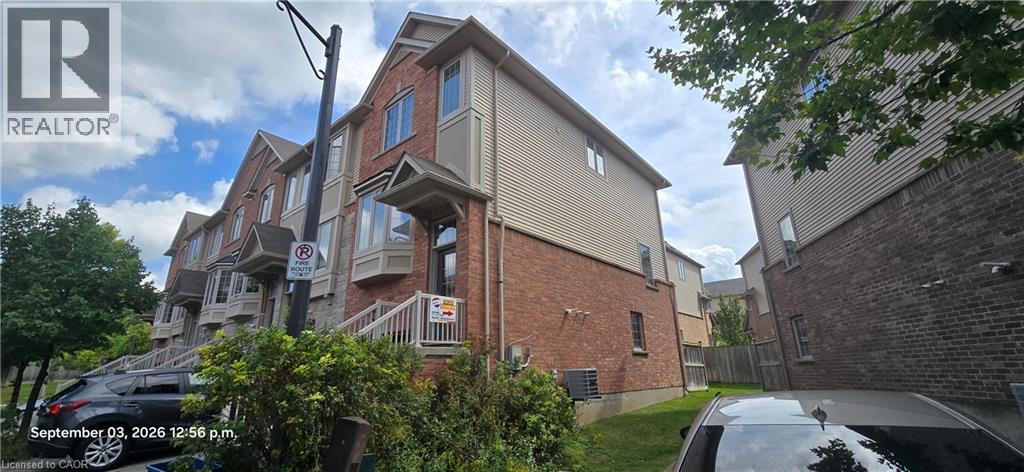
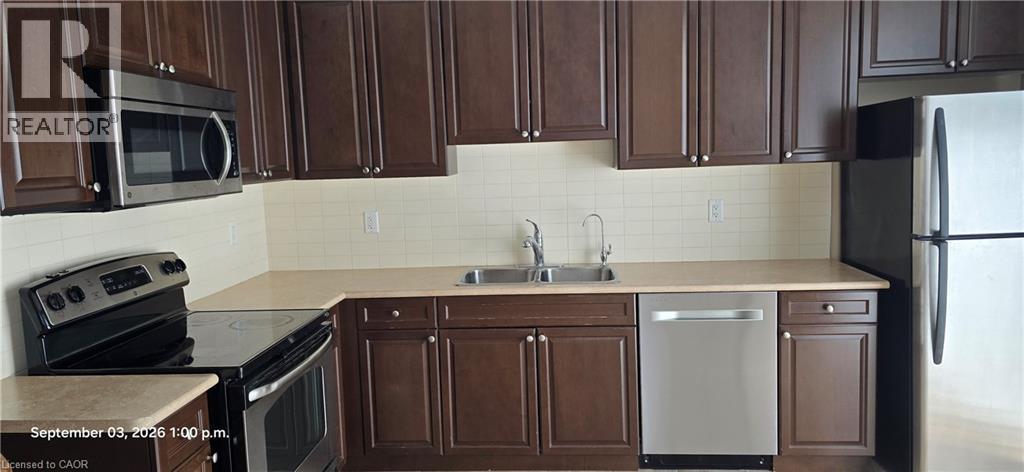
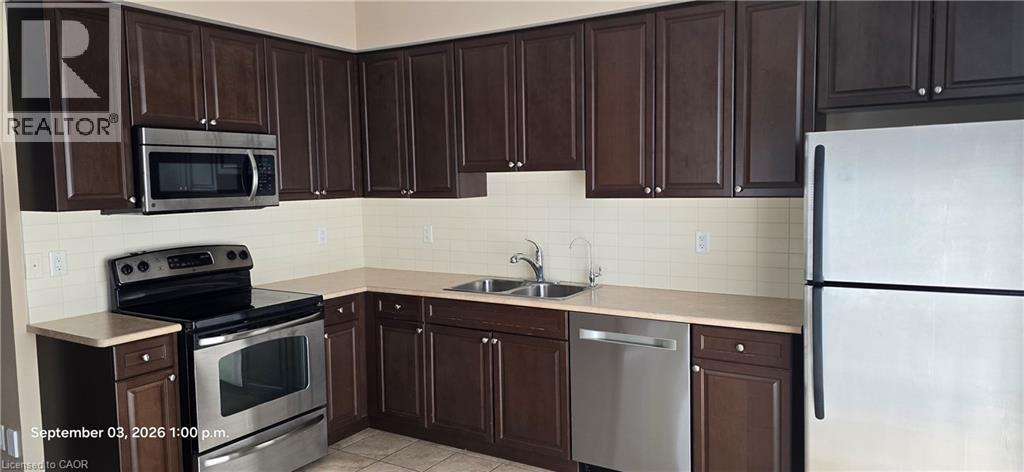
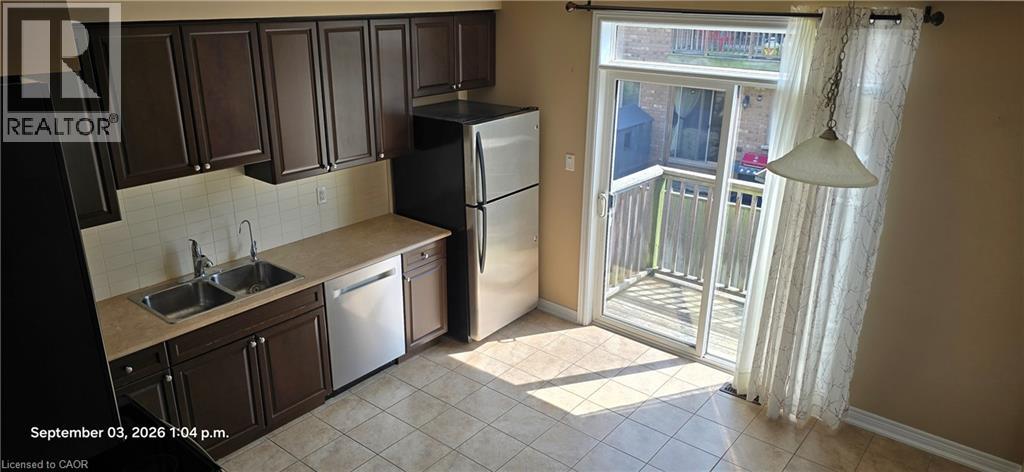
Well maintained corner unit modern townhome in a great neighbourhood. Good size 2+1 bedrooms with 2 ensuite bathrooms, 1-2pc bathroom on main floor, plus 1-3-pc bathroom adjacent to the 3rd bedrooms in lower level. Walk-out from lower level bedroom. 2 parking spots with inside entry from the garage. Open concept kitchen with sliding doors to balcony/deck on main floor. Central air, washer, dryer, stainless steel fridge, stove, dishwasher, garage door opener and water softner included. Available for immediate occupancy. Move-in anytime! This home shows AAA+. Easy to book appointment for anytime viewing. Required and must be submitted with ALL rental applications are: Full Equifax credit report, employment letter and 2 most recent pay stubs and 2 reference letters.
Map data © OpenStreetMap contributors
No open houses are scheduled for this home.
Can't make it? Request a private viewing.
| Laundry room | Third level | 4'4'' x 4'3'' |
| 4pc Bathroom | Third level | — |
| Bedroom | Third level | 9'4'' x 11'7'' |
| 4pc Bathroom | Third level | — |
| Primary Bedroom | Third level | 11'6'' x 14'0'' |
| Kitchen/Dining room | Second level | 13'0'' x 14'6'' |
| 2pc Bathroom | Second level | — |
| Living room | Second level | 10'6'' x 16'2'' |
| 3pc Bathroom | Main level | — |
| Bedroom | Main level | 9'0'' x 11'6'' |




