
 For rent 50
$2,600/mo
3 bed3 bath1,100–1,500 sq ft
110 Activa Avenue #A5
Kitchener
12 days agoMLS® X13849936
ROYAL LEPAGE SIGNATURE REALTY
35 Eliza Avenue
Kitchener, Ontario N2E0G2
For rent· Added
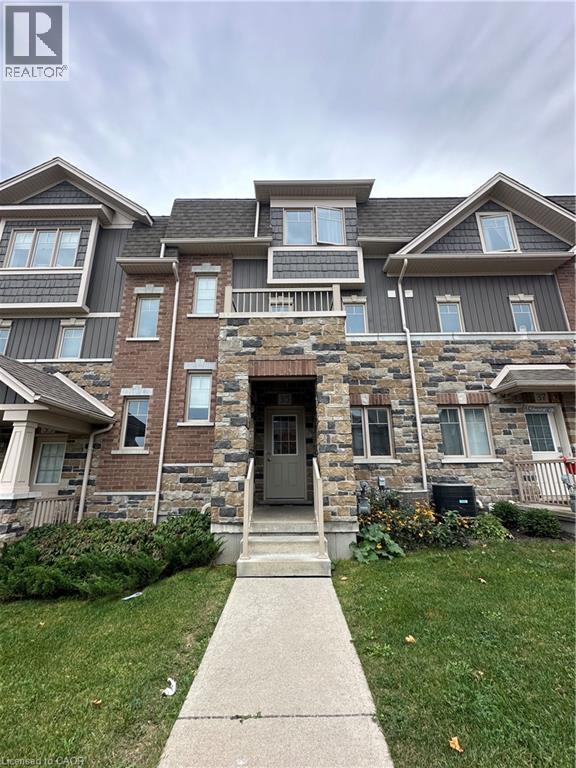
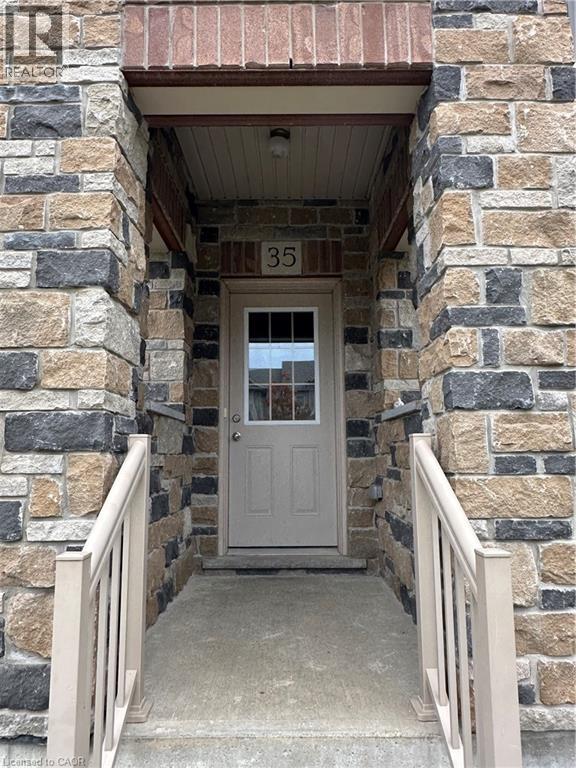
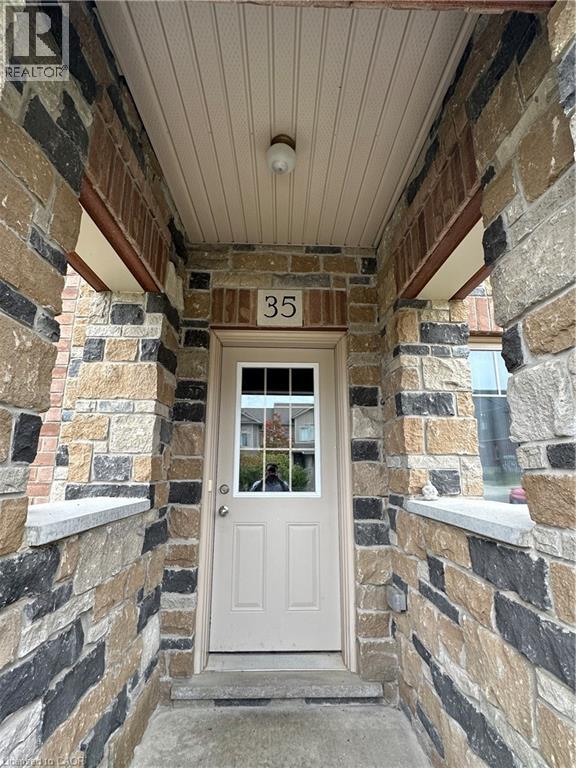
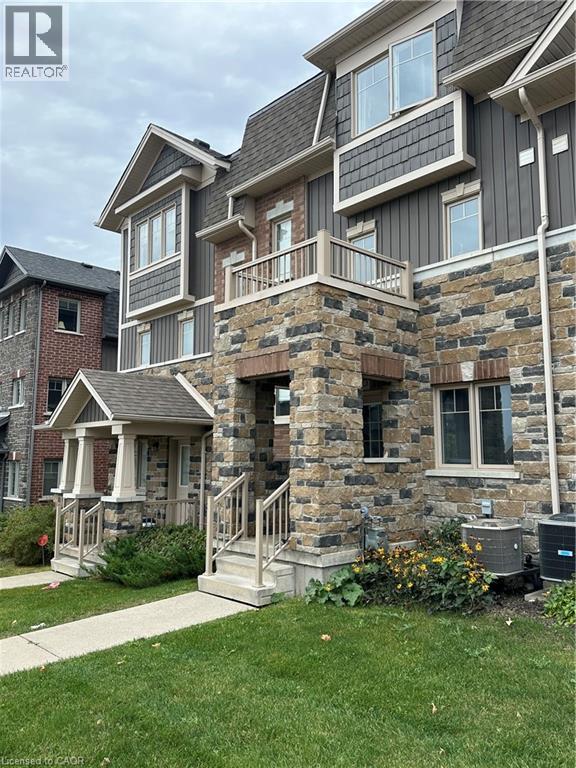
Beautifully finished from top to bottom, this 3 bedroom, 2.5 bathroom townhouse is move in ready. The main floor offers a bright open layout with large windows and plenty of natural light. The kitchen features stainless steel appliances, granite countertops, tiled flooring, and an oversized island that anchors the space perfectly. There’s a generous dining area and a spacious great room with a walkout to an oversized deck, ideal for summer BBQs and entertaining. Upstairs, you’ll find three well sized bedrooms. The primary suite includes a walk in closet and a private ensuite. Central air and a garage door opener with remotes are already in place for added comfort and convenience. The ground level entry opens into a finished flex space that works well as a home office, sitting area, or bonus room. The second level balcony offers open views and another great spot to relax. Located just minutes from the highway, public transit, top rated schools, everyday amenities, and The Boardwalk, this home checks all the boxes for lifestyle and convenience. Seeking AAA tenants.
Map data © OpenStreetMap contributors
No open houses are scheduled for this home.
Can't make it? Request a private viewing.
| Bedroom | Third level | 9'5'' x 10'0'' |
| 4pc Bathroom | Third level | — |
| Bedroom | Third level | 12'6'' x 8'4'' |
| 4pc Ensuite bath | Third level | — |
| Primary Bedroom | Third level | 13'4'' x 11'9'' |
| 2pc Bathroom | Second level | — |
| Kitchen | Second level | 13'4'' x 8'6'' |
| Dining room | Second level | 8'6'' x 8'10'' |
| Living room | Second level | 12'7'' x 18'1'' |
| Utility room | Lower level | — |
| Office | Main level | 13'4'' x 11'9'' |




