 For rent 50
$2,600/mo
3 bed3 bath1,412 sq ft
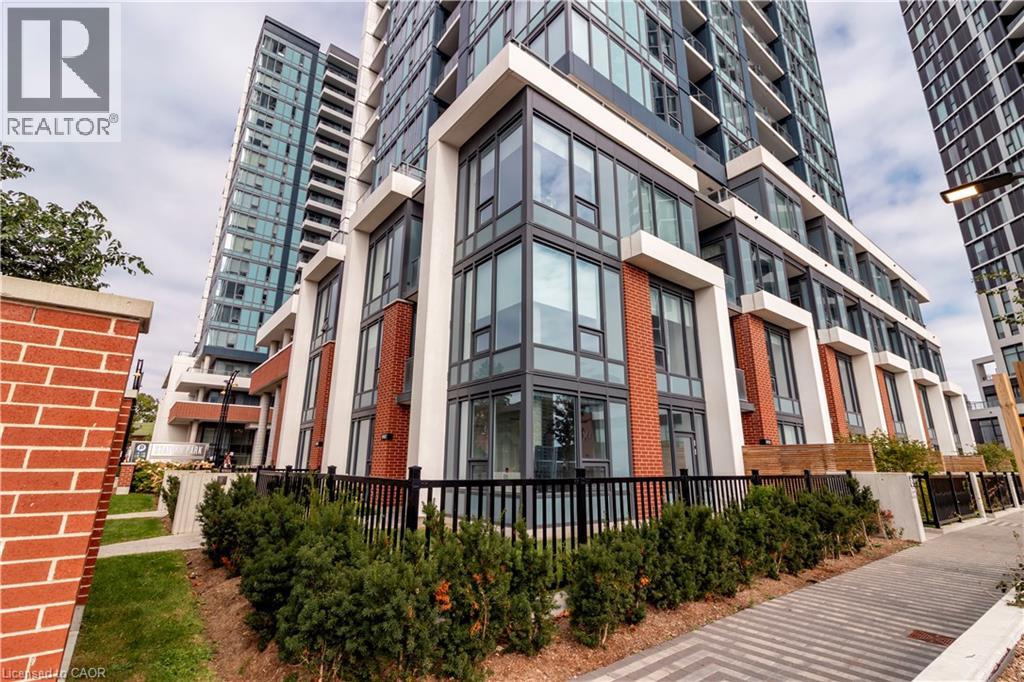
110 Activa Avenue #A5
Kitchener
12 days agoMLS® 40868170
ROYAL LEPAGE SIGNATURE REALTY
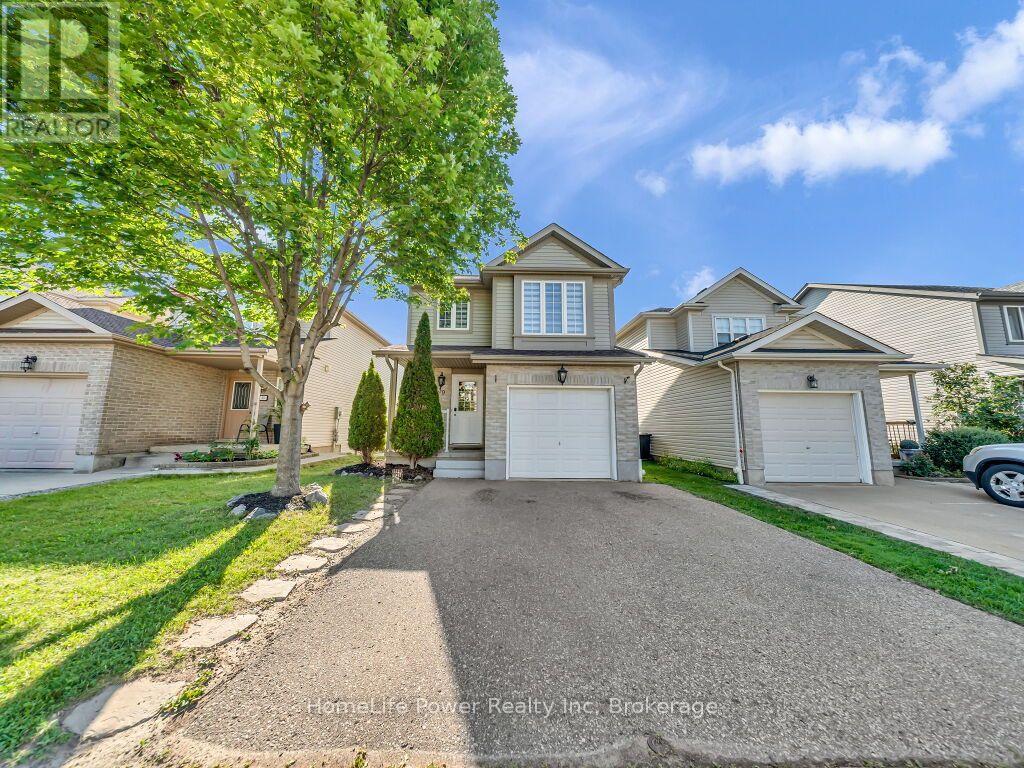
39 Reistview Street
Kitchener, Ontario N2E4H3
For rent· Added
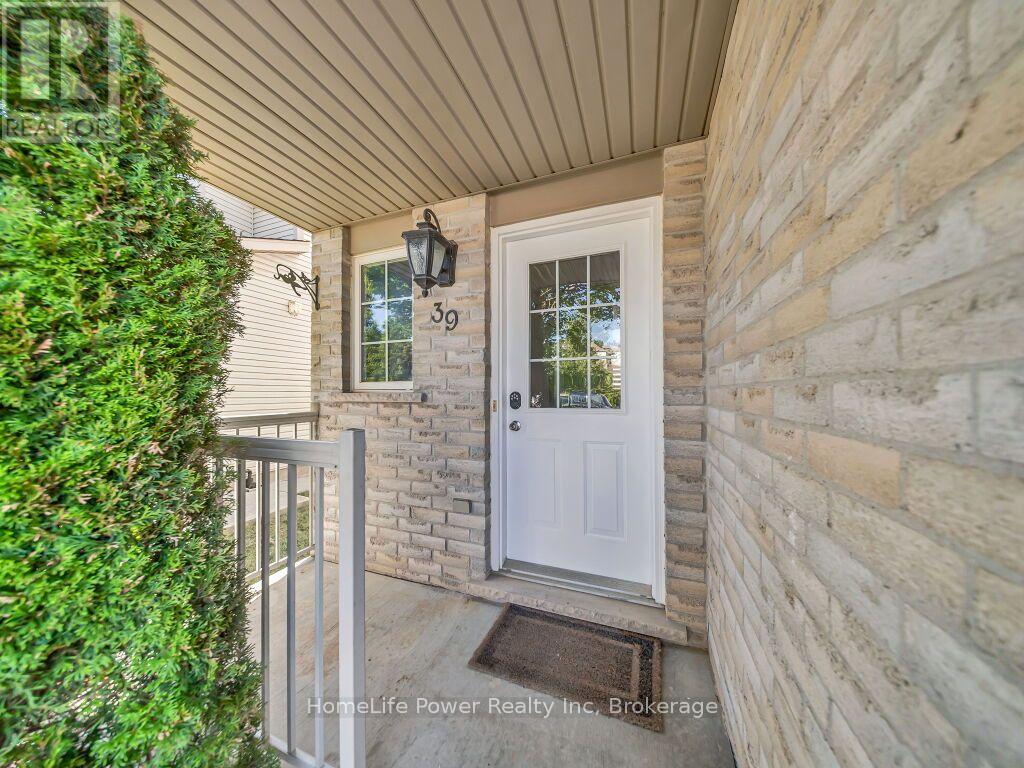
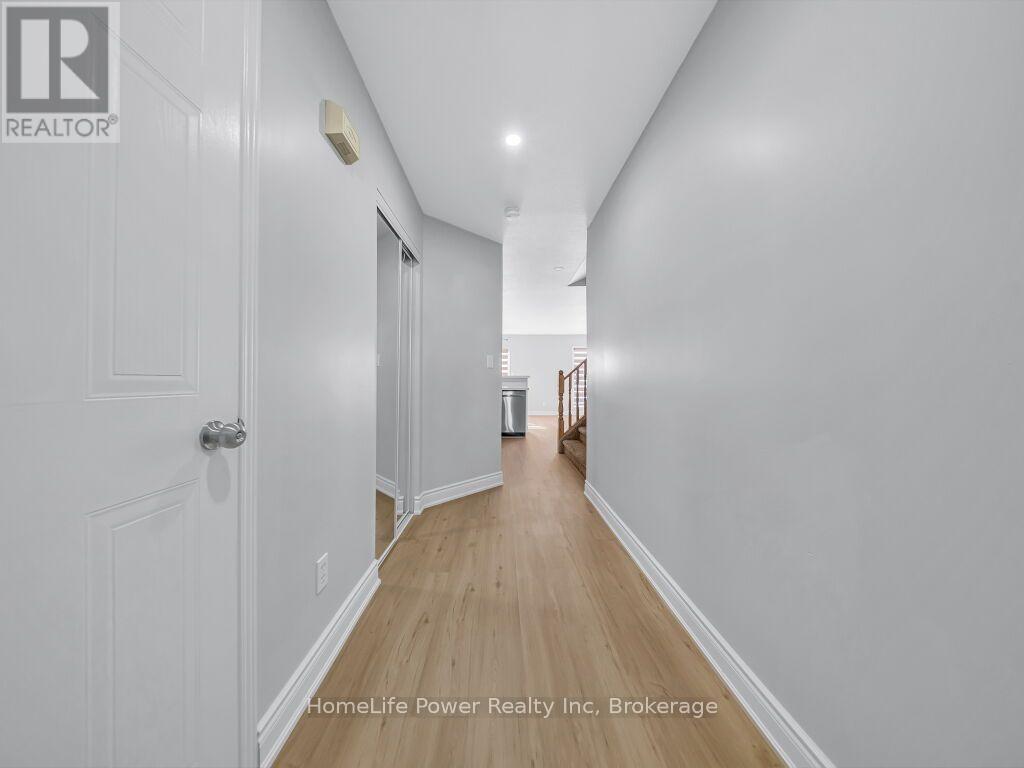
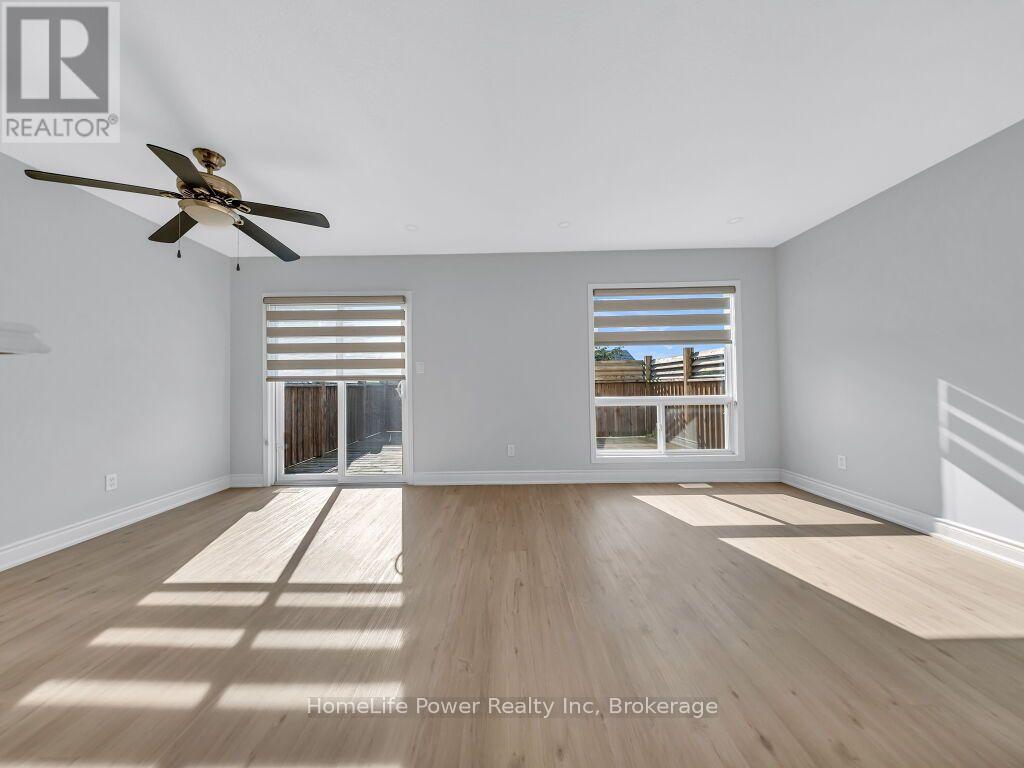
r4 Bed | 3 Bath | Detached | Laurentian HillsBeautifully updated, freshly painted detached home with an open-concept layout and a renovated kitchen featuring quartz countertops, new appliances, and a built-in microwave. Four bedrooms upstairs, including a spacious primary with a double-door closet. The finished walkout basement offers extra living space with backyard access, plus a custom deck, attached garage, and interior garage entry. Close to schools, parks, shopping, and transit. Move-in ready!
Map data © OpenStreetMap contributors
No open houses are scheduled for this home.
Can't make it? Request a private viewing.
| Living room | Ground level | 3.96 x 3.56 m |
| Laundry room | Basement | 3.47 x 2.28 m |
| Kitchen | Ground level | 3.65 x 2.19 m |
| Bathroom | Ground level | 1.52 x 1.52 m |
| Bedroom | Second level | 4.32 x 3.13 m |
| Bedroom 2 | Second level | 3.47 x 2.53 m |
| Bedroom 3 | Second level | 3.96 x 3.23 m |
| Bedroom 4 | Second level | 3.96 x 2.43 m |
| Bathroom | Second level | 1.52 x 2.43 m |
| Recreational, Games room | Basement | 5.36 x 3.56 m |
| Bathroom | Basement | 1.52 x 1.52 m |