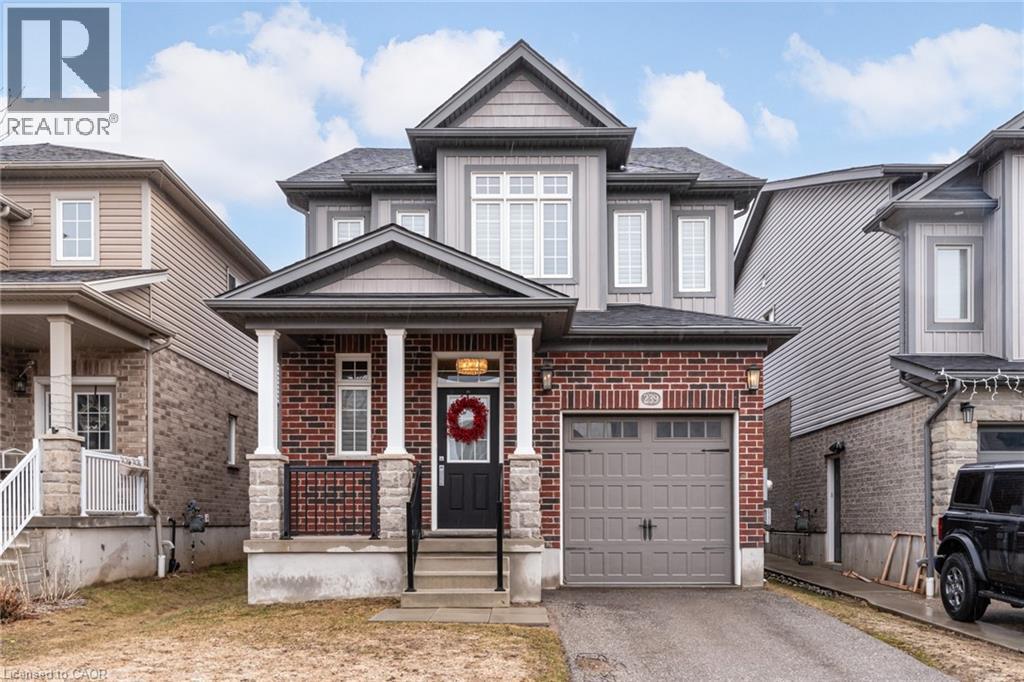
 For sale 50
$839,900
3 bed3 bath1,670 sq ft
239 Cranbrook Street
Kitchener
1 month agoMLS® 40858468
Royal LePage State Realty Inc.
43 Sugar Trail
Kitchener, Ontario N2R0S5
For sale· Added
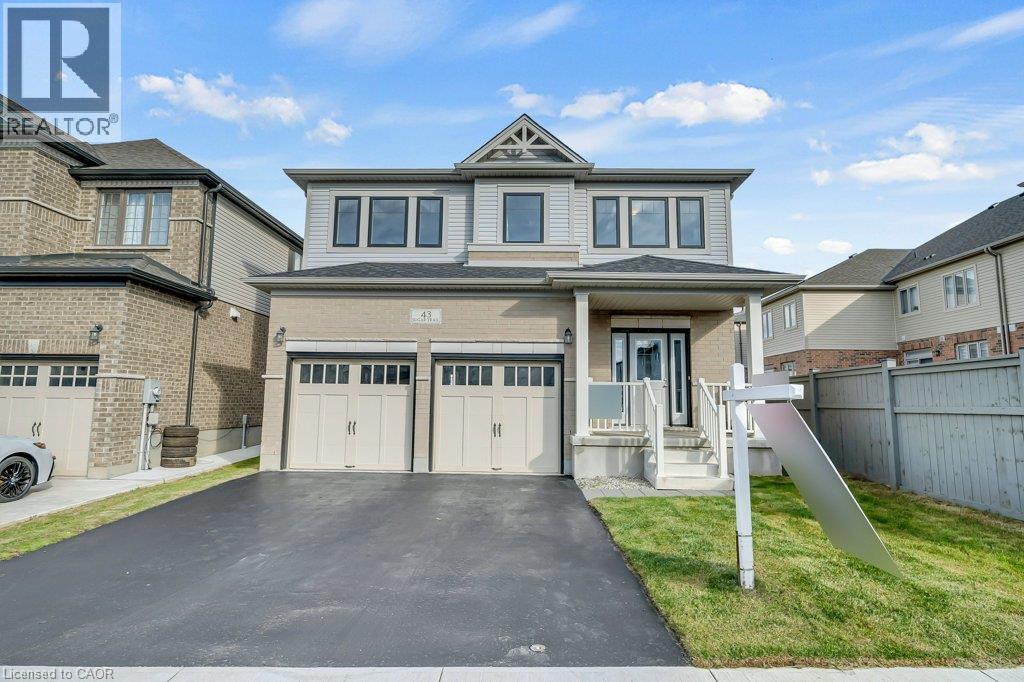
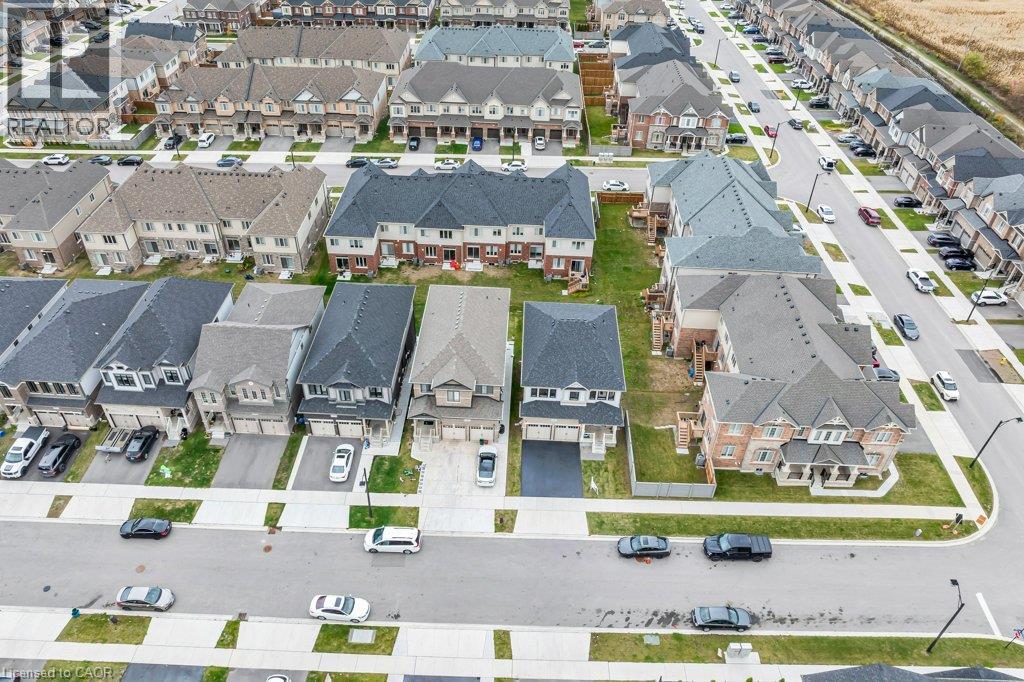
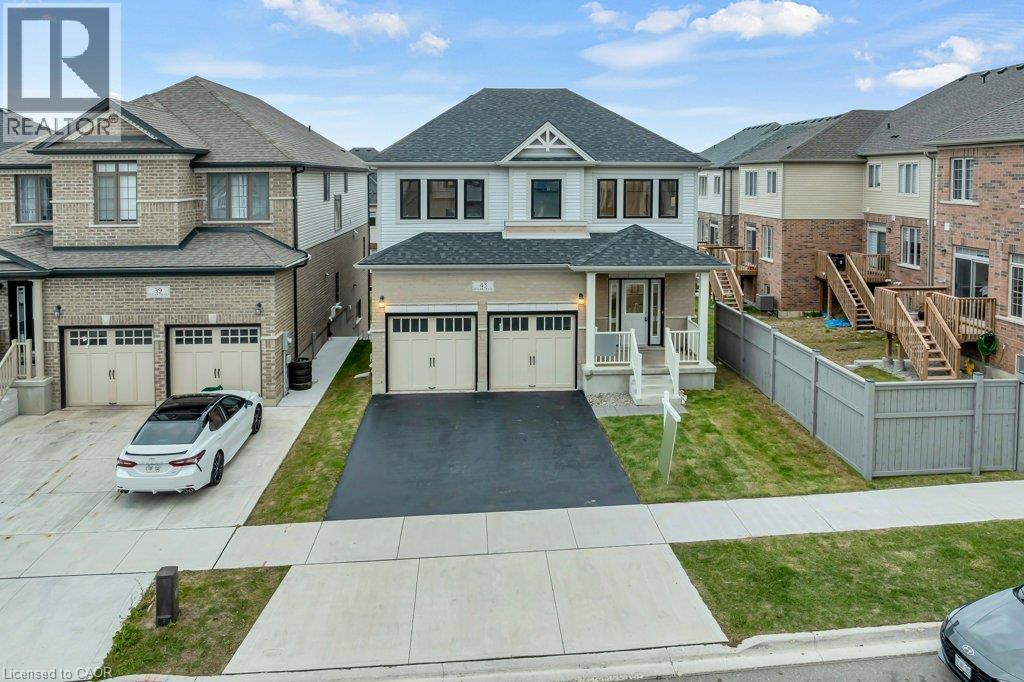
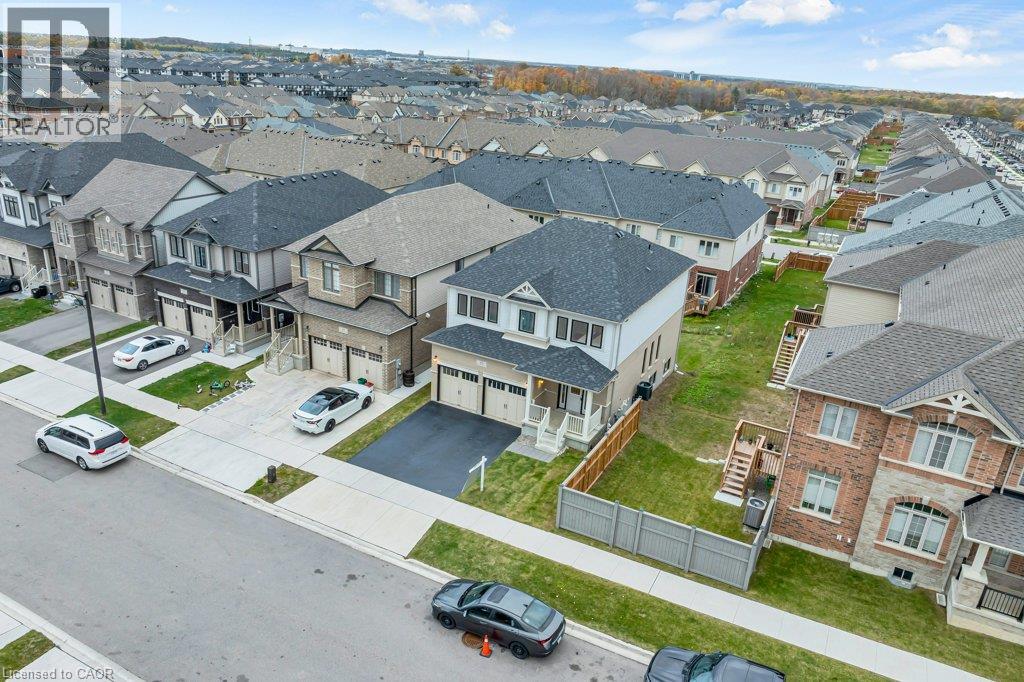
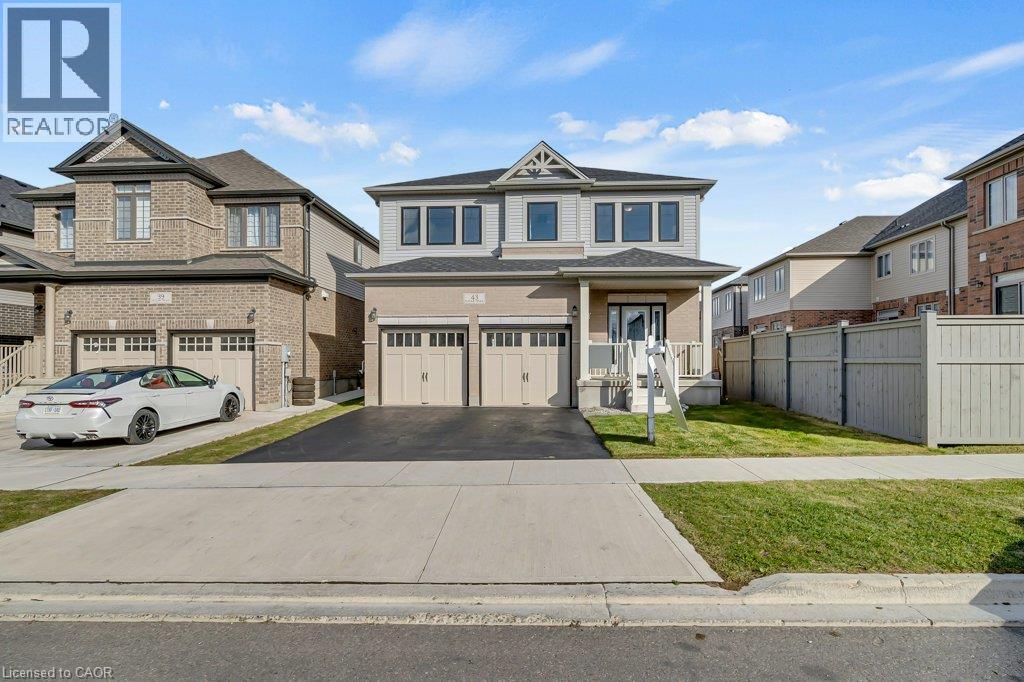
Welcome to the stunning 43 Sugar Trail, Kitchener home, Renowned Builder Fusion Homes Rahi model detached home offering the perfect blend of elegance, space, and functionality in one of Kitchener's most desirable neighborhoods. This beautiful home features 4 spacious bedrooms, 2.5 bathrooms, and 2,350 sq. ft. of thoughtfully designed living space. The main floor showcases a bright open-concept layout with modern finishes, ideal for both everyday living and entertaining. Upstairs, generously sized 4 bedrooms and well-appointed 2 full bath provide ultimate comfort, while the walk-out basement offers endless possibilities for future customization of additional living space/mortgage helper accessory apartment. With a double car garage and double driveway, this home ensures ample parking and convenience. This exquisite property is a perfect opportunity to own a luxurious family home in a prime Kitchener location close to parks, schools, and all amenities.
Map data © OpenStreetMap contributors
No open houses are scheduled for this home.
Can't make it? Request a private viewing.
| Laundry room | Second level | 6'3'' x 7'5'' |
| 3pc Bathroom | Second level | — |
| Bedroom | Second level | 10'4'' x 13'0'' |
| Bedroom | Second level | 12'0'' x 10'11'' |
| Bedroom | Second level | 10'6'' x 10'11'' |
| 5pc Ensuite bath | Second level | — |
| Primary Bedroom | Second level | 19'1'' x 12'6'' |
| Foyer | Main level | 10'3'' x 6'7'' |
| Mud room | Main level | 15'2'' x 3'11'' |
| 2pc Bathroom | Main level | — |
| Dining room | Main level | 14'7'' x 13'11'' |
| Kitchen | Main level | 18'7'' x 9'6'' |
| Living room | Main level | 19'3'' x 11'11'' |